
108 Oak View Drive, Mount Sterling, KY 40353
Local realty services provided by:Better Homes and Gardens Real Estate Fern Leaf Group
108 Oak View Drive,Mt Sterling, KY 40353
$305,000
- 3 Beds
- 3 Baths
- - sq. ft.
- Single family
- Sold
Listed by: joshua a davis
Office: the agency
MLS#:26020219
Source:KY_LBAR
Sorry, we are unable to map this address
Price summary
- Price:$305,000
About this home
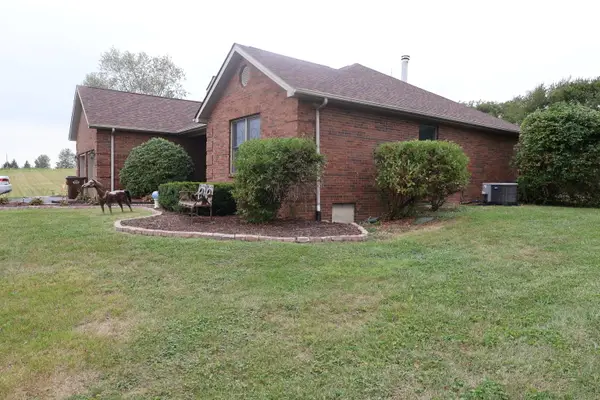
Welcome home to this beautiful custom-built brick ranch featuring 3 bedrooms, 2.5 baths, and 1,650± sq. ft. of thoughtfully designed living space, built in 2021. The open-concept floor plan offers gorgeous hardwood flooring, recessed lighting, an inviting electric fireplace with custom built-ins, and a spacious living area perfect for everyday living and entertaining. The kitchen is sure to impress with an oversized island offering bar seating, abundant custom cabinetry, stainless steel appliances, and plenty of counter space. The private primary suite features a spa-like bath with a freestanding soaking tub, walk-in tiled shower, double vanity, and an oversized walk-in closet. Additional highlights include a large laundry/mudroom, spacious pantry, a covered back deck overlooking the fully fenced backyard, and a two-car attached garage. Quality craftsmanship, modern finishes, and a functional layout make this move-in-ready home one you won't want to miss!
Contact an agent
Home facts
- Year built:2021
- Subdivision & Development:Twin Oaks
- Listing ID #:26020219
- Added:57 day(s) ago
- Updated:September 25, 2026 at 06:25 AM
Rooms and interior
- Bedrooms:3
- Total bathrooms:3
- Full bathrooms:2
- Half bathrooms:1
- Rooms Total:10
- Flooring:Hardwood
- Basement:Yes
- Basement Description:Crawl Space
Heating and cooling
- Heating:Heat Pump
- Central air:Yes
Structure and exterior
- Year built:2021
- Construction Materials:Brick Veneer
Schools
- High school:Montgomery Co
- Middle school:Montgomery Co
- Elementary school:Mt Sterling
Utilities
- Water:Public
- Sewer:Public Sewer
Finances and disclosures
- Price:$305,000
Features and amenities
- Laundry features:Electric Dryer Hookup, Washer Hookup
- Amenities:Blinds, Ceiling Fan(s), Insulated Windows
Parking
- Garage:Yes
- Garage spaces:2

New listings near 108 Oak View Drive
- New
 $369,900Active4 beds 2 baths1,846 sq. ft.
105 Crystal Springs Drive, Mt Sterling, KY 40353
MLS# 26026456Listed by: MURPHY REALTY GROUP - New
 $474,900Active5 beds 4 baths4,586 sq. ft.
305 W Main Street, Mt Sterling, KY 40353
MLS# 26026409Listed by: HOMELAND REAL ESTATE INC - MT STERLING - New
 $309,900Active4 beds 2 baths1,500 sq. ft.
38 Johnson Avenue, Mt Sterling, KY 40353
MLS# 26026358Listed by: HOMELAND REAL ESTATE INC - MT STERLING - New
 $269,000Active3 beds 2 baths1,412 sq. ft.
161 Swiss Stone Way, Mt Sterling, KY 40353
MLS# 26026281Listed by: MURPHY REALTY GROUP - New
 $145,000Active3 beds 2 baths1,280 sq. ft.
1135 Nest Egg Road, Mt Sterling, KY 40353
MLS# 26026171Listed by: THE AGENCY - New
 $150,000Active3 beds 2 baths1,120 sq. ft.
65 Long Lane, Mt Sterling, KY 40353
MLS# 26026055Listed by: MURPHY REALTY GROUP - New
 $145,000Active3 beds 2 baths1,748 sq. ft.
30 Samuels Avenue, Mt Sterling, KY 40353
MLS# 26025970Listed by: KENTUCKY REALTY GROUP, LLC - New
 $249,999Active2 beds 2 baths1,266 sq. ft.
305 Harrison Avenue, Mt Sterling, KY 40353
MLS# 26025562Listed by: KELLER WILLIAMS LEGACY GROUP - New
 $263,000Active3 beds 2 baths1,584 sq. ft.
618 Brookmede Drive, Mt Sterling, KY 40353
MLS# 26025563Listed by: AMERICAN CLASSIC REALTY - New
 $289,900Active3 beds 2 baths1,511 sq. ft.
1148 Somerset Lane, Mt Sterling, KY 40353
MLS# 26025550Listed by: KELLER WILLIAMS LEGACY GROUP


Protect your home and budget from life's surprises with an Assurant Home Warranty, backed by a partner that supports you through every step of homeownership. Explore Plans.
© 2026 Better Homes and Gardens Real Estate LLC. An Anywhere Real Estate company. All rights reserved. Better Homes and Gardens® Real Estate is a registered trademark owned by Meredith Operations Corporation, licensed to Better Homes and Gardens Real Estate LLC and used with permission. Better Homes and Gardens Real Estate LLC fully supports the principles of the Fair Housing Act and the Equal Opportunity Act. Listing information is deemed reliable but is not guaranteed accurate.
Each office is independently owned and operated.
Any services or products provided by third parties are not provided by, affiliated with or related to Better Homes and Gardens Real Estate LLC, or its affiliated companies.