
2399 Prewitt Pike, Mount Sterling, KY 40353
Local realty services provided by:Better Homes and Gardens Real Estate Fern Leaf Group
2399 Prewitt Pike,Mt Sterling, KY 40353
$1,050,000
- 3 Beds
- 4 Baths
- 4,408 sq. ft.
- Single family
- Active
Listed by: janna l smith
Office: united real estate bluegrass
MLS#:26026593
Source:KY_LBAR
Price summary
- Price:$1,050,000
- Price per sq. ft.:$238.2
About this home
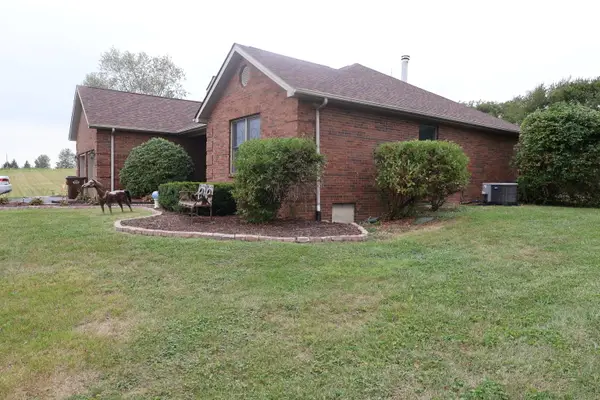
Set against the rolling landscape that defines the Bluegrass State, this exceptional property offers a rare opportunity to experience classic Kentucky living with modern comfort and convenience. Situated on 3.408 fully fenced acres along the Montgomery-Clark County line, the home is surrounded by open farmland, peaceful views, and the kind of quiet that draws so many to Central Kentucky. Despite its tranquil setting, it's just 10 minutes to downtown Mt. Sterling, 15 minutes to Winchester, and an easy 30-minute drive to Lexington's Hamburg area for additional shopping and dining opportunities. Originally built in 1936, the home was completely renovated in 2002, preserving its timeless charm while updating it for today's lifestyle. Improvements included new insulation, windows, electrical, central vac system, plumbing, drywall, and an energy-efficient geothermal heating and cooling system--ideal for comfortable, cost-conscious living year-round. A full first-floor bath, two-car garage, and an expansive family room were added during the renovation, featuring a wood-burning fireplace and sweeping views of Kentucky farmland. The custom kitchen is a standout with cherry cabinetry, granite countertops, stainless steel appliances, a wet bar, and a warm, inviting feel that's perfect for entertaining. Original hardwood floors remain in the main living areas, adding character and authenticity. The first floor also offers a welcoming entry hall, formal living room, formal dining room, and den currently used as home office with a functioning gas fireplace. A screened side porch creates the perfect place to enjoy slow mornings, cool breezes, and colorful Bluegrass sunsets. Upstairs, the thoughtfully redesigned layout includes a spacious primary suite with his & hers walk-in closets, a tiled shower with multiple shower systems, dual vanities, and heated tile floors. Each guest bedroom includes its own private full bathroom, offering comfort and privacy for family and visitors alike. A second-floor laundry room adds everyday convenience. Outdoor living is a highlight of this property. An in-ground pool, outdoor kitchen, and spacious patio create an ideal setting for summer gatherings, relaxing evenings, and making memories with family and friends. The partial basement provides additional living space with a wood burning fireplace, along with a utility room, workshop, and storage area with access to patio for convenient pool equipment storage. This room also provides dog access to an automatic waterer in the basement, perfect for pet lovers. With fully fenced acreage, wide-open views, and the unmistakable charm of the Kentucky countryside, this property offers a true Bluegrass lifestyle--peaceful, scenic, and welcoming--while remaining within easy reach of dining, shopping, and major roadways....
Contact an agent
Home facts
- Year built:1936
- Subdivision & Development:Rural
- Listing ID #:26026593
- Added:1 day(s) ago
- Updated:September 25, 2026 at 11:49 PM
Rooms and interior
- Bedrooms:3
- Total bathrooms:4
- Full bathrooms:4
- Rooms Total:16
- Flooring:Ceramic Tile, Concrete, Hardwood, Slate, Vinyl
- Basement:Yes
- Basement Description:Crawl Space, Partial, Partially Finished
- Living area:4,408 sq. ft.
Heating and cooling
- Cooling:Electric, Geothermal
- Heating:Electric, Geothermal
Structure and exterior
- Year built:1936
- Building area:4,408 sq. ft.
- Lot area:3.41 Acres
- Architectural Style:Colonial
- Construction Materials:Brick Veneer
Schools
- High school:Montgomery Co
- Middle school:McNabb
- Elementary school:Mapleton
Utilities
- Water:Public
- Sewer:Septic Tank
Finances and disclosures
- Price:$1,050,000
- Price per sq. ft.:$238.2
Features and amenities
- Laundry features:Electric Dryer Hookup, Washer Hookup
- Amenities:Blinds, Ceiling Fan(s), Insulated Windows, Screens, Wet Bar
Parking
- Parking description:Driveway, Garage Door Opener, Garage Faces Rear
- Garage:Yes
- Garage spaces:2

New listings near 2399 Prewitt Pike
- New
 $269,900Active4 beds 2 baths1,985 sq. ft.
1120 Oriole Avenue, Mt Sterling, KY 40353
MLS# 26026577Listed by: UNITED REAL ESTATE BLUEGRASS - New
 $369,900Active4 beds 2 baths1,846 sq. ft.
105 Crystal Springs Drive, Mt Sterling, KY 40353
MLS# 26026456Listed by: MURPHY REALTY GROUP - New
 $474,900Active5 beds 4 baths4,586 sq. ft.
305 W Main Street, Mt Sterling, KY 40353
MLS# 26026409Listed by: HOMELAND REAL ESTATE INC - MT STERLING - New
 $309,900Active4 beds 2 baths1,500 sq. ft.
38 Johnson Avenue, Mt Sterling, KY 40353
MLS# 26026358Listed by: HOMELAND REAL ESTATE INC - MT STERLING - New
 $269,000Active3 beds 2 baths1,412 sq. ft.
161 Swiss Stone Way, Mt Sterling, KY 40353
MLS# 26026281Listed by: MURPHY REALTY GROUP - New
 $145,000Active3 beds 2 baths1,280 sq. ft.
1135 Nest Egg Road, Mt Sterling, KY 40353
MLS# 26026171Listed by: THE AGENCY - New
 $150,000Active3 beds 2 baths1,120 sq. ft.
65 Long Lane, Mt Sterling, KY 40353
MLS# 26026055Listed by: MURPHY REALTY GROUP - New
 $145,000Active3 beds 2 baths1,748 sq. ft.
30 Samuels Avenue, Mt Sterling, KY 40353
MLS# 26025970Listed by: KENTUCKY REALTY GROUP, LLC - New
 $249,999Active2 beds 2 baths1,266 sq. ft.
305 Harrison Avenue, Mt Sterling, KY 40353
MLS# 26025562Listed by: KELLER WILLIAMS LEGACY GROUP


Protect your home and budget from life's surprises with an Assurant Home Warranty, backed by a partner that supports you through every step of homeownership. Explore Plans.
© 2026 Better Homes and Gardens Real Estate LLC. An Anywhere Real Estate company. All rights reserved. Better Homes and Gardens® Real Estate is a registered trademark owned by Meredith Operations Corporation, licensed to Better Homes and Gardens Real Estate LLC and used with permission. Better Homes and Gardens Real Estate LLC fully supports the principles of the Fair Housing Act and the Equal Opportunity Act. Listing information is deemed reliable but is not guaranteed accurate.
Each office is independently owned and operated.
Any services or products provided by third parties are not provided by, affiliated with or related to Better Homes and Gardens Real Estate LLC, or its affiliated companies.