
254 Shelton Way, Mount Sterling, KY 40353
Local realty services provided by:Better Homes and Gardens Real Estate Fern Leaf Group
254 Shelton Way,Mt Sterling, KY 40353
$349,000
- 3 Beds
- 3 Baths
- 1,768 sq. ft.
- Single family
- Pending
Listed by: brooke martin
Office: ro&co real estate
MLS#:26021363
Source:KY_LBAR
Price summary
- Price:$349,000
- Price per sq. ft.:$197.4
About this home
Welcome to this beautifully updated, move-in ready home in the desirable Stoner Place neighborhood! Offering approximately 1,768± square feet, this well-maintained home features 3 bedrooms, 2.5 bathrooms, and a bright, open-concept floor plan designed for comfortable everyday living and effortless entertaining. The spacious living room flows seamlessly into the kitchen, which includes all appliances, ample cabinetry, generous counter space, and a functional layout overlooking the main living area. Laminate flooring extends throughout the living room, kitchen, and all bedrooms, while ceramic tile finishes the bathrooms and laundry room. The oversized primary suite offers a private retreat with an ensuite bath featuring double vanities, a Jacuzzi soaking tub, separate walk-in shower, and private walk-in closet. Two additional bedrooms and a full bath provide plenty of space for family, guests, or a home office. Enjoy both covered front and back porches, perfect for relaxing or entertaining, while the large, fully privacy-fenced backyard provides an ideal setting for children, pets, gardening, or outdoor gatherings. Beautiful landscaping enhances the home's curb appeal, and the attached 2-car garage offers additional storage and convenience. Ideally located in the sought-after Stoner Place neighborhood, this home combines updated finishes, functional living spaces, and exceptional outdoor amenities. Don't miss your opportunity to own this move-in ready home—schedule your private showing today!...
Contact an agent
Home facts
- Year built:2002
- Subdivision & Development:Stoner Place
- Listing ID #:26021363
- Added:11 day(s) ago
- Updated:August 19, 2026 at 04:50 AM
Rooms and interior
- Bedrooms:3
- Total bathrooms:3
- Full bathrooms:2
- Half bathrooms:1
- Rooms Total:10
- Flooring:Laminate, Tile
- Basement:Yes
- Basement Description:Crawl Space
- Living area:1,768 sq. ft.
Heating and cooling
- Cooling:Electric
- Heating:Electric
Structure and exterior
- Year built:2002
- Building area:1,768 sq. ft.
- Lot area:0.46 Acres
- Construction Materials:Vinyl Siding
Schools
- High school:Montgomery Co
- Middle school:McNabb
- Elementary school:Mt Sterling
Utilities
- Water:Public
- Sewer:Septic Tank
Finances and disclosures
- Price:$349,000
- Price per sq. ft.:$197.4
Features and amenities
- Laundry features:Electric Dryer Hookup, Main Level, Washer Hookup
- Amenities:Blinds, Ceiling Fan(s)
Parking
- Parking description:Driveway, Garage Faces Side, Off Street
- Garage:Yes
- Garage spaces:2

New listings near 254 Shelton Way
- Open Fri, 5 to 7pmNew
 $329,000Active3 beds 3 baths2,870 sq. ft.
577 Cardinal Drive, Mt Sterling, KY 40353
MLS# 26022298Listed by: DREAM MAKER REALTY, LLC - New
 $165,900Active2 beds 2 baths1,280 sq. ft.
6464 Donaldson Road, Mt Sterling, KY 40353
MLS# 26022219Listed by: MCCALLIE REAL ESTATE - New
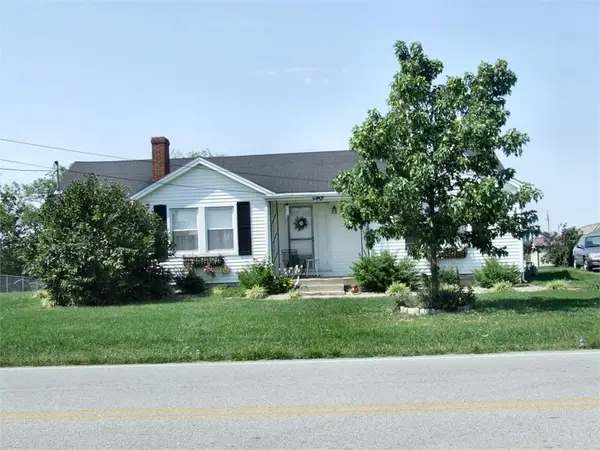 $199,000Active3 beds 2 baths1,508 sq. ft.
3137 Old Owingsville Road, Mt Sterling, KY 40353
MLS# 26022124Listed by: LACY GAY REALTY, LLC - New
 $148,000Active3 beds 2 baths1,088 sq. ft.
227 Jameson Street, Mt Sterling, KY 40353
MLS# 26022013Listed by: KELLER WILLIAMS LEGACY GROUP - New
 $165,000Active3 beds 1 baths1,065 sq. ft.
117 Estill Street, Mt Sterling, KY 40353
MLS# 26021890Listed by: KELLER WILLIAMS COMMONWEALTH - New
 $237,000Active3 beds 1 baths1,118 sq. ft.
117 Azalea Court, Mt Sterling, KY 40353
MLS# 26021886Listed by: UNITED REAL ESTATE BLUEGRASS - New
 $299,000Active3 beds 2 baths1,517 sq. ft.
404 Sundown Court, Mt Sterling, KY 40353
MLS# 26021869Listed by: STAMPER REAL ESTATE GROUP - Open Sun, 2 to 4pmNew
 $659,000Active5 beds 4 baths3,975 sq. ft.
3020 Osborne Road, Mt Sterling, KY 40353
MLS# 26021582Listed by: MURPHY REALTY GROUP - New
 $249,900Active3 beds 1 baths1,560 sq. ft.
709 Brentwood Drive, Mt Sterling, KY 40353
MLS# 26021515Listed by: SANDY STUART REALTY 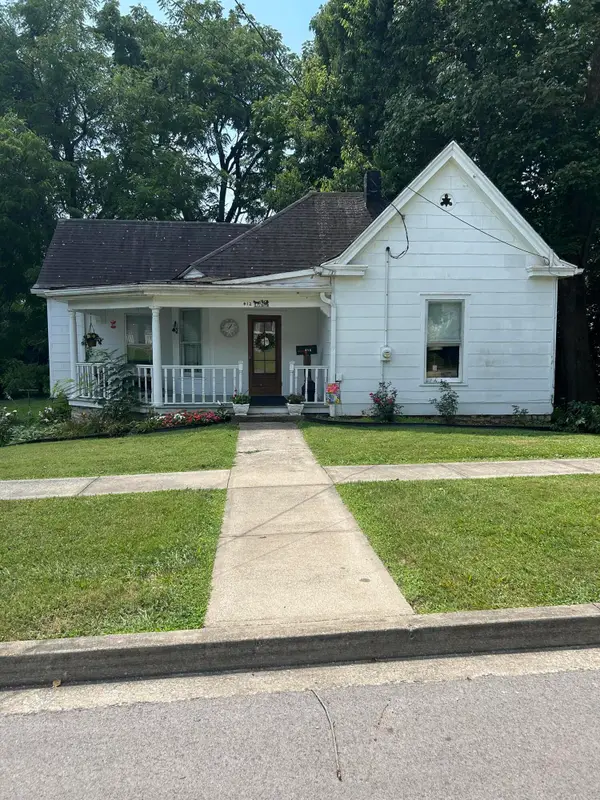 $125,000Active3 beds 1 baths1,593 sq. ft.
412 Holt Avenue, Mt Sterling, KY 40353
MLS# 26021361Listed by: MURPHY REALTY GROUP


Protect your home and budget from life's surprises with an Assurant Home Warranty, backed by a partner that supports you through every step of homeownership. Explore Plans.
© 2026 Better Homes and Gardens Real Estate LLC. An Anywhere Real Estate company. All rights reserved. Better Homes and Gardens® Real Estate is a registered trademark owned by Meredith Operations Corporation, licensed to Better Homes and Gardens Real Estate LLC and used with permission. Better Homes and Gardens Real Estate LLC fully supports the principles of the Fair Housing Act and the Equal Opportunity Act. Listing information is deemed reliable but is not guaranteed accurate.
Each office is independently owned and operated.
Any services or products provided by third parties are not provided by, affiliated with or related to Better Homes and Gardens Real Estate LLC, or its affiliated companies.