
3020 Osborne Road, Mount Sterling, KY 40353
Local realty services provided by:Better Homes and Gardens Real Estate Fern Leaf Group
3020 Osborne Road,Mt Sterling, KY 40353
$659,000
- 5 Beds
- 4 Baths
- 3,975 sq. ft.
- Single family
- Active
Listed by: s sue fugate
Office: murphy realty group
MLS#:26021582
Source:KY_LBAR
Price summary
- Price:$659,000
- Price per sq. ft.:$165.79
About this home
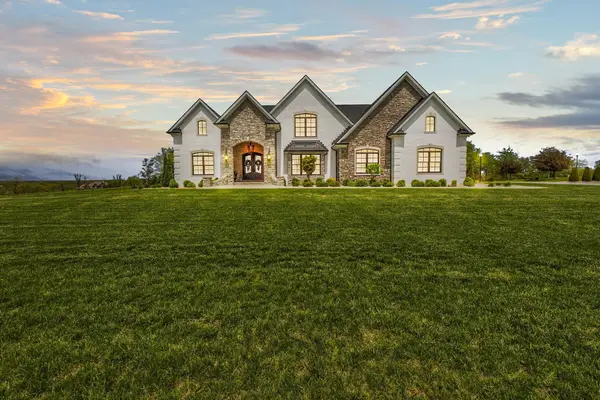
This Home is Immaculate, Ready for you to Make it Your Own and So Many Amenities. YOU NEED TO SEE TO APPRECIATE!!! This 3975 SF Home has 5 Bedrooms, 3 Full Baths and 1 Half Bath, Open Great Room with Beautiful Stairway Leading to the Open Second Floor. Kitchen, Dining Room, Sunroom, Laundry Room and Extra Large Heated 3 Bay Garage. The Covered Front Porch has PVC Bead Board on Ceiling, Comfy to Sat on, drink Your Morning Coffee and Watch the Sun Rise from the Front Porch. Entry, the Stunning Great Room. Primary Bedroom on the First Floor is Large Enough for a California Bed, Nightstands, Chest, Dresser, Chair or Whatever You Desire. Master Bath is off of the Master Bedroom and is a Dream Bathroom with Double Sinks, Heated Tile Floor, Duel Heated Mirrors so they don't Steam Up and a Tower Cabinet In-between the Sinks; so Much Storage. Top of the Line West Shore Home Walk-in Shower with Seat, Walk-in Closet with Built-in 48 Gun Cannon Safe with Electronic Lock. The Beautiful Open Staircase Leads Upstairs to 4 Spacious Bedrooms another West Shore Bath tub and Shower that also has Duel Heated Mirrors, Two Sinks and Tower Cabinet. All 4 Bedrooms have Plenty Closet Space. Kitchen is Unbelievable, Lots of custom Kraft Made Cabinets, double deck Silverware Drawer, Mixer door with a Shelf for Your Mixer door that Raises Up To Use and Back Down For Storage, all lower cabinets have pull out shelves for easy access, a swing out Pantry which has Pullout swing Shelfs, Kitchen Bar has Seating For 7 or People, Wood Look Tile Heated Floors, Samsung 4 Door Refrigerator with internal Beverage Center and Samsung Glass Top Stove With Double Oven (Convection and Air Fry). Laundry Room off the Kitchen has Heated Wood Look Tile Floor and a Water Softener System and Reverse Osmosis for All-Drinking Water. Dining Room is Open and Large Enough Dining Room to Entertain 16 of Your Family and Friends. Large Gorgeous Sunroom with Fireplace and Solar Controlled Sunscreens to Control How Much Light You Want. A Full Bath off the Sunroom Provides and Easy cleanup from Outside and for Guests or Company. Step out of the Sunroom Onto the Brick Patio with Retaining Wall and 48" Fire Pit with Gas Starter. You can Enjoy The Amazing Sunsets from This Spacious Patio. From the Sunroom, There's a Foyer with Lots of Space to have a Children Cubbies and also has Heated Beautiful Wood Look Tile Floors which Leads Down to a Side Door or to the Garage which is a 3 Bay Garage (with Lots of Built-in Shelving). There are 2 Bays 14' Tall and Extra Wide and Long. The other Bay has Floored Storage above and a Rear Smaller Door for Your Lawn Mower and Lawn Equipment. Garage is Heated, Insulated and has lots of Built-in Shelving. This Home Sits on a Gorgeous 1.8 Acre Lot with Mature Trees and Beautiful Landscaping. This Home has had Practically Everything Updated or Replaced in the Last 5 Years. Home has Pella Windows. Upstairs Heat Pump Replaced in 2024 and Downstairs Heat Pump Replaced in 2022 also has Propane Gas Backup for Plenty of Warm Heat for those cold winter days....
Contact an agent
Home facts
- Year built:1996
- Subdivision & Development:Rural
- Listing ID #:26021582
- Added:89 day(s) ago
- Updated:November 08, 2026 at 04:20 PM
Rooms and interior
- Bedrooms:5
- Total bathrooms:4
- Full bathrooms:3
- Half bathrooms:1
- Rooms Total:2
- Flooring:Carpet, Tile
- Basement:Yes
- Basement Description:Crawl Space
- Living area:3,975 sq. ft.
Heating and cooling
- Cooling:Heat Pump
- Heating:Heat Pump, Propane
- Central air:Yes
Structure and exterior
- Year built:1996
- Building area:3,975 sq. ft.
- Lot area:1.83 Acres
- Construction Materials:Vinyl Siding
Schools
- High school:Montgomery Co
- Middle school:McNabb
- Elementary school:Mt Sterling
Utilities
- Water:Public
- Sewer:Septic Tank
Finances and disclosures
- Price:$659,000
- Price per sq. ft.:$165.79
Features and amenities
- Laundry features:Electric Dryer Hookup, Main Level
- Amenities:Blinds, Ceiling Fan(s), Insulated Windows
Parking
- Parking description:Driveway, Garage Door Opener, Garage Faces Front, Off Street
- Garage:Yes
- Garage spaces:3

New listings near 3020 Osborne Road
- New
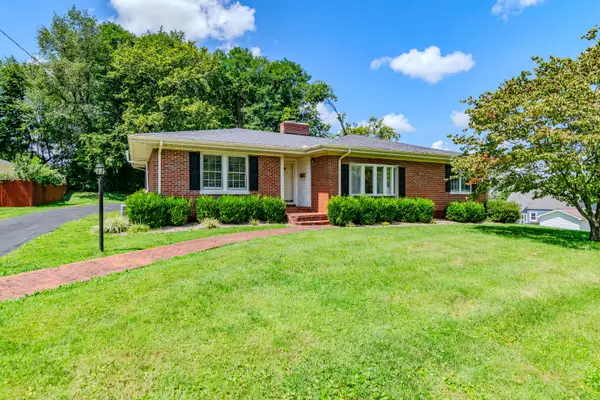 $277,500Active3 beds 2 baths2,298 sq. ft.
5 Chenault Drive, Mt Sterling, KY 40353
MLS# 26030615Listed by: HOMEFIRST REAL ESTATE - New
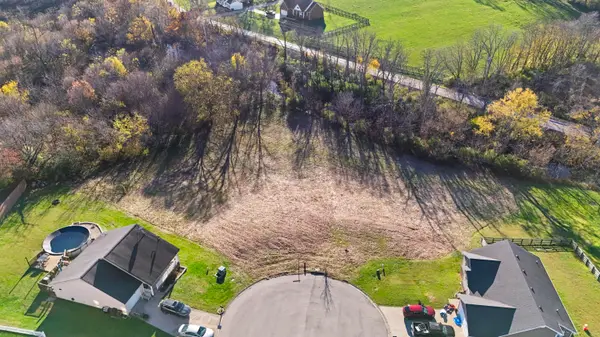 $50,000Active1 Acres
128 Oak View Drive, Mt Sterling, KY 40353
MLS# 26030709Listed by: CENTURY 21 ADVANTAGE REALTY - GEORGETOWN - New
 $215,000Active3 beds 2 baths1,115 sq. ft.
2670 Van Thompson Road, Mt Sterling, KY 40353
MLS# 26030625Listed by: OAK & ACRE - New
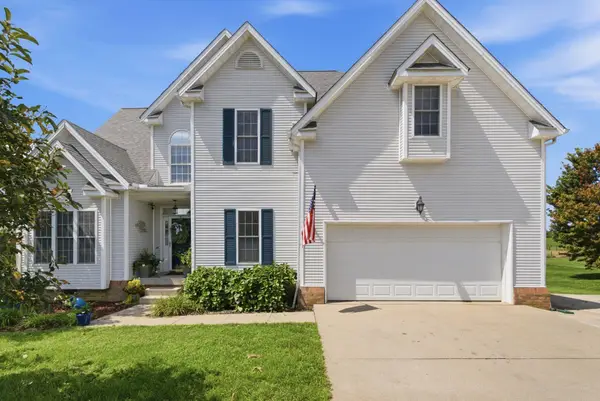 $399,000Active4 beds 3 baths2,538 sq. ft.
164 Bristol Lane, Mt Sterling, KY 40353
MLS# 26030485Listed by: SANDY STUART REALTY - New
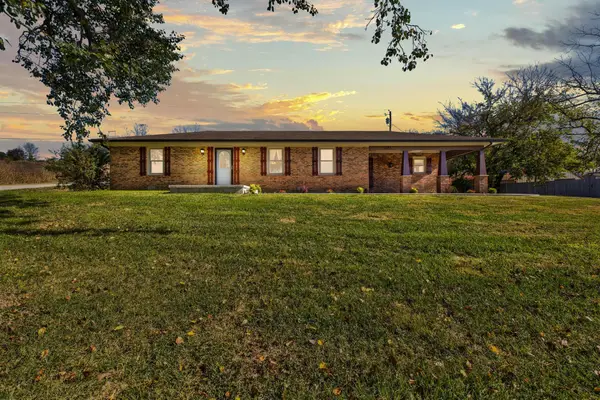 $389,000Active3 beds 2 baths1,616 sq. ft.
3643 Spencer Road, Mt Sterling, KY 40353
MLS# 26030436Listed by: THE AGENCY - New
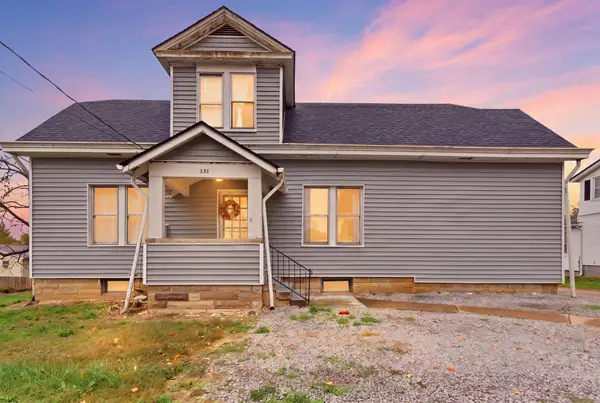 $219,000Active4 beds 2 baths2,088 sq. ft.
235 Winn Street, Mt Sterling, KY 40353
MLS# 26030442Listed by: COLDWELL BANKER MCMAHAN - New
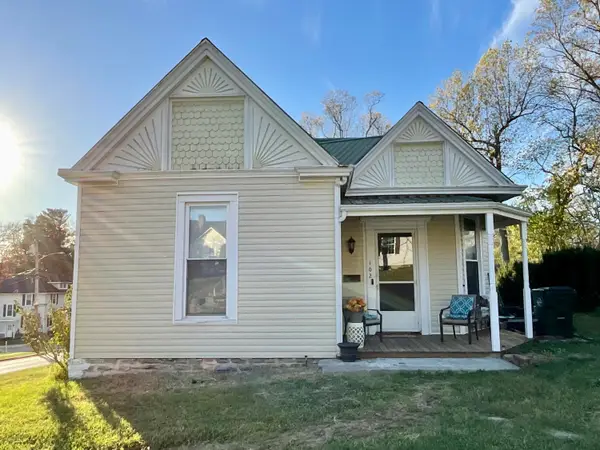 $205,000Active3 beds 1 baths1,580 sq. ft.
102 Elm Street, Mt Sterling, KY 40353
MLS# 26030376Listed by: KENTUCKY REALTY GROUP, LLC - New
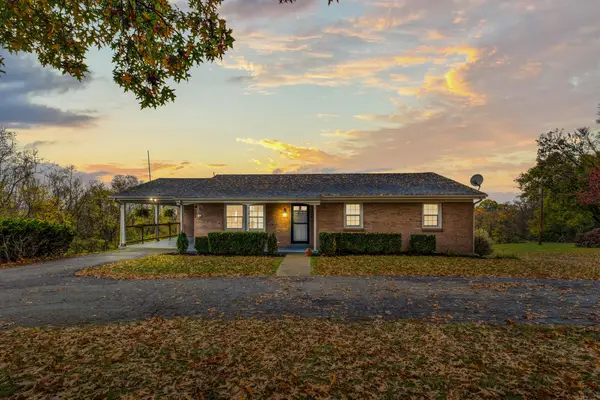 $319,000Active4 beds 2 baths1,772 sq. ft.
4101 Owingsville Road, Mt Sterling, KY 40353
MLS# 26030324Listed by: THE AGENCY - New
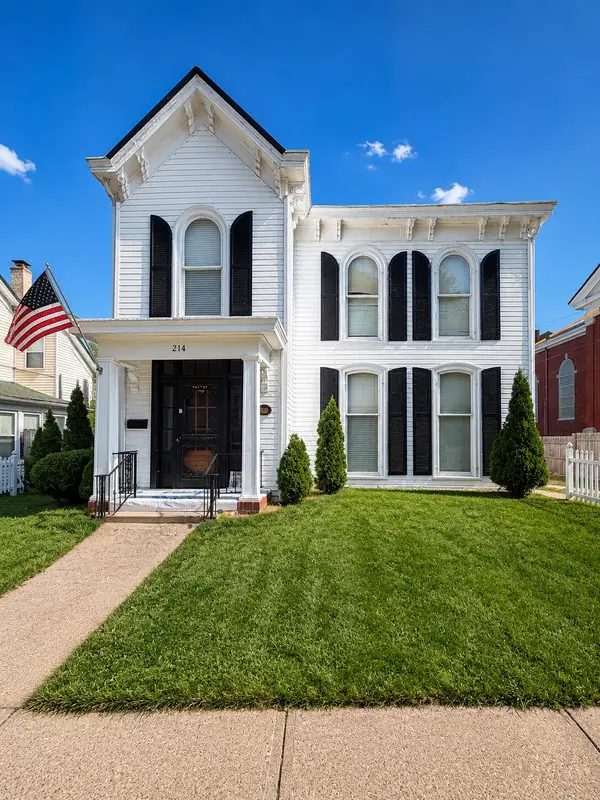 $299,000Active3 beds 3 baths2,440 sq. ft.
214 W Main Street, Mt Sterling, KY 40353
MLS# 26030258Listed by: SANDY STUART REALTY - New
 $1,650,000Active6 beds 4 baths5,070 sq. ft.
101 Welsley Way, Mt Sterling, KY 40353
MLS# 26030188Listed by: THE AGENCY


Protect your home and budget from life's surprises with an Assurant Home Warranty, backed by a partner that supports you through every step of homeownership. Explore Plans.
© 2026 Better Homes and Gardens Real Estate LLC. An Anywhere Real Estate company. All rights reserved. Better Homes and Gardens® Real Estate is a registered trademark owned by Meredith Operations Corporation, licensed to Better Homes and Gardens Real Estate LLC and used with permission. Better Homes and Gardens Real Estate LLC fully supports the principles of the Fair Housing Act and the Equal Opportunity Act. Listing information is deemed reliable but is not guaranteed accurate.
Each office is independently owned and operated.
Any services or products provided by third parties are not provided by, affiliated with or related to Better Homes and Gardens Real Estate LLC, or its affiliated companies.