
339 W Sunset Ridge Drive, Mount Sterling, KY 40353
Local realty services provided by:Better Homes and Gardens Real Estate Fern Leaf Group
339 W Sunset Ridge Drive,Mt Sterling, KY 40353
$349,000
- 3 Beds
- 3 Baths
- 1,801 sq. ft.
- Single family
- Active
Upcoming open houses
- Sun, Nov 0112:00 pm - 02:00 pm
Listed by: susan r moore
Office: keller williams legacy group
MLS#:26029071
Source:KY_LBAR
Price summary
- Price:$349,000
- Price per sq. ft.:$193.78
About this home
Open House Sunday, November 1, 12:00 - 2:00 p.m. Welcome home to this beautifully updated Cape Cod nestled on a quiet cul-de-sac in one of Mt. Sterling's most desirable locations. Offering exceptional curb appeal and convenient access to shopping, dining, schools, and community amenities, this meticulously maintained home is truly move-in ready. Inside, you'll find gorgeous maple hardwood flooring and tile throughout, along with custom updates that showcase pride of ownership. The spacious first-floor primary suite was completely renovated and features a stunning tile walk-in shower, stylish curved-edge vanity, and modern finishes designed for comfort and elegance. The inviting living area offers a cozy gas fireplace, perfect for relaxing on cool fall and winter evenings. An oversized 24' x 24' attached garage provides ample space for vehicles, tools, and additional storage. The walk-in attic offers even more storage with convenient hanging racks for seasonal clothing and accessories. Step outside to enjoy your own private backyard retreat featuring a large deck, fenced yard, and above-ground pool, ideal for entertaining family and friends all summer long. This custom home has been lovingly maintained, thoughtfully updated, and is ready for its next owner. Don't miss your opportunity to make this exceptional property your own. Owner/Agent....
Contact an agent
Home facts
- Year built:2005
- Subdivision & Development:Sunset Ridge
- Listing ID #:26029071
- Added:8 day(s) ago
- Updated:October 29, 2026 at 05:44 PM
Rooms and interior
- Bedrooms:3
- Total bathrooms:3
- Full bathrooms:2
- Half bathrooms:1
- Rooms Total:11
- Flooring:Hardwood, Tile
- Basement:Yes
- Basement Description:Crawl Space
- Living area:1,801 sq. ft.
Heating and cooling
- Cooling:Electric
- Heating:Electric
Structure and exterior
- Year built:2005
- Building area:1,801 sq. ft.
- Lot area:0.3 Acres
- Architectural Style:Cape Cod
- Construction Materials:Brick, Vinyl Siding
Schools
- High school:Montgomery Co
- Middle school:McNabb
- Elementary school:Northview
Utilities
- Water:Public
- Sewer:Public Sewer
Finances and disclosures
- Price:$349,000
- Price per sq. ft.:$193.78
Features and amenities
- Laundry features:Electric Dryer Hookup, Main Level, Washer Hookup
- Amenities:Ceiling Fan(s), Screens, Window Treatments
Parking
- Garage:Yes
- Garage spaces:2

New listings near 339 W Sunset Ridge Drive
- New
 $279,900Active3 beds 2 baths1,300 sq. ft.
152 Double Tree, Mt Sterling, KY 40353
MLS# 26029826Listed by: HOMELAND REAL ESTATE INC - MT STERLING - New
 $459,000Active4 beds 3 baths3,102 sq. ft.
407 Wyandot Way, Mt Sterling, KY 40353
MLS# 26029662Listed by: MURPHY REALTY GROUP - New
 Active3 beds 2 baths2,099 sq. ft.
1300 Cardinal Way, Mt Sterling, KY 40353
MLS# 26029536Listed by: MCCORMICK REALTY INC. - New
 Active0.31 Acres
1201 Lark Avenue, Mt Sterling, KY 40353
MLS# 26029538Listed by: MCCORMICK REALTY INC. - Open Sun, 2 to 4pmNew
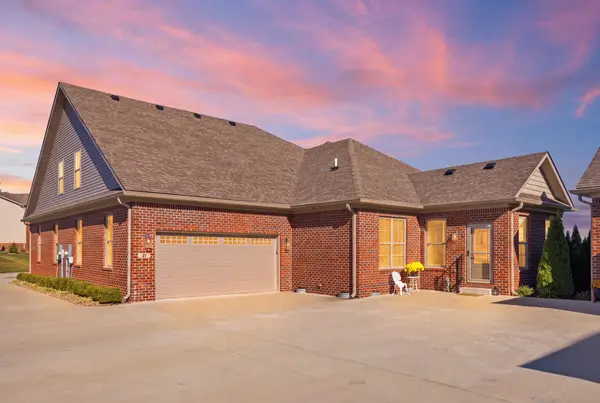 $394,900Active3 beds 3 baths2,200 sq. ft.
21 Hannah Lane, Mt Sterling, KY 40353
MLS# 26029488Listed by: KELLER WILLIAMS LEGACY GROUP - New
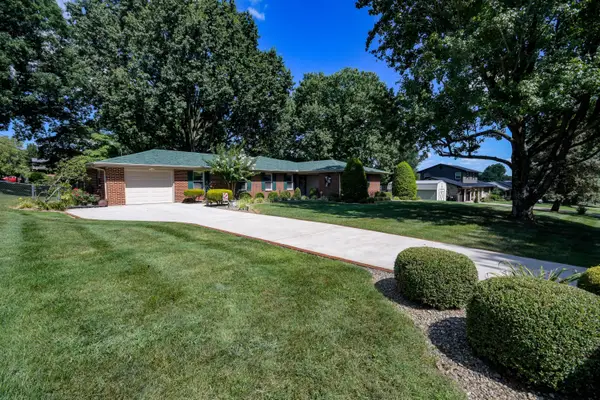 $349,000Active3 beds 3 baths2,309 sq. ft.
1311 Tims Drive, Mt Sterling, KY 40353
MLS# 26029386Listed by: THE AGENCY  $379,000Pending4 beds 3 baths4,236 sq. ft.
317 W Main Street, Mt Sterling, KY 40353
MLS# 26029280Listed by: SANDY STUART REALTY- Open Sat, 12 to 2pmNew
 $269,000Active3 beds 2 baths2,262 sq. ft.
8 Winn Street, Mt Sterling, KY 40353
MLS# 26029291Listed by: SANDY STUART REALTY - New
 $379,000Active4 beds 2 baths1,282 sq. ft.
1141 Nest Egg Road, Mt Sterling, KY 40353
MLS# 26029346Listed by: THE AGENCY - New
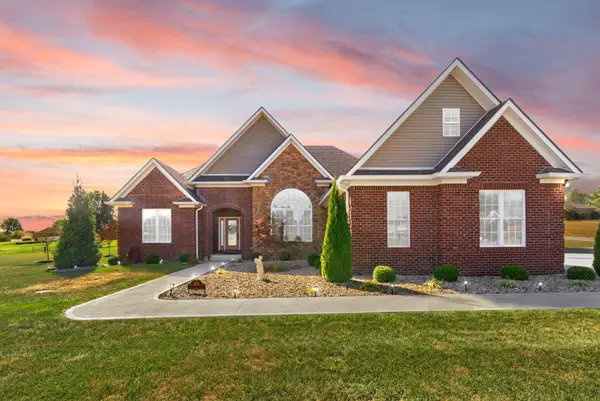 $649,000Active4 beds 3 baths2,922 sq. ft.
301 Saint Andrews Court, Mt Sterling, KY 40353
MLS# 26029199Listed by: SIMPLIHOM


Protect your home and budget from life's surprises with an Assurant Home Warranty, backed by a partner that supports you through every step of homeownership. Explore Plans.
© 2026 Better Homes and Gardens Real Estate LLC. An Anywhere Real Estate company. All rights reserved. Better Homes and Gardens® Real Estate is a registered trademark owned by Meredith Operations Corporation, licensed to Better Homes and Gardens Real Estate LLC and used with permission. Better Homes and Gardens Real Estate LLC fully supports the principles of the Fair Housing Act and the Equal Opportunity Act. Listing information is deemed reliable but is not guaranteed accurate.
Each office is independently owned and operated.
Any services or products provided by third parties are not provided by, affiliated with or related to Better Homes and Gardens Real Estate LLC, or its affiliated companies.