
5063 Mccormick Road, Mount Sterling, KY 40353
Local realty services provided by:Better Homes and Gardens Real Estate Fern Leaf Group
5063 Mccormick Road,Mt Sterling, KY 40353
$305,000
- 3 Beds
- 2 Baths
- - sq. ft.
- Single family
- Sold
Listed by: john groft, nika trowbridge
Office: re/max creative realty
MLS#:26019902
Source:KY_LBAR
Sorry, we are unable to map this address
Price summary
- Price:$305,000
About this home
This like-new, all-electric home was built in 2020 and offers nearly 1,500 sq. ft. with 3 bedrooms, 2 full baths, and a move-in ready layout designed for comfort, function, and easy living. Located in the Camargo community just a short drive from Mt. Sterling, this home combines peaceful country-style space with convenient access to town. The open great room features a spacious family room and dining area, creating an inviting flow for everyday living and entertaining. The kitchen offers an oversized island, granite countertops, pantry, plenty of cabinet space, and a full appliance package, including the washer and dryer. The home also features updated bathrooms and a large 11x13 laundry room complete with a folding table. Outside, enjoy sunrise or sunset views from the large covered front porch or the impressive 12x52 deck overlooking the .84-acre property. The backyard is fully enclosed with a 6-foot privacy fence added in 2025, offering excellent space for pets, outdoor gatherings, gardening, or simply relaxing. Additional exterior features include low-maintenance vinyl siding, a double extended driveway, and an impressive 23x38 four-car garage with outstanding space for vehicles, storage, hobbies, or a workshop. Located just a short drive to Greenbrier Creek Reservoir, this well-maintained home offers modern construction, generous outdoor space, excellent garage capacity, and a peaceful Montgomery County setting. Move-in ready and waiting for its next owner!...
Contact an agent
Home facts
- Year built:2020
- Subdivision & Development:Rural
- Listing ID #:26019902
- Added:109 day(s) ago
- Updated:November 12, 2026 at 07:58 AM
Rooms and interior
- Bedrooms:3
- Total bathrooms:2
- Full bathrooms:2
- Rooms Total:8
- Flooring:Tile, Vinyl
Heating and cooling
- Cooling:Electric, Heat Pump
- Heating:Electric, Heat Pump
Structure and exterior
- Year built:2020
- Construction Materials:Vinyl Siding
Schools
- High school:Montgomery Co
- Middle school:McNabb
- Elementary school:Camargo
Utilities
- Water:Public
- Sewer:Septic Tank
Finances and disclosures
- Price:$305,000
Features and amenities
- Laundry features:Electric Dryer Hookup, Main Level, Washer Hookup
- Amenities:Ceiling Fan(s)
Parking
- Parking description:Driveway, Garage Faces Front, Off Street
- Garage:Yes
- Garage spaces:4

New listings near 5063 Mccormick Road
- New
 $475,000Active3 beds 3 baths3,255 sq. ft.
217 W Main Street, Mt Sterling, KY 40353
MLS# 26031053Listed by: UNITED REAL ESTATE BLUEGRASS - New
 $350,000Active3 beds 2 baths1,970 sq. ft.
3833 Levee Road, Mt Sterling, KY 40353
MLS# 26030981Listed by: THE AGENCY - New
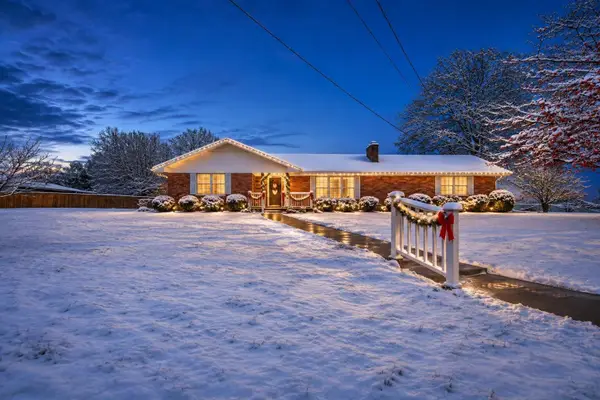 $319,000Active3 beds 2 baths1,622 sq. ft.
981 Sheila Lane, Mt Sterling, KY 40353
MLS# 26030943Listed by: THE AGENCY - New
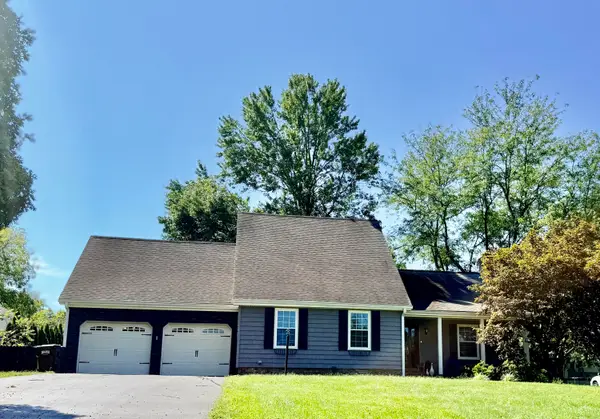 $299,900Active3 beds 3 baths1,800 sq. ft.
459 Missionary Lane, Mt Sterling, KY 40353
MLS# 26030857Listed by: KELLER WILLIAMS BLUEGRASS REALTY - New
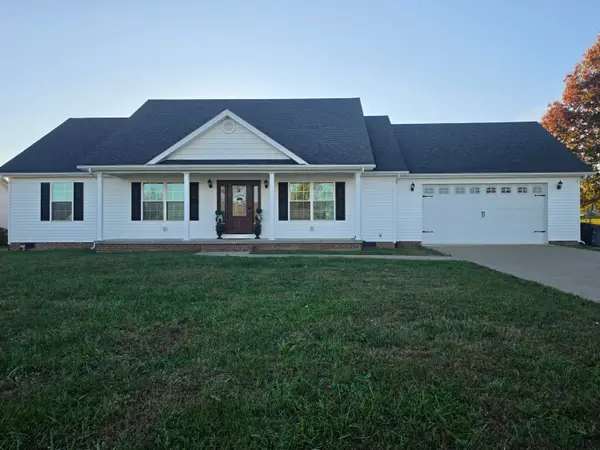 $345,000Active3 beds 2 baths1,602 sq. ft.
242 Shelton Way, Mt Sterling, KY 40353
MLS# 26030848Listed by: MURPHY REALTY GROUP - Open Sun, 2 to 4pm
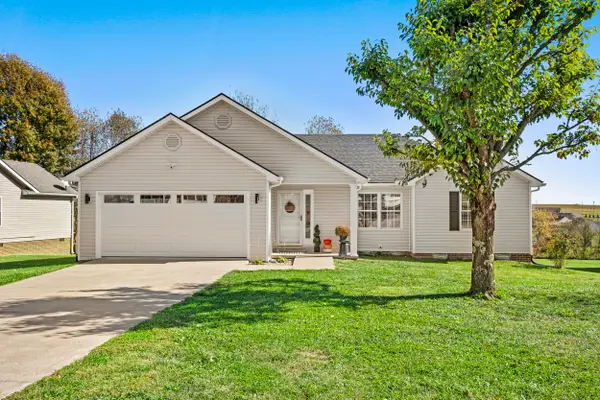 $269,900Pending3 beds 2 baths1,434 sq. ft.
707 Candlewood Court, Mt Sterling, KY 40353
MLS# 26030803Listed by: LIFSTYL REAL ESTATE - New
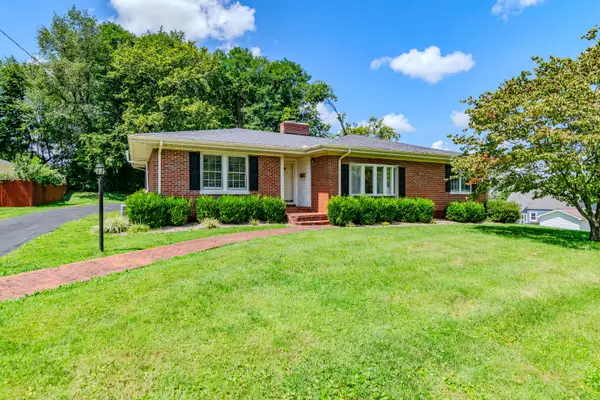 $277,500Active3 beds 2 baths2,298 sq. ft.
5 Chenault Drive, Mt Sterling, KY 40353
MLS# 26030615Listed by: HOMEFIRST REAL ESTATE - New
 $50,000Active1 Acres
128 Oak View Drive, Mt Sterling, KY 40353
MLS# 26030709Listed by: CENTURY 21 ADVANTAGE REALTY - GEORGETOWN - New
 $215,000Active3 beds 2 baths1,115 sq. ft.
2670 Van Thompson Road, Mt Sterling, KY 40353
MLS# 26030625Listed by: OAK & ACRE - New
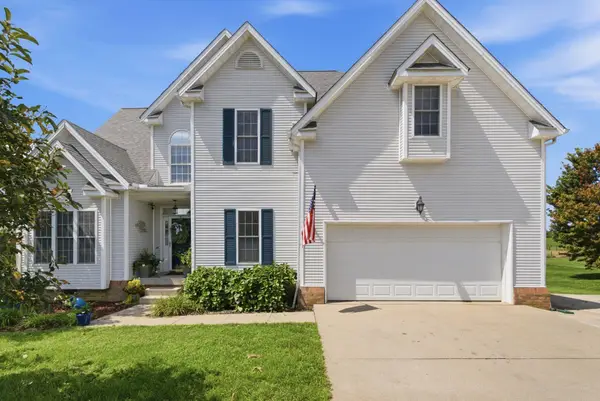 $399,000Active4 beds 3 baths2,538 sq. ft.
164 Bristol Lane, Mt Sterling, KY 40353
MLS# 26030485Listed by: SANDY STUART REALTY


Protect your home and budget from life's surprises with an Assurant Home Warranty, backed by a partner that supports you through every step of homeownership. Explore Plans.
© 2026 Better Homes and Gardens Real Estate LLC. An Anywhere Real Estate company. All rights reserved. Better Homes and Gardens® Real Estate is a registered trademark owned by Meredith Operations Corporation, licensed to Better Homes and Gardens Real Estate LLC and used with permission. Better Homes and Gardens Real Estate LLC fully supports the principles of the Fair Housing Act and the Equal Opportunity Act. Listing information is deemed reliable but is not guaranteed accurate.
Each office is independently owned and operated.
Any services or products provided by third parties are not provided by, affiliated with or related to Better Homes and Gardens Real Estate LLC, or its affiliated companies.