
204 Mccall Lane, Mount Vernon, KY 40456
Local realty services provided by:Better Homes and Gardens Real Estate Fern Leaf Group
204 Mccall Lane,Mt Vernon, KY 40456
$310,000
- 3 Beds
- 2 Baths
- 1,942 sq. ft.
- Single family
- Active
Listed by: michelle s begley, tiffani casey
Office: waizenhofer real estate
MLS#:26031205
Source:KY_LBAR
Price summary
- Price:$310,000
- Price per sq. ft.:$159.63
About this home
This brand new home sits on half an acre at the end of a street. Just under 2,000 sq ft, this 3 bedroom, 2 full bathroom house is spacious with plenty of room to spread out. The front porch is covered with a gorgeous open gable and wood plank ceilings. As you walk into the house, you'll love how open it is and notice the crown molding that spreads throughout the house! The living room, dining area and kitchen is big enough to host large family gatherings. The living room features an electric fireplace that is encased in ship lap to the ceilings. The kitchen features granite countertops, stainless steel appliances, a pantry, a kitchen island and plenty of cabinetry. Off the dining area is an oversized laundry room with a folding cabinet for extra storage. All 3 bedrooms are large! The primary bedroom has a tile shower, a granite double sink vanity and a linen closet. The primary closet is also impressive in size. The walk-in crawl makes for a convenient option to keep outdoor equipment. This house is near completion and ready for its new owners! Located near Rock Vet Animal Hospital, it is conveniently located minutes to I-75, Hwy 150 and less than 40 minutes to Lake Cumberland. Home to be completed December 2026....
Contact an agent
Home facts
- Year built:2026
- Subdivision & Development:Rural
- Listing ID #:26031205
- Added:1 day(s) ago
- Updated:November 13, 2026 at 03:41 PM
Rooms and interior
- Bedrooms:3
- Total bathrooms:2
- Full bathrooms:2
- Rooms Total:9
- Flooring:Tile
- Basement:Yes
- Basement Description:Crawl Space
- Living area:1,942 sq. ft.
Heating and cooling
- Cooling:Electric, Heat Pump
- Heating:Electric, Forced Air
- Central air:Yes
Structure and exterior
- Year built:2026
- Building area:1,942 sq. ft.
- Lot area:0.5 Acres
- Construction Materials:Brick, Vinyl Siding
Schools
- High school:Rockcastle Co
- Middle school:Rockcastle Co
- Elementary school:Brodhead
Utilities
- Water:Public
- Sewer:Septic Tank
Finances and disclosures
- Price:$310,000
- Price per sq. ft.:$159.63
Features and amenities
- Laundry features:Electric Dryer Hookup, Main Level, Washer Hookup
- Amenities:Ceiling Fan(s), Insulated Windows
Parking
- Parking description:Driveway, Garage Faces Front
- Garage:Yes
- Garage spaces:2

New listings near 204 Mccall Lane
- New
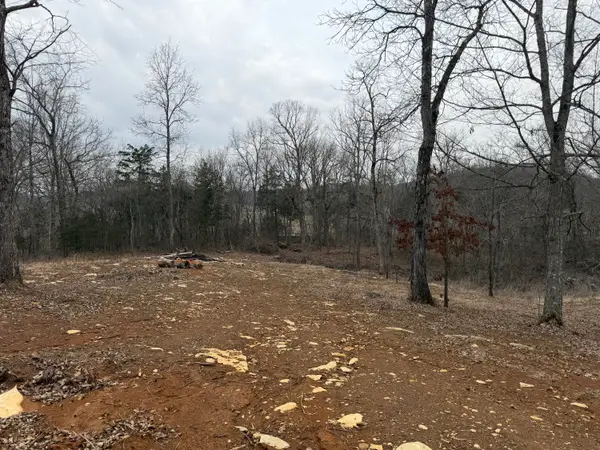 $22,500Active1.77 Acres
0 Abby Lane, Mt Vernon, KY 40456
MLS# 26031165Listed by: WEICHERT REALTORS - FORD BROTHERS - New
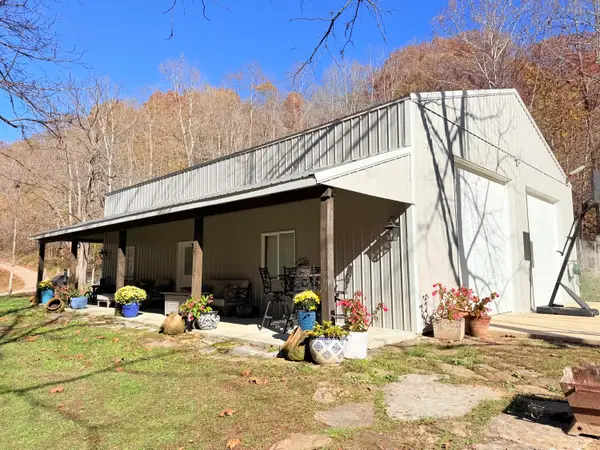 $499,900Active1 beds 1 baths777 sq. ft.
2439 E Fork Skaggs Road, Mt Vernon, KY 40456
MLS# 26030952Listed by: WEICHERT REALTORS - FORD BROTHERS - New
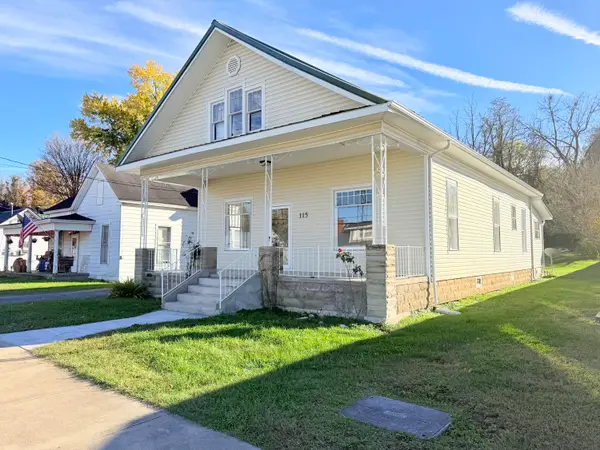 $189,900Active4 beds 2 baths2,072 sq. ft.
115 W Main Street, Mt Vernon, KY 40456
MLS# 26030684Listed by: WEICHERT REALTORS - FORD BROTHERS - New
 $299,900Active3 beds 2 baths1,506 sq. ft.
385 Williams Street, Mt Vernon, KY 40456
MLS# 26030467Listed by: WEICHERT REALTORS - FORD BROTHERS - New
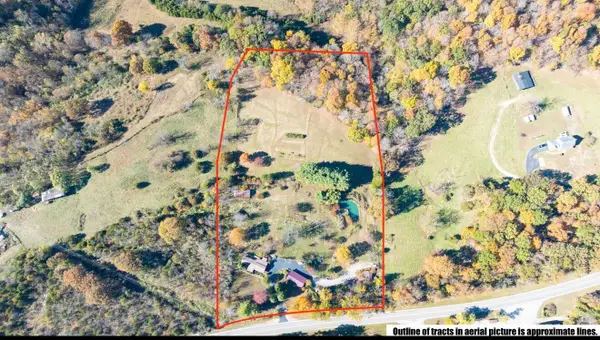 $284,900Active1 beds 2 baths1,298 sq. ft.
4139 N Wilderness Road, Mt Vernon, KY 40456
MLS# 26030277Listed by: WEICHERT REALTORS - FORD BROTHERS 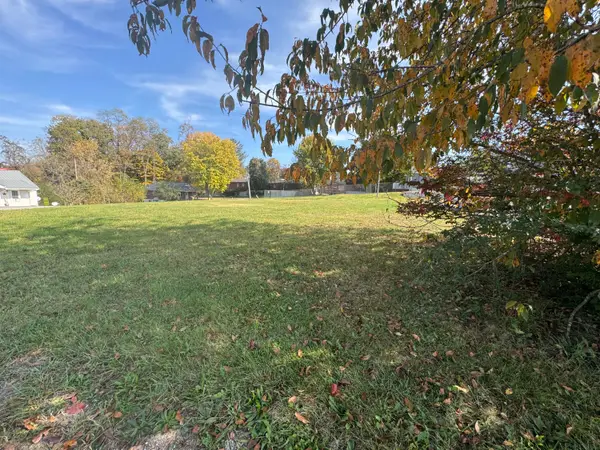 $25,000Pending0.15 Acres
0 Clark Street, Mt Vernon, KY 40456
MLS# 26030117Listed by: WEICHERT REALTORS - FORD BROTHERS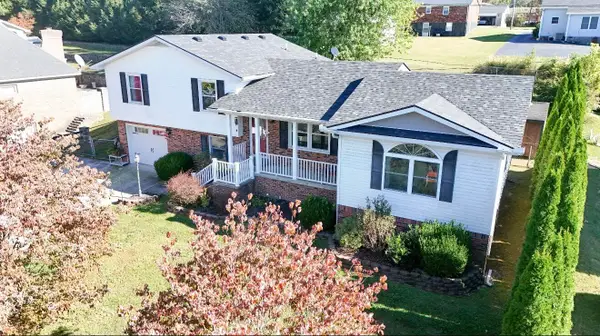 $289,900Active4 beds 3 baths2,074 sq. ft.
170 Jerri Lane, Mt Vernon, KY 40456
MLS# 26029748Listed by: WEICHERT REALTORS - FORD BROTHERS $37,500Active1.36 Acres
95 Sallies Garden Lane, Mt Vernon, KY 40456
MLS# 26029539Listed by: RE/MAX ELITE REALTY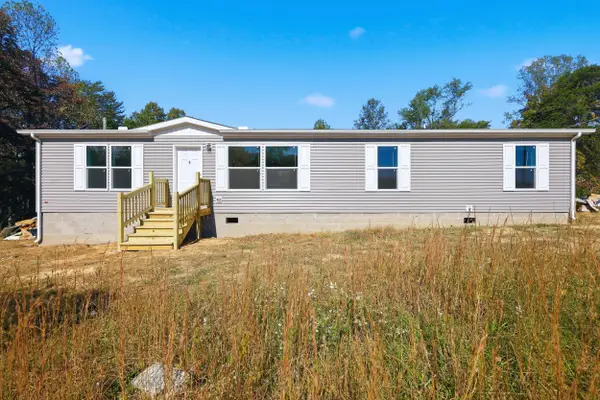 $219,500Active3 beds 2 baths1,620 sq. ft.
135 Sowder School Road, Mt Vernon, KY 40456
MLS# 26029537Listed by: RE/MAX ELITE REALTY


Protect your home and budget from life's surprises with an Assurant Home Warranty, backed by a partner that supports you through every step of homeownership. Explore Plans.
© 2026 Better Homes and Gardens Real Estate LLC. An Anywhere Real Estate company. All rights reserved. Better Homes and Gardens® Real Estate is a registered trademark owned by Meredith Operations Corporation, licensed to Better Homes and Gardens Real Estate LLC and used with permission. Better Homes and Gardens Real Estate LLC fully supports the principles of the Fair Housing Act and the Equal Opportunity Act. Listing information is deemed reliable but is not guaranteed accurate.
Each office is independently owned and operated.
Any services or products provided by third parties are not provided by, affiliated with or related to Better Homes and Gardens Real Estate LLC, or its affiliated companies.