
237 Silver Mist, Mount Vernon, KY 40456
Local realty services provided by:Better Homes and Gardens Real Estate Fern Leaf Group
237 Silver Mist,Mt Vernon, KY 40456
$449,900
- 4 Beds
- 2 Baths
- 2,700 sq. ft.
- Single family
- Active
Listed by: m matthew silcox
Office: weichert realtors - ford brothers
MLS#:26021586
Source:KY_LBAR
Price summary
- Price:$449,900
- Price per sq. ft.:$166.63
About this home
Beautifully maintained and move-in ready, this immaculate 4-bedroom, 2-bath brick home offers an exceptional combination of comfort, space, and quality throughout. The spacious living room provides a welcoming atmosphere, while the nicely appointed kitchen features upgraded cabinetry, granite countertops, and ample cabinet and counter space\. The heated and cooled enclosed sunroom offers additional living space that can be enjoyed year-round. The primary suite includes a walk-in closet and a private bath featuring a walk-in tub, while the second full bath is equipped with a beautifully finished walk-in tile shower. Upstairs, the expansive fourth bedroom offers a large open space with endless possibilities and could easily serve as a family room, recreation room, home office, or guest suite. Additional features include a large utility room, hardwood and tile flooring throughout, central heat and air, an attached 2-car garage, a detached garage ideal for storage or a workshop, a covered front porch, and a covered rear patio perfect for relaxing or entertaining. Recent improvements include upgraded metal roofing and replacement windows installed in 2025. This exceptionally well-maintained home is ready for its new owners to enjoy....
Contact an agent
Home facts
- Year built:2006
- Listing ID #:26021586
- Added:3 day(s) ago
- Updated:August 14, 2026 at 02:57 PM
Rooms and interior
- Bedrooms:4
- Total bathrooms:2
- Full bathrooms:2
- Rooms Total:10
- Flooring:Hardwood, Tile
- Living area:2,700 sq. ft.
Heating and cooling
- Cooling:Heat Pump
- Heating:Heat Pump
Structure and exterior
- Year built:2006
- Building area:2,700 sq. ft.
- Lot area:0.64 Acres
- Construction Materials:Brick
Schools
- High school:Rockcastle Co
- Middle school:Rockcastle Co
- Elementary school:Rockcastle Co
Utilities
- Water:Public
- Sewer:Septic Tank
Finances and disclosures
- Price:$449,900
- Price per sq. ft.:$166.63
Features and amenities
- Laundry features:Electric Dryer Hookup, Washer Hookup
- Amenities:Ceiling Fan(s)
Parking
- Parking description:Driveway
- Garage:Yes
- Garage spaces:2

New listings near 237 Silver Mist
- New
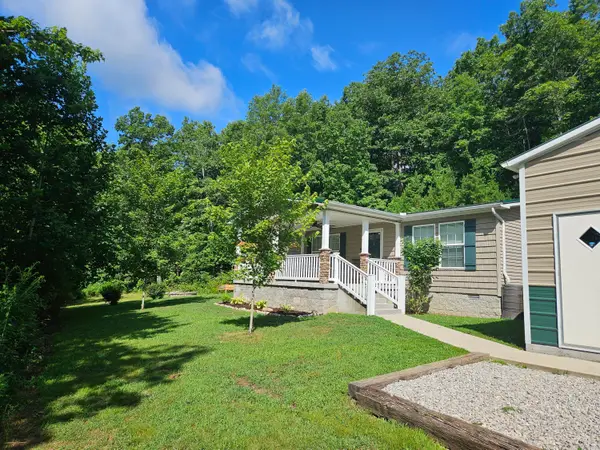 $279,444Active3 beds 2 baths1,425 sq. ft.
335 Secluded Ridge, Mt Vernon, KY 40456
MLS# 26022051Listed by: EXP REALTY, LLC - New
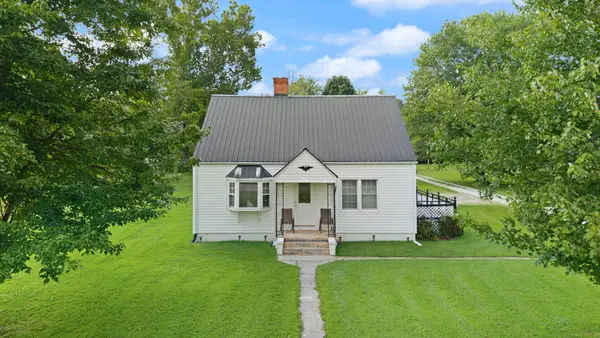 $159,900Active2 beds 2 baths1,428 sq. ft.
9171 N Wilderness Road, Mt Vernon, KY 40456
MLS# 26022036Listed by: KELLER WILLIAMS LEGACY GROUP - New
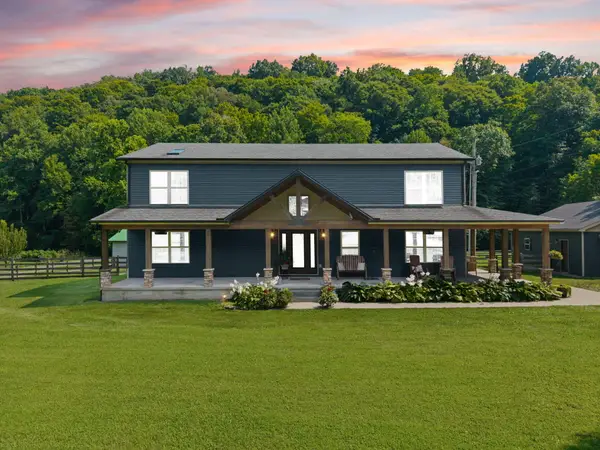 $749,900Active4 beds 4 baths3,872 sq. ft.
6098 N Wilderness Road, Mt Vernon, KY 40456
MLS# 26021581Listed by: CENTURY 21 ADVANTAGE REALTY - Open Sat, 2 to 4pmNew
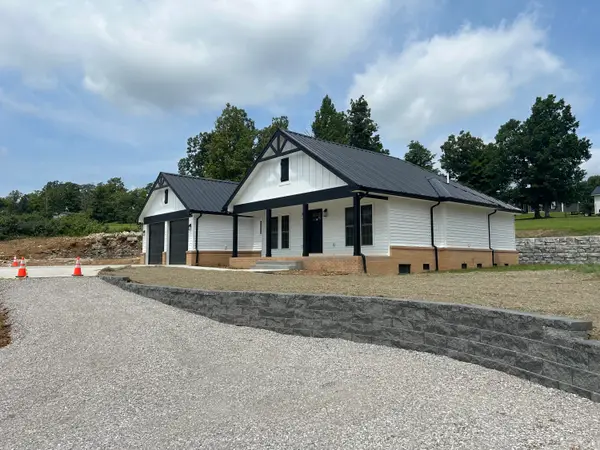 $410,000Active3 beds 2 baths1,587 sq. ft.
277 Green Meadow Lane, Mt Vernon, KY 40456
MLS# 26021540Listed by: WEICHERT REALTORS - FORD BROTHERS - New
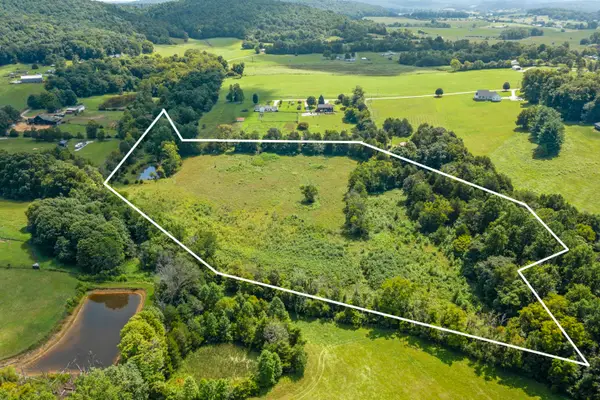 $110,000Active10.35 Acres
0000 Quail View Ln, Mt Vernon, KY 40456
MLS# 26021271Listed by: CENTURY 21 ADVANTAGE REALTY 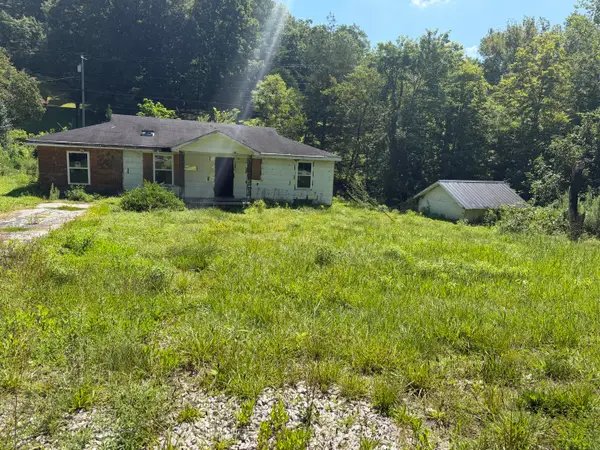 $20,000Pending0.29 Acres
6733 S Wilderness Road, Mt Vernon, KY 40456
MLS# 26020733Listed by: CENTURY 21 ADVANTAGE REALTY $35,000Active0.43 Acres
408 Sunnydale Estates, Mt Vernon, KY 40456
MLS# 26020601Listed by: KEY PLAYERS REAL ESTATE- Open Sat, 11am to 1pm
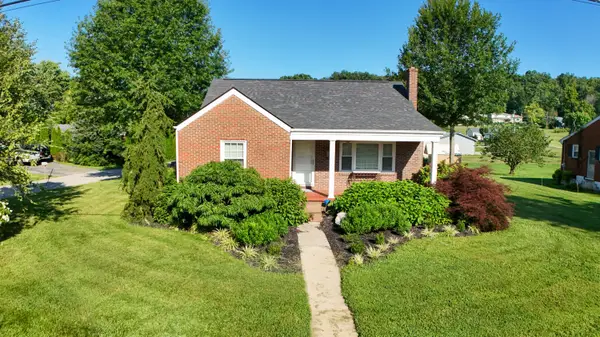 $225,900Active3 beds 1 baths1,612 sq. ft.
365 Williams Street, Mt Vernon, KY 40456
MLS# 26020183Listed by: WEICHERT REALTORS - FORD BROTHERS  $30,000Active0.4 Acres
Lot 44 Coral Lane, Mt Vernon, KY 40456
MLS# 26020173Listed by: WEICHERT REALTORS - FORD BROTHERS


Protect your home and budget from life's surprises with an Assurant Home Warranty, backed by a partner that supports you through every step of homeownership. Explore Plans.
© 2026 Better Homes and Gardens Real Estate LLC. An Anywhere Real Estate company. All rights reserved. Better Homes and Gardens® Real Estate is a registered trademark owned by Meredith Operations Corporation, licensed to Better Homes and Gardens Real Estate LLC and used with permission. Better Homes and Gardens Real Estate LLC fully supports the principles of the Fair Housing Act and the Equal Opportunity Act. Listing information is deemed reliable but is not guaranteed accurate.
Each office is independently owned and operated.
Any services or products provided by third parties are not provided by, affiliated with or related to Better Homes and Gardens Real Estate LLC, or its affiliated companies.