
45 Shirley Street, Mount Vernon, KY 40456
Local realty services provided by:Better Homes and Gardens Real Estate Fern Leaf Group
45 Shirley Street,Mt Vernon, KY 40456
$157,005
- 3 Beds
- 1 Baths
- - sq. ft.
- Single family
- Sold
Listed by: tammy m miller
Office: weichert realtors - ford brothers
MLS#:26006296
Source:KY_LBAR
Sorry, we are unable to map this address
Price summary
- Price:$157,005
About this home
Back on the market due to no fault of its own...and it's a great opportunity! Take a look at 45 Richmond St. in Mt. Vernon, KY! This inviting 3-bedroom, 1-bath ranch offers 1,296 sq. ft. of comfortable living space in a location that's hard to beat. You'll be just minutes from schools, the public library, the hospital, I-75, and everything else you need. Inside, you'll find a cozy living room with a propane fireplace that's perfect for those cold Kentucky winters. The home has been well cared for and is move-in ready. Outside, you'll love the extra storage and workspace with two outbuildings. One is great for lawn equipment, and the 12x24 building with electricity would make a fantastic workshop, hobby space, or place for your next project. Whether you're buying your first home, looking to downsize, or searching for an investment property, this one deserves another look. The previous buyers' circumstances changed, but this home's charm and convenience have not. Schedule your showing today!...
Contact an agent
Home facts
- Year built:1963
- Subdivision & Development:Downtown
- Listing ID #:26006296
- Added:181 day(s) ago
- Updated:September 25, 2026 at 06:26 AM
Rooms and interior
- Bedrooms:3
- Total bathrooms:1
- Full bathrooms:1
- Rooms Total:8
- Flooring:Carpet, Hardwood
- Basement:Yes
- Basement Description:Crawl Space
Heating and cooling
- Cooling:Heat Pump
- Heating:Forced Air
Structure and exterior
- Year built:1963
- Construction Materials:Vinyl Siding
Schools
- High school:Rockcastle Co
- Middle school:Rockcastle Co
- Elementary school:Mt. Vernon
Utilities
- Water:Public
- Sewer:Public Sewer
Finances and disclosures
- Price:$157,005
Features and amenities
- Laundry features:Electric Dryer Hookup, Washer Hookup
- Amenities:Storm Window(s)
Parking
- Parking description:Attached Carport
- Carport spaces:1

New listings near 45 Shirley Street
- Open Sat, 1 to 3pmNew
 $320,000Active2 beds 2 baths1,440 sq. ft.
2391 Disputanta Road, Mt Vernon, KY 40456
MLS# 26026268Listed by: CENTURY 21 ADVANTAGE REALTY  $65,000Active10.4 Acres
0000 Shady Grove Road #Lot 5, Mt Vernon, KY 40456
MLS# 26024710Listed by: CENTURY 21 ADVANTAGE REALTY $469,000Active2 beds 1 baths1,000 sq. ft.
6369 Wildie Road, Mt Vernon, KY 40456
MLS# 26024529Listed by: KELLER WILLIAMS LEGACY GROUP $439,900Active4 beds 6 baths2,812 sq. ft.
207 Byrda Way, Mt Vernon, KY 40456
MLS# 26024274Listed by: WEICHERT REALTORS - FORD BROTHERS $249,900Pending3 beds 2 baths1,317 sq. ft.
40 Sandstone Drive, Mt Vernon, KY 40456
MLS# 26024140Listed by: WEICHERT REALTORS - FORD BROTHERS $199,000Active3 beds 1 baths1,104 sq. ft.
85 Woodland Place, Mt Vernon, KY 40456
MLS# 26024069Listed by: THE BROKERAGE $189,900Active3 beds 2 baths1,344 sq. ft.
235 W Main Street, Mt Vernon, KY 40456
MLS# 26022552Listed by: WEICHERT REALTORS - FORD BROTHERS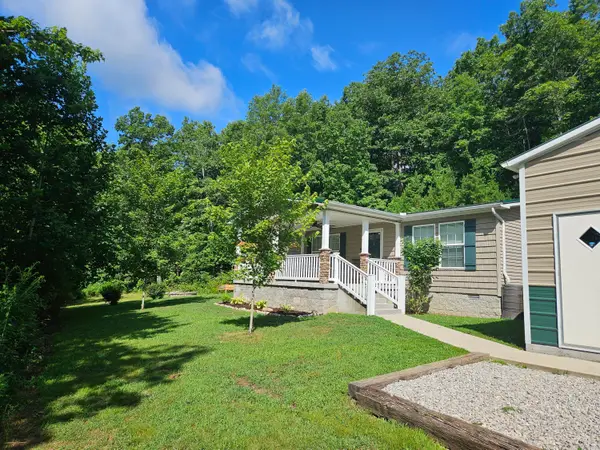 $279,444Active3 beds 2 baths1,425 sq. ft.
335 Secluded Ridge, Mt Vernon, KY 40456
MLS# 26022051Listed by: EXP REALTY, LLC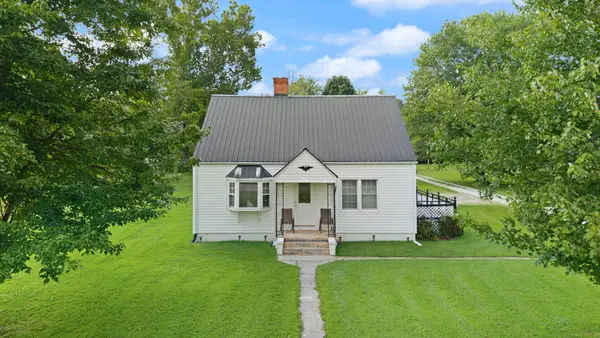 $159,900Pending2 beds 2 baths1,428 sq. ft.
9171 N Wilderness Road, Mt Vernon, KY 40456
MLS# 26022036Listed by: KELLER WILLIAMS LEGACY GROUP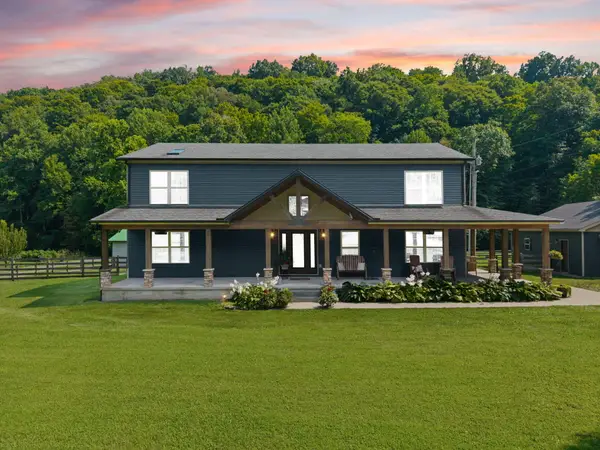 $719,000Active4 beds 4 baths3,872 sq. ft.
6098 N Wilderness Road, Mt Vernon, KY 40456
MLS# 26021581Listed by: CENTURY 21 ADVANTAGE REALTY


Protect your home and budget from life's surprises with an Assurant Home Warranty, backed by a partner that supports you through every step of homeownership. Explore Plans.
© 2026 Better Homes and Gardens Real Estate LLC. An Anywhere Real Estate company. All rights reserved. Better Homes and Gardens® Real Estate is a registered trademark owned by Meredith Operations Corporation, licensed to Better Homes and Gardens Real Estate LLC and used with permission. Better Homes and Gardens Real Estate LLC fully supports the principles of the Fair Housing Act and the Equal Opportunity Act. Listing information is deemed reliable but is not guaranteed accurate.
Each office is independently owned and operated.
Any services or products provided by third parties are not provided by, affiliated with or related to Better Homes and Gardens Real Estate LLC, or its affiliated companies.