
1511 Oxford Drive, Murray, KY 42071
Local realty services provided by:Better Homes and Gardens Real Estate Fern Leaf Group
1511 Oxford Drive,Murray, KY 42071
$365,000
- 4 Beds
- 3 Baths
- 3,152 sq. ft.
- Single family
- Pending
Listed by: tammy cothran
Office: keller williams experience - murray
MLS#:26015546
Source:KY_LBAR
Price summary
- Price:$365,000
- Price per sq. ft.:$115.8
About this home
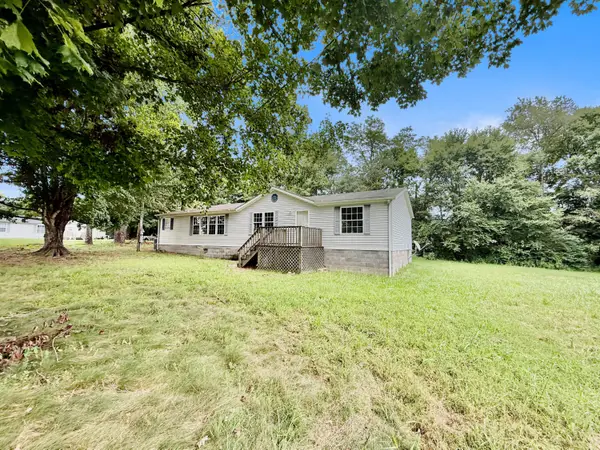
Located in the highly desirable Canterbury Subdivision, this well-appointed home offers 3 bedrooms plus a potential 4th bedroom in the finished lower level featuring a closet and adjacent updated full bath. Designed for both comfort and functionality, the home features a privacy-fenced backyard, charming front courtyard with decorative iron gates, and a circular driveway creating exceptional curb appeal. The beautifully updated kitchen showcases quartz countertops with large bar seating area, a gas range, and a dual sided updraft vent, perfect for everyday living and entertaining. A spacious 13 x 14 office on the main level provides an ideal work-from-home setup or flex space, while an oversized garage includes an impressive 8 x 17 workshop area for hobbies, storage or projects.
Contact an agent
Home facts
- Year built:1971
- Subdivision & Development:Canterbury
- Listing ID #:26015546
- Added:42 day(s) ago
- Updated:July 14, 2026 at 05:02 AM
Rooms and interior
- Bedrooms:4
- Total bathrooms:3
- Full bathrooms:3
- Rooms Total:9
- Flooring:Tile, Wood
- Basement:Yes
- Basement Description:Finished, Full
- Living area:3,152 sq. ft.
Heating and cooling
- Heating:Forced Air, Natural Gas
- Central air:Yes
Structure and exterior
- Year built:1971
- Building area:3,152 sq. ft.
- Lot area:0.34 Acres
- Construction Materials:Brick Veneer
Schools
- High school:Calloway Co
- Middle school:Calloway Co
- Elementary school:Southwest Calloway
Utilities
- Water:Public
- Sewer:Public Sewer
Finances and disclosures
- Price:$365,000
- Price per sq. ft.:$115.8
Features and amenities
- Laundry features:Electric Dryer Hookup, Washer Hookup
- Amenities:Ceiling Fan(s), Insulated Windows
Parking
- Parking description:Basement, Driveway, Garage Door Opener
- Garage:Yes
- Garage spaces:2

New listings near 1511 Oxford Drive
- New
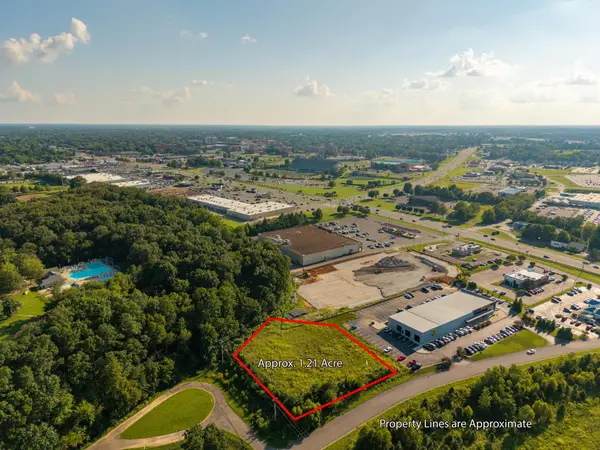 $500,000Active1.21 Acres
000 Keepers Way #Tract A, Murray, KY 42071
MLS# 26021810Listed by: ARNOLD REALTY GROUP - New
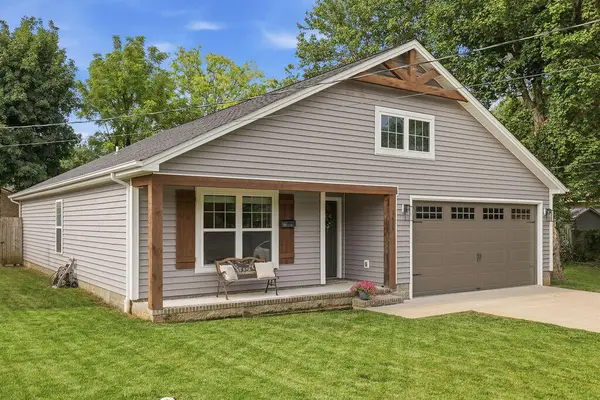 $255,000Active3 beds 2 baths1,429 sq. ft.
1639 Olive Street, Murray, KY 42071
MLS# 26021767Listed by: KELLER WILLIAMS EXPERIENCE - MURRAY - New
 $249,000Active3 beds 3 baths2,600 sq. ft.
226 226 Douglas Rd Road, Murray, KY 42071
MLS# 26019069Listed by: THE STABLES REALTY GROUP - New
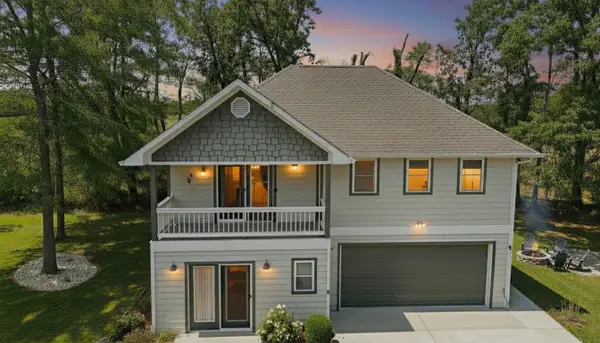 $319,900Active2 beds 2 baths1,350 sq. ft.
138 Deepwood Drive, Murray, KY 42071
MLS# 26021538Listed by: 1ST REALTY GROUP - New
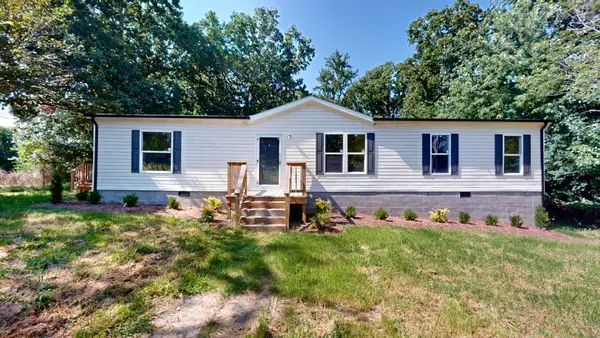 $179,000Active4 beds 2 baths1,523 sq. ft.
382 Highland Road, Murray, KY 42071
MLS# 26021522Listed by: RE/MAX REAL ESTATE ASSOCIATES - MURRAY - New
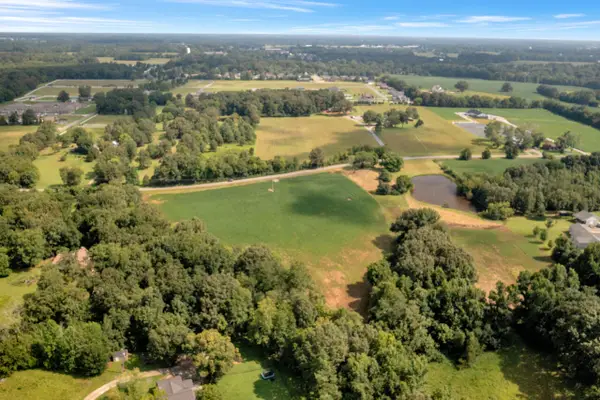 $439,000Active20 Acres
1363 Wiswell Road, Murray, KY 42071
MLS# 26021454Listed by: KOPPERUD REALTY 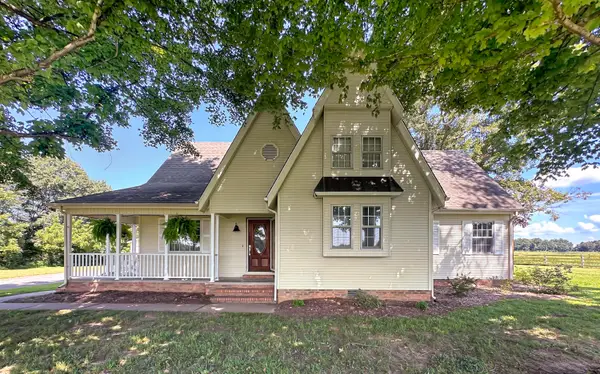 $323,000Pending3 beds 3 baths1,907 sq. ft.
1584 Butterworth Road, Murray, KY 42071
MLS# 26021413Listed by: MARKETHOUSE REALTY, PLLC- New
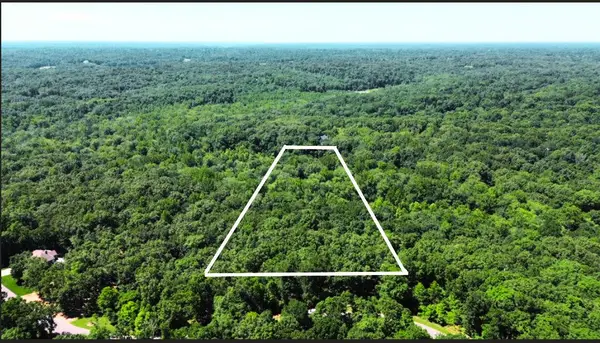 $27,500Active2.03 Acres
77 Dock Drive, Murray, KY 42071
MLS# 26021261Listed by: LISTWITHFREEDOM.COM - New
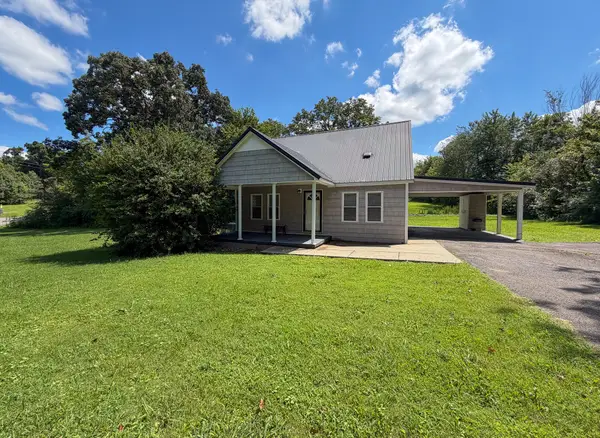 $219,900Active3 beds 2 baths1,700 sq. ft.
298 Van Cleave Road, Murray, KY 42071
MLS# 26021227Listed by: KELLER WILLIAMS EXPERIENCE - PADUCAH - New
 $99,900Active3 beds 2 baths1,792 sq. ft.
417 Scenic Acres Drive, Murray, KY 42071
MLS# 26021230Listed by: CHRIS FULTON REAL ESTATE


Protect your home and budget from life's surprises with an Assurant Home Warranty, backed by a partner that supports you through every step of homeownership. Explore Plans.
© 2026 Better Homes and Gardens Real Estate LLC. An Anywhere Real Estate company. All rights reserved. Better Homes and Gardens® Real Estate is a registered trademark owned by Meredith Operations Corporation, licensed to Better Homes and Gardens Real Estate LLC and used with permission. Better Homes and Gardens Real Estate LLC fully supports the principles of the Fair Housing Act and the Equal Opportunity Act. Listing information is deemed reliable but is not guaranteed accurate.
Each office is independently owned and operated.
Any services or products provided by third parties are not provided by, affiliated with or related to Better Homes and Gardens Real Estate LLC, or its affiliated companies.