
1518 Kirkwood Drive, Murray, KY 42071
Local realty services provided by:Better Homes and Gardens Real Estate Fern Leaf Group
1518 Kirkwood Drive,Murray, KY 42071
$265,000
- 3 Beds
- 2 Baths
- 1,941 sq. ft.
- Single family
- Pending
Listed by: john kopperud
Office: kopperud realty
MLS#:26022083
Source:KY_LBAR
Price summary
- Price:$265,000
- Price per sq. ft.:$136.53
About this home
Charming Updated Home Near MSU! Welcome to 1518 Kirkwood Drive, a beautifully maintained 1,880 sq. ft. home tucked into a quiet neighborhood, just minutes from Murray State University, shopping, and local restaurants. Step inside to find updated flooring and replacement windows, giving this home a fresh, move-in-ready feel. The large living room offers a warm and inviting space to relax or entertain, while a generous bonus room provides flexibility for a home office, playroom, media space, or whatever fits your lifestyle. The spacious primary suite is complete with a private en-suite bath and a walk-in closet offering plenty of storage. Outside, enjoy a large patio that overlooks a quaint, private backyard — the perfect spot for morning coffee, evening gatherings, or simply unwinding after a long day. A 2-car attached garage adds everyday convenience, and central heat and air keep the home comfortable year-round. With its unbeatable location close to campus, shopping, and dining, plus thoughtful updates throughout, 1518 Kirkwood Drive is ready to welcome its next owner....
Contact an agent
Home facts
- Year built:1988
- Subdivision & Development:Crestmere
- Listing ID #:26022083
- Added:10 day(s) ago
- Updated:August 25, 2026 at 02:47 AM
Rooms and interior
- Bedrooms:3
- Total bathrooms:2
- Full bathrooms:2
- Rooms Total:7
- Flooring:Carpet, Laminate
- Living area:1,941 sq. ft.
Heating and cooling
- Heating:Forced Air, Natural Gas
- Central air:Yes
Structure and exterior
- Year built:1988
- Building area:1,941 sq. ft.
- Lot area:0.34 Acres
- Construction Materials:Brick, Vinyl Siding
Schools
- High school:Murray Independent
- Middle school:Murray
- Elementary school:Murray
Utilities
- Water:Public
- Sewer:Public Sewer
Finances and disclosures
- Price:$265,000
- Price per sq. ft.:$136.53
Features and amenities
- Laundry features:Electric Dryer Hookup, Main Level, Washer Hookup
- Amenities:Ceiling Fan(s), Insulated Windows
Parking
- Garage:Yes
- Garage spaces:2

New listings near 1518 Kirkwood Drive
- New
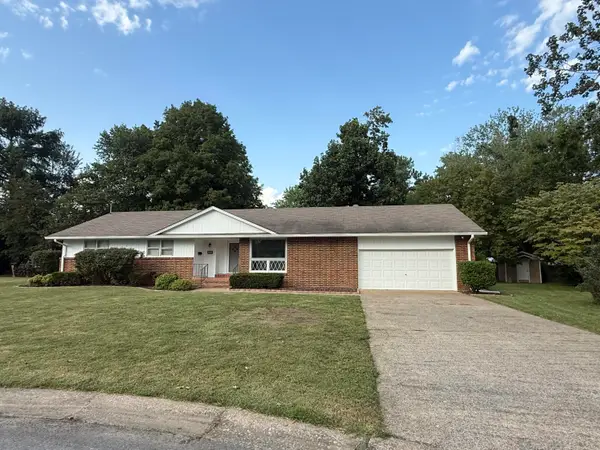 $272,500Active3 beds 2 baths2,012 sq. ft.
820 Sha-wa Court, Murray, KY 42071
MLS# 26023024Listed by: KOPPERUD REALTY - New
 $16,000Active2.06 Acres
Lot 100 Western Drive, Murray, KY 42071
MLS# 26022985Listed by: KELLER WILLIAMS EXPERIENCE - MURRAY - New
 $15,900Active1.98 Acres
lot 81 Waterfowl Road, Murray, KY 42071
MLS# 26022956Listed by: THE STABLES REALTY GROUP - New
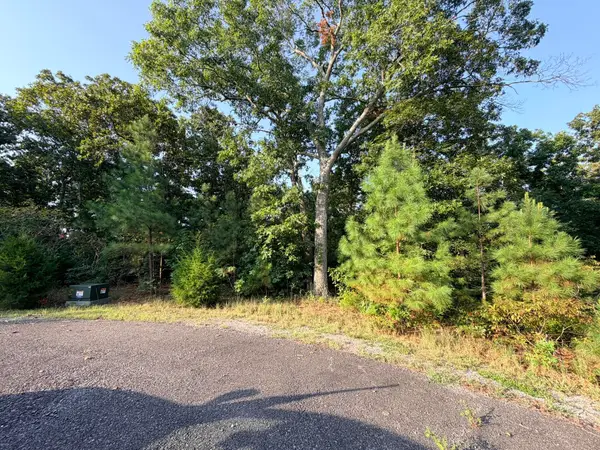 Active1.53 Acres
184 Yellowbird Ln Lane, Murray, KY 42071
MLS# 26022866Listed by: HARRIS REAL ESTATE & AUCTION - New
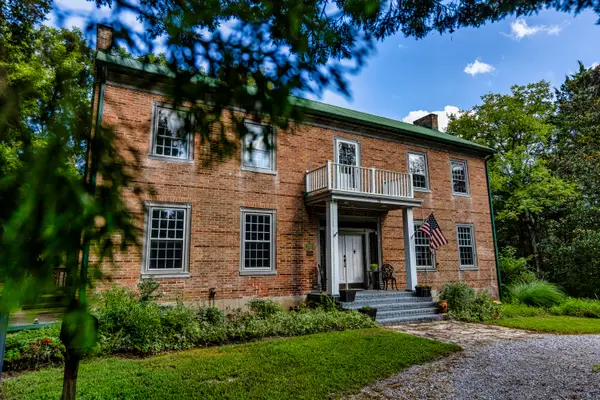 $425,000Active3 beds 1 baths3,167 sq. ft.
16 Navy Drive, Murray, KY 42071
MLS# 26022809Listed by: ELITE REALTY - New
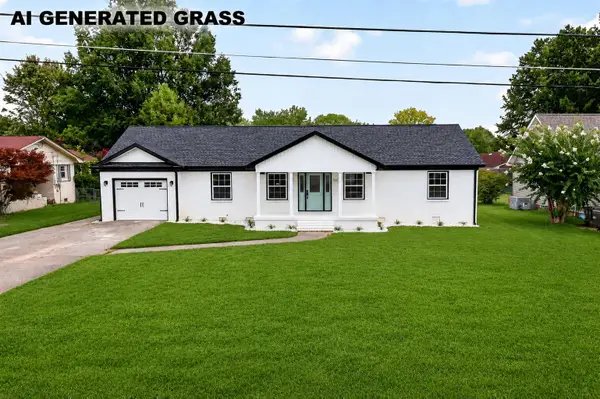 $339,000Active4 beds 3 baths2,073 sq. ft.
802 N 19th Street, Murray, KY 42071
MLS# 26022790Listed by: BENCHMARK REALTY, LLC - MURRAY - New
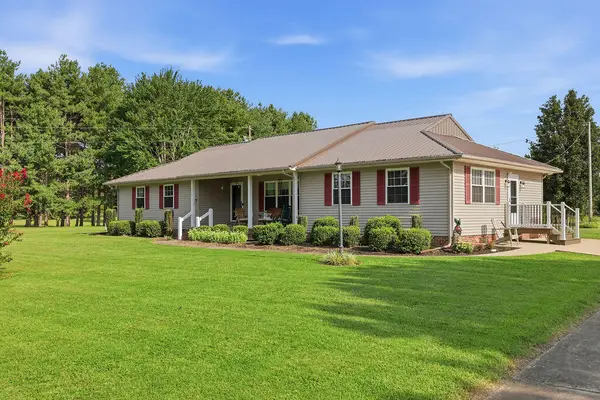 $499,000Active3 beds 2 baths2,023 sq. ft.
2348 Coles Campground Road, Murray, KY 42071
MLS# 26022770Listed by: KELLER WILLIAMS EXPERIENCE - MURRAY - New
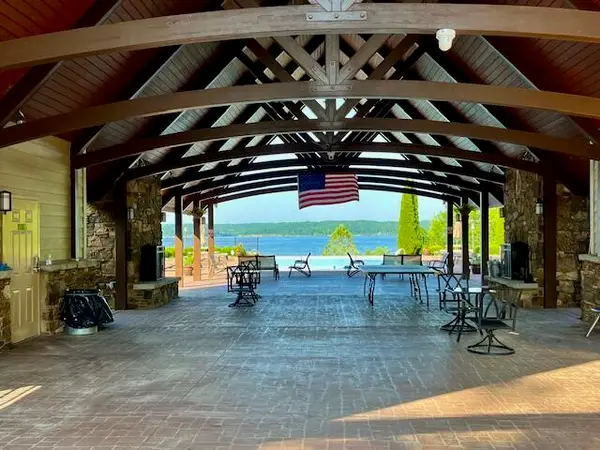 $10,000Active1.07 Acres
65 Kirk Ridge Road, Murray, KY 42071
MLS# 26022738Listed by: THE STABLES REALTY GROUP - New
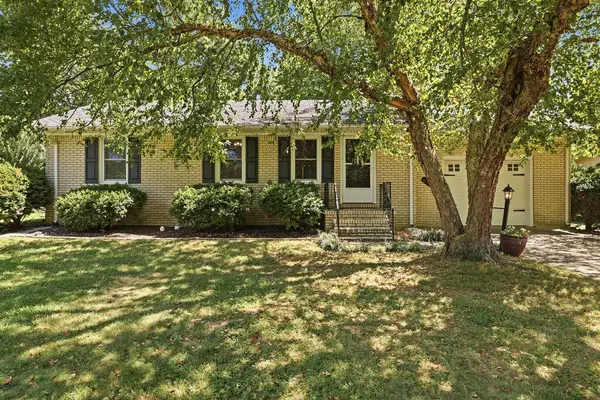 $259,900Active3 beds 2 baths1,711 sq. ft.
517 Shady Lane, Murray, KY 42071
MLS# 26022699Listed by: KOPPERUD REALTY - New
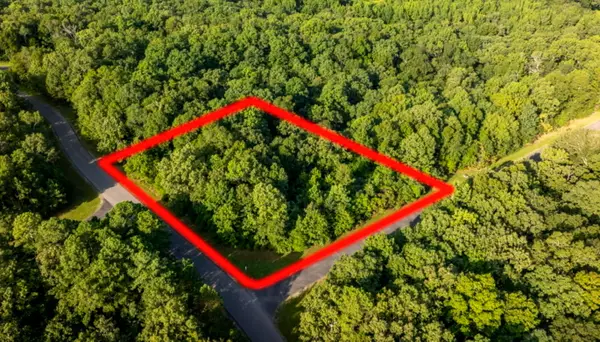 $12,500Active1.1 Acres
Lot #90 Pelican Lane, Murray, KY 42071
MLS# 26022721Listed by: MARKETHOUSE REALTY, PLLC


Protect your home and budget from life's surprises with an Assurant Home Warranty, backed by a partner that supports you through every step of homeownership. Explore Plans.
© 2026 Better Homes and Gardens Real Estate LLC. An Anywhere Real Estate company. All rights reserved. Better Homes and Gardens® Real Estate is a registered trademark owned by Meredith Operations Corporation, licensed to Better Homes and Gardens Real Estate LLC and used with permission. Better Homes and Gardens Real Estate LLC fully supports the principles of the Fair Housing Act and the Equal Opportunity Act. Listing information is deemed reliable but is not guaranteed accurate.
Each office is independently owned and operated.
Any services or products provided by third parties are not provided by, affiliated with or related to Better Homes and Gardens Real Estate LLC, or its affiliated companies.