
1609 Greenbriar Drive, Murray, KY 42071
Local realty services provided by:Better Homes and Gardens Real Estate Fern Leaf Group
1609 Greenbriar Drive,Murray, KY 42071
$755,000
- 6 Beds
- 5 Baths
- 6,168 sq. ft.
- Single family
- Active
Listed by: patricia cherry
Office: re/max real estate associates - murray
MLS#:26016651
Source:KY_LBAR
Price summary
- Price:$755,000
- Price per sq. ft.:$122.41
About this home
Rare opportunity to own a stunning Craftsman-style home situated on approximately 2.58 beautifully landscaped acres within the city limits. A circular driveway and sidewalks lead to the inviting covered front porch and impressive entry, setting the stage for the exceptional quality found throughout the home. Inside, rich Brazilian cherry hardwood floors add warmth and elegance. The main level features a formal living room with a fireplace, a formal dining room, and a beautifully appointed kitchen with a fireplace, custom cabinetry, a center island, and a breakfast area designed for everyday living and entertaining. The spacious primary suite offers a luxurious retreat with a spa-inspired bath featuring a steam shower and a relaxing bubble tub. Just off the breakfast area, a unique spiral staircase leads to the upper level, where you'll find three additional bedrooms, two full bathrooms, a large bonus room complete with a pool table that remains with the home, and a comfortable family room. A separate staircase provides convenient access to the garage and additional floored storage space. French doors from the breakfast area open onto a concrete patio overlooking the heated in-ground pool with gas heater. The outdoor entertaining area also includes a natural gas grill that is connected directly to the home's gas line and remains with the property. The beautifully landscaped grounds include fruit trees, providing both beauty and seasonal enjoyment. Car enthusiasts and hobbyists will appreciate the attached three car garage as well as the detached three car garage with workshop. Both garages are equipped with 220-volt outlets, making them ready for electric vehicle charging. This exceptional property offers luxury, privacy, and space in a highly desirable city location-and opportunity that rarely becomes available. PRICED BELOW APPRAISED VALUE 6-17-26 APPRAISAL ON FILE....
Contact an agent
Home facts
- Year built:9999
- Subdivision & Development:Chapel Hill Estates
- Listing ID #:26016651
- Added:95 day(s) ago
- Updated:October 11, 2026 at 03:13 PM
Rooms and interior
- Bedrooms:6
- Total bathrooms:5
- Full bathrooms:5
- Rooms Total:17
- Flooring:Carpet, Ceramic Tile, Wood
- Living area:6,168 sq. ft.
Heating and cooling
- Heating:Natural Gas
- Central air:Yes
Structure and exterior
- Year built:9999
- Building area:6,168 sq. ft.
- Lot area:2.58 Acres
- Architectural Style:Craftsman
- Construction Materials:Brick Veneer, Stone, Vinyl Siding
Schools
- High school:Calloway Co
- Middle school:Calloway Co
- Elementary school:Southwest Calloway
Utilities
- Water:Public
- Sewer:Public Sewer
Finances and disclosures
- Price:$755,000
- Price per sq. ft.:$122.41
Features and amenities
- Laundry features:Electric Dryer Hookup, Main Level, Washer Hookup
- Amenities:Ceiling Fan(s)
Parking
- Parking description:Driveway, Garage Door Opener
- Garage:Yes
- Garage spaces:6

New listings near 1609 Greenbriar Drive
- New
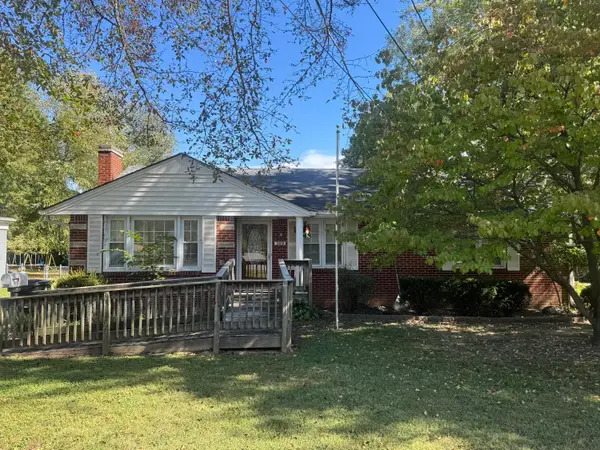 $250,000Active3 beds 2 baths1,419 sq. ft.
309 S 13th Street, Murray, KY 42071
MLS# 26028064Listed by: KOPPERUD REALTY - New
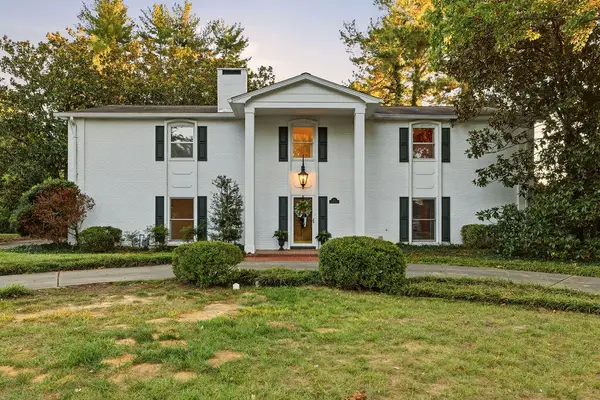 $375,000Active4 beds 3 baths3,514 sq. ft.
1511 Chaucer Drive, Murray, KY 42071
MLS# 26028049Listed by: KOPPERUD REALTY - New
 $135,000Active3 beds 2 baths1,569 sq. ft.
125 Tina Drive, Murray, KY 42071
MLS# 26027749Listed by: KELLER WILLIAMS EXPERIENCE - MURRAY - New
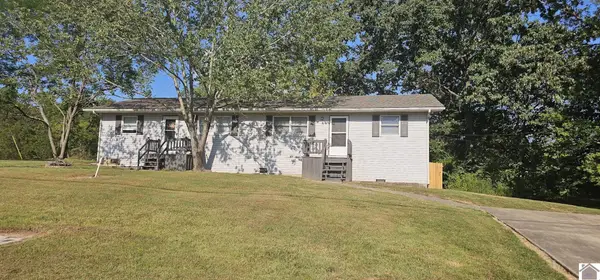 $250,000Active4 beds 2 baths1,711 sq. ft.
1801 Ridgewood Drive, Murray, KY 42071
MLS# 26027666Listed by: DISTINCTIVE LIVING OF MURRAY - New
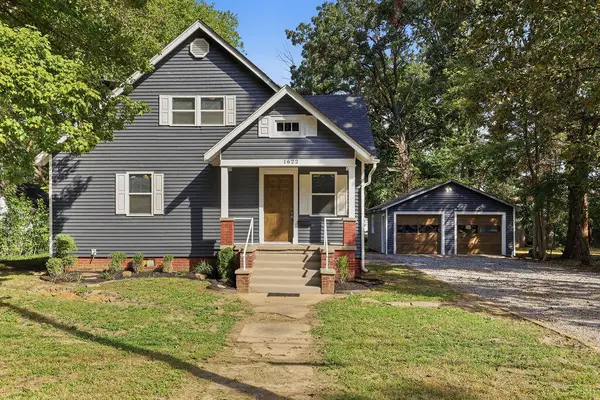 $250,000Active4 beds 2 baths1,678 sq. ft.
1622 Farmer Avenue, Murray, KY 42071
MLS# 26027540Listed by: HRE ADVISORS - New
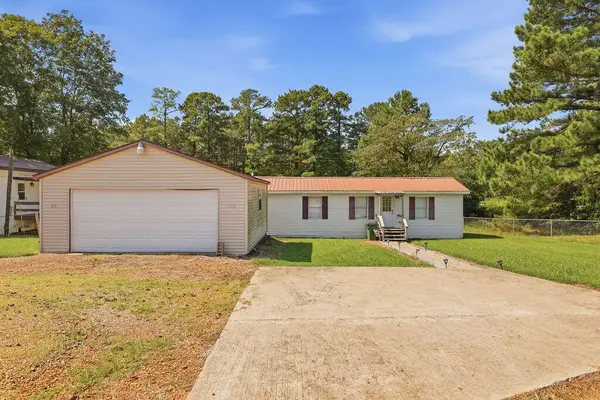 $99,900Active2 beds 1 baths770 sq. ft.
105 Deerpath Trail, Murray, KY 42071
MLS# 26027399Listed by: BENCHMARK REALTY, LLC - MURRAY - New
 $89,900Active2 beds 1 baths742 sq. ft.
93 Deerpath Trail, Murray, KY 42071
MLS# 26027401Listed by: BENCHMARK REALTY, LLC - MURRAY - New
 $164,900Active2 beds 1 baths1,512 sq. ft.
93 & 105 Deerpath Trail, Murray, KY 42071
MLS# 26027398Listed by: BENCHMARK REALTY, LLC - MURRAY  $184,900Pending3 beds 1 baths1,260 sq. ft.
1306 Story Avenue, Murray, KY 42071
MLS# 26027069Listed by: THE JETER GROUP $45,000Active4.07 Acres
0 Little Oaks Lane, Murray, KY 42071
MLS# 26026969Listed by: KOPPERUD REALTY


Protect your home and budget from life's surprises with an Assurant Home Warranty, backed by a partner that supports you through every step of homeownership. Explore Plans.
© 2026 Better Homes and Gardens Real Estate LLC. An Anywhere Real Estate company. All rights reserved. Better Homes and Gardens® Real Estate is a registered trademark owned by Meredith Operations Corporation, licensed to Better Homes and Gardens Real Estate LLC and used with permission. Better Homes and Gardens Real Estate LLC fully supports the principles of the Fair Housing Act and the Equal Opportunity Act. Listing information is deemed reliable but is not guaranteed accurate.
Each office is independently owned and operated.
Any services or products provided by third parties are not provided by, affiliated with or related to Better Homes and Gardens Real Estate LLC, or its affiliated companies.