
2141 Rob Mason Road, Murray, KY 42071
Local realty services provided by:Better Homes and Gardens Real Estate Fern Leaf Group
2141 Rob Mason Road,Murray, KY 42071
$349,500
- 4 Beds
- 2 Baths
- - sq. ft.
- Single family
- Sold
Listed by: wende holzschuh
Office: markethouse realty, pllc
MLS#:26023148
Source:KY_LBAR
Sorry, we are unable to map this address
Price summary
- Price:$349,500
About this home
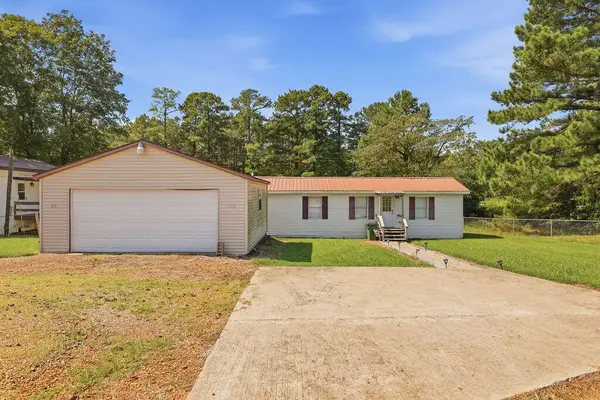
Enjoy this gem from the moment you walk into the foyer with a barrel ceiling! The open concept floor plan & vaulted ceiling in the living room, split floor plan and the flexibility of a fourth bedroom currently functioning as an office. Pocket doors tucked away in all the right areas! Freestanding cast iron stove unvented with natural gas, these gas logs combine classic fireplace charm & convenience on those chilly days. A two car attached garage with separate doors to keep the vehicles out of the elements & storage shelves for keeping things tidy. Entertain on the back porch while BBQ', take a moment to relax on the swing, enjoying the fresh country air. Portable shed holds those garden tools & projects. Located 2.5 miles to town-your choice of HWY 94 or HWY 121 to shopping, hospital, schools, & Murray State University. Only 16 miles to KY Lake. *Buyer to verify sq ft, lot size & school districts. **Buyer to verify the functionality of gas logs, photo taken of logs functioning during listing pictures....
Contact an agent
Home facts
- Year built:2016
- Subdivision & Development:Westhaven
- Listing ID #:26023148
- Added:46 day(s) ago
- Updated:October 11, 2026 at 06:46 AM
Rooms and interior
- Bedrooms:4
- Total bathrooms:2
- Full bathrooms:2
- Rooms Total:8
- Flooring:Carpet, Ceramic Tile, Tile, Wood
Heating and cooling
- Cooling:Electric
- Heating:Forced Air, Natural Gas
- Central air:Yes
Structure and exterior
- Year built:2016
- Architectural Style:Craftsman
- Construction Materials:Brick, Vinyl Siding
Schools
- High school:Calloway Co
- Middle school:Calloway Co
- Elementary school:North Calloway
Utilities
- Water:Public
- Sewer:Septic Tank
Finances and disclosures
- Price:$349,500
Features and amenities
- Laundry features:Electric Dryer Hookup, Main Level, Washer Hookup
- Amenities:Blinds, Ceiling Fan(s), Insulated Windows, Screens, Window Treatments
Parking
- Parking description:Driveway, Garage Door Opener, Garage Faces Side
- Garage:Yes
- Garage spaces:2

New listings near 2141 Rob Mason Road
- New
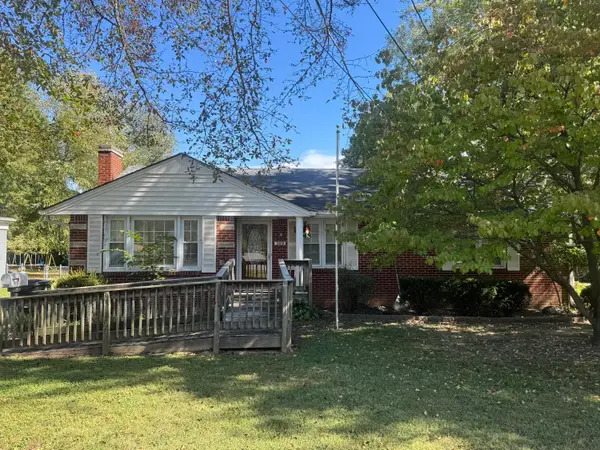 $250,000Active3 beds 2 baths1,419 sq. ft.
309 S 13th Street, Murray, KY 42071
MLS# 26028064Listed by: KOPPERUD REALTY - New
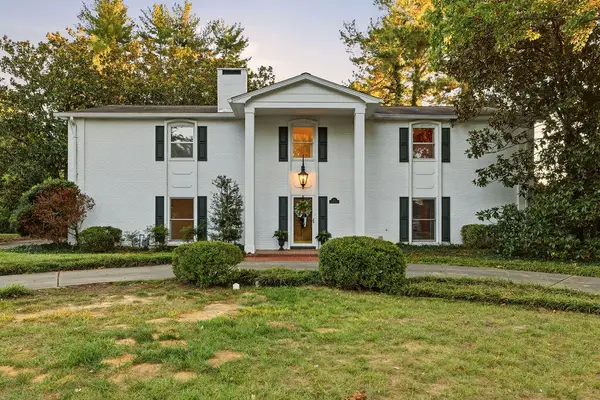 $375,000Active4 beds 3 baths3,514 sq. ft.
1511 Chaucer Drive, Murray, KY 42071
MLS# 26028049Listed by: KOPPERUD REALTY - New
 $135,000Active3 beds 2 baths1,569 sq. ft.
125 Tina Drive, Murray, KY 42071
MLS# 26027749Listed by: KELLER WILLIAMS EXPERIENCE - MURRAY - New
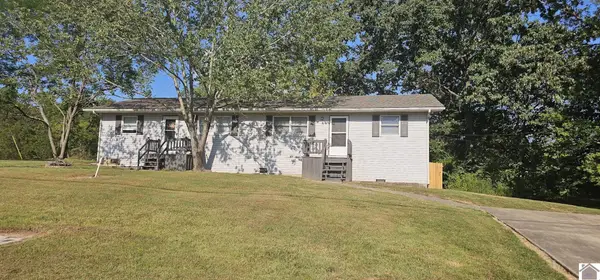 $250,000Active4 beds 2 baths1,711 sq. ft.
1801 Ridgewood Drive, Murray, KY 42071
MLS# 26027666Listed by: DISTINCTIVE LIVING OF MURRAY - New
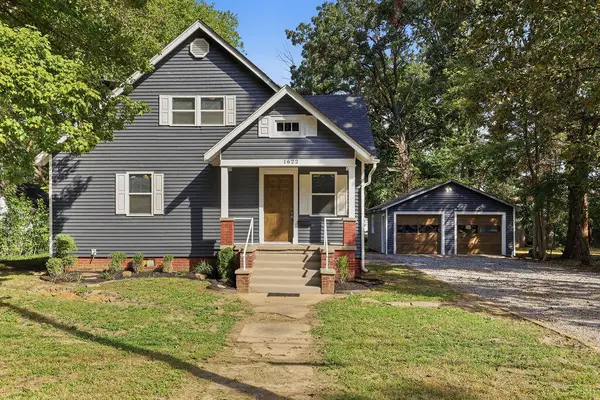 $250,000Active4 beds 2 baths1,678 sq. ft.
1622 Farmer Avenue, Murray, KY 42071
MLS# 26027540Listed by: HRE ADVISORS - New
 $99,900Active2 beds 1 baths770 sq. ft.
105 Deerpath Trail, Murray, KY 42071
MLS# 26027399Listed by: BENCHMARK REALTY, LLC - MURRAY - New
 $89,900Active2 beds 1 baths742 sq. ft.
93 Deerpath Trail, Murray, KY 42071
MLS# 26027401Listed by: BENCHMARK REALTY, LLC - MURRAY - New
 $164,900Active2 beds 1 baths1,512 sq. ft.
93 & 105 Deerpath Trail, Murray, KY 42071
MLS# 26027398Listed by: BENCHMARK REALTY, LLC - MURRAY  $184,900Pending3 beds 1 baths1,260 sq. ft.
1306 Story Avenue, Murray, KY 42071
MLS# 26027069Listed by: THE JETER GROUP $45,000Active4.07 Acres
0 Little Oaks Lane, Murray, KY 42071
MLS# 26026969Listed by: KOPPERUD REALTY


Protect your home and budget from life's surprises with an Assurant Home Warranty, backed by a partner that supports you through every step of homeownership. Explore Plans.
© 2026 Better Homes and Gardens Real Estate LLC. An Anywhere Real Estate company. All rights reserved. Better Homes and Gardens® Real Estate is a registered trademark owned by Meredith Operations Corporation, licensed to Better Homes and Gardens Real Estate LLC and used with permission. Better Homes and Gardens Real Estate LLC fully supports the principles of the Fair Housing Act and the Equal Opportunity Act. Listing information is deemed reliable but is not guaranteed accurate.
Each office is independently owned and operated.
Any services or products provided by third parties are not provided by, affiliated with or related to Better Homes and Gardens Real Estate LLC, or its affiliated companies.