
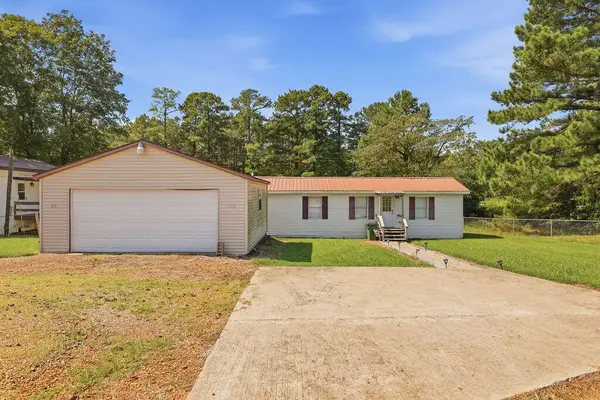
2235 Mitchell Drive, Murray, KY 42071
Local realty services provided by:Better Homes and Gardens Real Estate Fern Leaf Group
2235 Mitchell Drive,Murray, KY 42071
$320,000
- 3 Beds
- 2 Baths
- - sq. ft.
- Single family
- Sold
Listed by: holly blalock-herod
Office: markethouse realty, pllc
MLS#:26023335
Source:KY_LBAR
Sorry, we are unable to map this address
Price summary
- Price:$320,000
About this home
Welcome to this beautiful, meticulously maintained 3-bedroom, 2-bath home featuring a desirable split-bedroom floor plan and spacious rooms throughout. Generously sized closets provide ample storage, while the attached garage includes stairs and a convenient ramp entry for easy accessibility. An upgraded metal roof offers lasting durability and peace of mind, while the beautiful porch railings enhance the home's curb appeal and create a welcoming outdoor space. Situated on a corner lot toward the end of the neighborhood, this home offers peaceful surroundings and convenient access. The impressive owner's suite features a tray ceiling, a large walk-in closet, and a luxurious ensuite bathroom complete with a beautifully tiled shower. Thoughtfully designed for comfort, style, and easy living, this inviting home is ready to welcome its next owner.
Contact an agent
Home facts
- Year built:2015
- Listing ID #:26023335
- Added:45 day(s) ago
- Updated:October 11, 2026 at 06:46 AM
Rooms and interior
- Bedrooms:3
- Total bathrooms:2
- Full bathrooms:2
- Rooms Total:2
- Flooring:Carpet, Tile, Wood
- Basement:Yes
- Basement Description:Crawl Space
Heating and cooling
- Cooling:Electric
- Heating:Forced Air, Natural Gas
- Central air:Yes
Structure and exterior
- Year built:2015
- Construction Materials:Brick Veneer, Stone, Vinyl Siding
Schools
- High school:Calloway Co
- Middle school:Calloway Co
- Elementary school:Southwest Calloway
Utilities
- Water:Public
- Sewer:Public Sewer
Finances and disclosures
- Price:$320,000
Features and amenities
- Laundry features:Electric Dryer Hookup, Main Level, Washer Hookup
- Amenities:Blinds, Ceiling Fan(s)
Parking
- Parking description:Driveway, Garage Door Opener, Garage Faces Side
- Garage:Yes
- Garage spaces:2

New listings near 2235 Mitchell Drive
- New
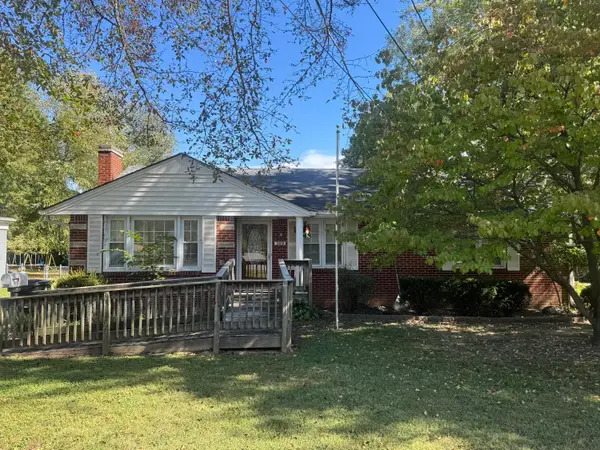 $250,000Active3 beds 2 baths1,419 sq. ft.
309 S 13th Street, Murray, KY 42071
MLS# 26028064Listed by: KOPPERUD REALTY - New
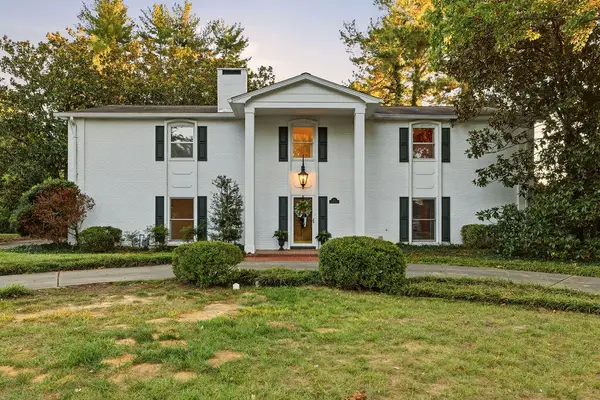 $375,000Active4 beds 3 baths3,514 sq. ft.
1511 Chaucer Drive, Murray, KY 42071
MLS# 26028049Listed by: KOPPERUD REALTY - New
 $135,000Active3 beds 2 baths1,569 sq. ft.
125 Tina Drive, Murray, KY 42071
MLS# 26027749Listed by: KELLER WILLIAMS EXPERIENCE - MURRAY - New
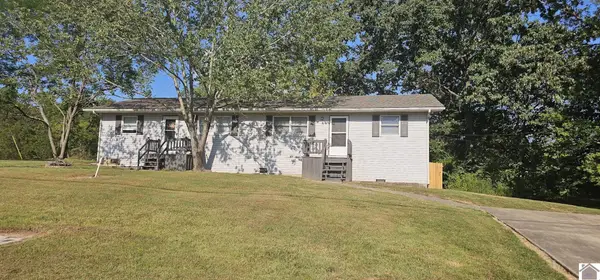 $250,000Active4 beds 2 baths1,711 sq. ft.
1801 Ridgewood Drive, Murray, KY 42071
MLS# 26027666Listed by: DISTINCTIVE LIVING OF MURRAY - New
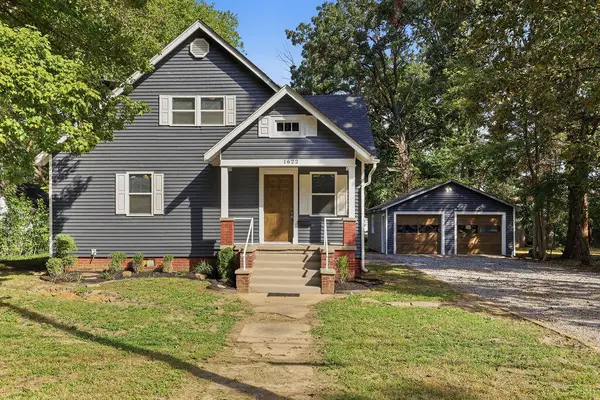 $250,000Active4 beds 2 baths1,678 sq. ft.
1622 Farmer Avenue, Murray, KY 42071
MLS# 26027540Listed by: HRE ADVISORS - New
 $99,900Active2 beds 1 baths770 sq. ft.
105 Deerpath Trail, Murray, KY 42071
MLS# 26027399Listed by: BENCHMARK REALTY, LLC - MURRAY - New
 $89,900Active2 beds 1 baths742 sq. ft.
93 Deerpath Trail, Murray, KY 42071
MLS# 26027401Listed by: BENCHMARK REALTY, LLC - MURRAY - New
 $164,900Active2 beds 1 baths1,512 sq. ft.
93 & 105 Deerpath Trail, Murray, KY 42071
MLS# 26027398Listed by: BENCHMARK REALTY, LLC - MURRAY  $184,900Pending3 beds 1 baths1,260 sq. ft.
1306 Story Avenue, Murray, KY 42071
MLS# 26027069Listed by: THE JETER GROUP $45,000Active4.07 Acres
0 Little Oaks Lane, Murray, KY 42071
MLS# 26026969Listed by: KOPPERUD REALTY


Protect your home and budget from life's surprises with an Assurant Home Warranty, backed by a partner that supports you through every step of homeownership. Explore Plans.
© 2026 Better Homes and Gardens Real Estate LLC. An Anywhere Real Estate company. All rights reserved. Better Homes and Gardens® Real Estate is a registered trademark owned by Meredith Operations Corporation, licensed to Better Homes and Gardens Real Estate LLC and used with permission. Better Homes and Gardens Real Estate LLC fully supports the principles of the Fair Housing Act and the Equal Opportunity Act. Listing information is deemed reliable but is not guaranteed accurate.
Each office is independently owned and operated.
Any services or products provided by third parties are not provided by, affiliated with or related to Better Homes and Gardens Real Estate LLC, or its affiliated companies.