
2827 Dodd Rd, Murray, KY 42071
Local realty services provided by:Better Homes and Gardens Real Estate Heritage Group
2827 Dodd Rd,Murray, KY 42071
$332,287
- 4 Beds
- 2 Baths
- 2,560 sq. ft.
- Mobile / Manufactured
- Active
Listed by: glenda ritchie
Office: 1st realty group
MLS#:3623836
Source:NASHVILLE
Price summary
- Price:$332,287
- Price per sq. ft.:$129.8
About this home
Discover the perfect blend of peaceful country living, comfort, and convenience at 2827 Dodd Road in Murray, Kentucky! Nestled on approximately 3 beautiful acres, this spacious 4-bedroom, 2-bath home offers 2,560 square feet of inviting living space surrounded by expansive green lawns and picturesque countryside views. Inside, youll find bright, welcoming living areas and a beautifully remodeled kitchen featuring crisp white cabinetry, stainless steel appliances, a center island, and a generous walk-in pantry. The spacious primary suite offers a relaxing retreat with a large bathroom, dual vanities, and a soaking tub. Abundant closet space and thoughtful storage throughout the home provide everyday comfort and functionality. Beyond the home, the amenities truly set this property apart! An impressive 975-square-foot detached three-car garage, additional storage shed, and expansive concrete driveway offer plenty of room for vehicles, equipment, and hobbies. For a little extra luxury, enjoy your very own private spa room featuring a hot tub, sauna, and expansive glass doors overlooking the beautiful surroundings. Outside, approximately three acres of beautifully maintained grounds provide endless opportunities for gardening, recreation, entertaining, or simply enjoying the tranquility of country living. With spacious interiors, exceptional storage, unique amenities, and room to roam, this Murray property offers a wonderful place to call home! $332,827...
Contact an agent
Home facts
- Year built:2001
- Subdivision & Development:none
- Listing ID #:3623836
- Added:1 day(s) ago
- Updated:October 23, 2026 at 03:18 PM
Rooms and interior
- Bedrooms:4
- Total bathrooms:2
- Full bathrooms:2
- Kitchen Description:Dishwasher, Microwave, Refrigerator
- Living area:2,560 sq. ft.
Heating and cooling
- Cooling:Central Air
- Heating:Central
- Central air:Yes
Structure and exterior
- Roof:Asphalt
- Year built:2001
- Building area:2,560 sq. ft.
- Lot area:2.66 Acres
- Architectural Style:Ranch
- Construction Materials:Brick, Vinyl Siding
- Exterior Features:Deck, Patio
- Levels:1 Story
Schools
- High school:Calloway County High School
- Middle school:Calloway County Middle School
- Elementary school:East Elementary School
Utilities
- Water:Well
- Sewer:Septic Tank
Finances and disclosures
- Price:$332,287
- Price per sq. ft.:$129.8
- Tax amount:$100
Features and amenities
- Appliances:Dishwasher, Microwave, Refrigerator
- Amenities:High Speed Internet
Parking
- Total parking spaces:3
- Parking description:Detached
- Garage:Yes
- Garage spaces:3
 Copyright 2026 Realtracs Mls. All rights reserved. Realtracs Mls provides content displayed here (“provided content”) on an “as is” basis and makes no representations or warranties regarding the provided content, including, but not limited to those of non-infringement, timeliness, accuracy, or completeness. Individuals and companies using information presented are responsible for verification and validation of information they utilize and present to their customers and clients. Realtracs Mls will not be liable for any damage or loss resulting from use of the provided content or the products available through Portals, IDX, VOW, and/or Syndication. Recipients of this information shall not resell, redistribute, reproduce, modify, or otherwise copy any portion thereof without the expressed written consent of Realtracs Mls.
New listings near 2827 Dodd Rd
- New
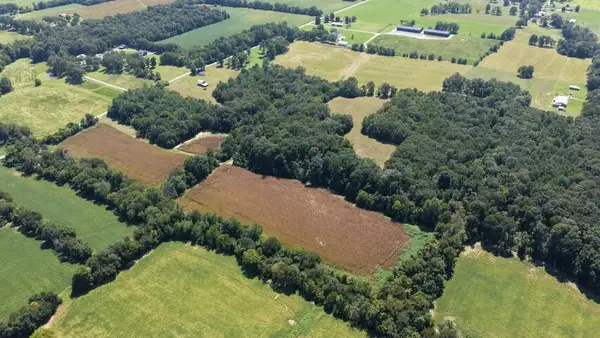 Active45 Acres
00 Butterworth Road #tracts 7-9, Murray, KY 42071
MLS# 26029182Listed by: HARRIS REAL ESTATE & AUCTION - New
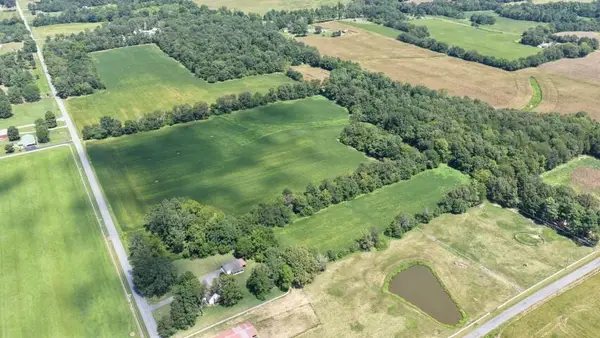 Active22 Acres
0 Butterworth Road #Tract 1-5, Murray, KY 42071
MLS# 26029183Listed by: HARRIS REAL ESTATE & AUCTION - New
 $420,000Active3 beds 2 baths2,345 sq. ft.
3873 Van Cleave Road, Murray, KY 42071
MLS# 26029055Listed by: MARKETHOUSE REALTY, PLLC - New
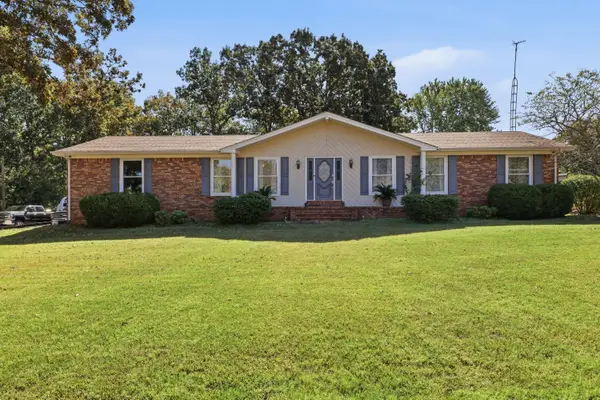 $282,000Active3 beds 2 baths1,825 sq. ft.
290 West Drive, Murray, KY 42071
MLS# 26029039Listed by: STEDELIN REAL ESTATE LLC - New
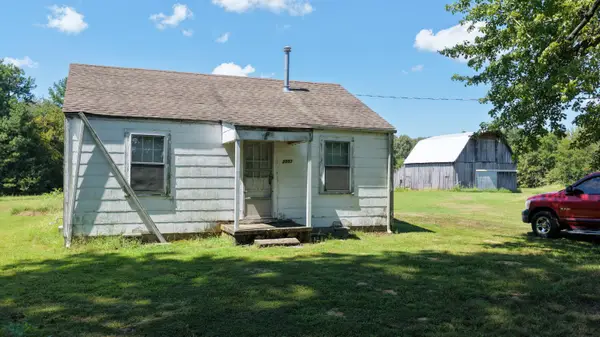 Active2 beds 1 baths828 sq. ft.
2053 Butterworth Road #Tract 6, Murray, KY 42071
MLS# 26028985Listed by: HARRIS REAL ESTATE & AUCTION 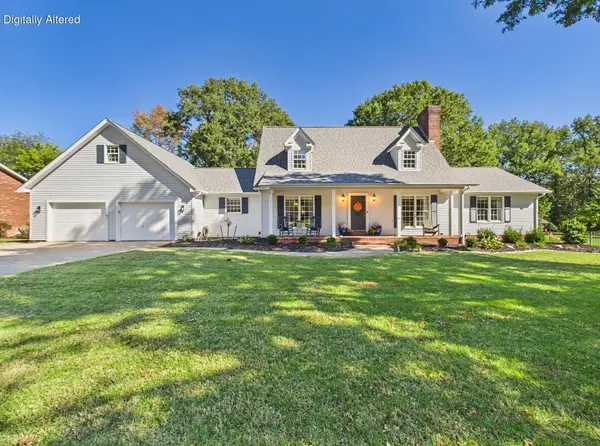 $399,000Pending3 beds 3 baths2,905 sq. ft.
1551 Canterbury Drive, Murray, KY 42071
MLS# 26028932Listed by: KELLER WILLIAMS EXPERIENCE - MURRAY- New
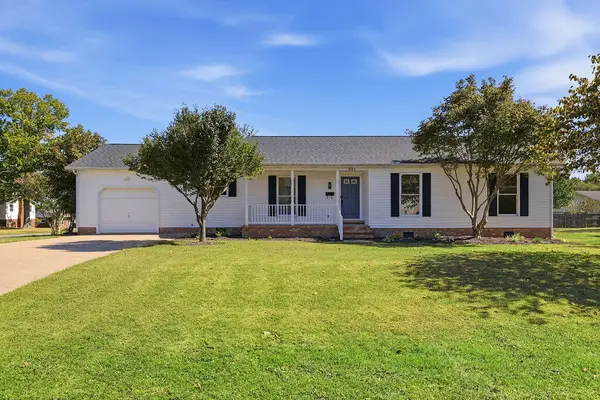 $299,900Active3 beds 2 baths1,455 sq. ft.
801 Guthrie Drive, Murray, KY 42071
MLS# 26028935Listed by: KELLER WILLIAMS EXPERIENCE - MURRAY - New
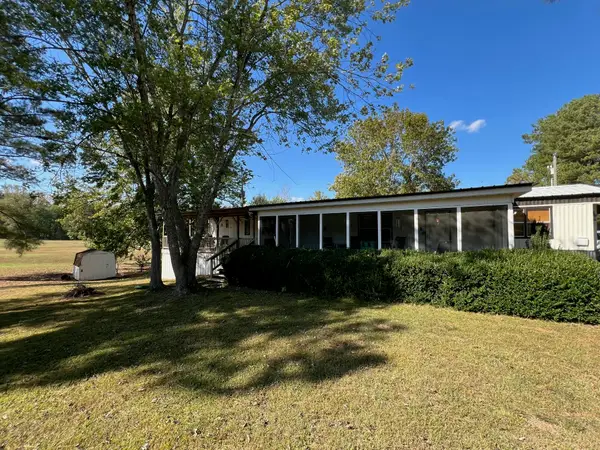 $99,000Active3 beds 2 baths980 sq. ft.
131 Tacklebox Lane, Murray, KY 42071
MLS# 26028938Listed by: EXIT REALTY KEY GROUP - New
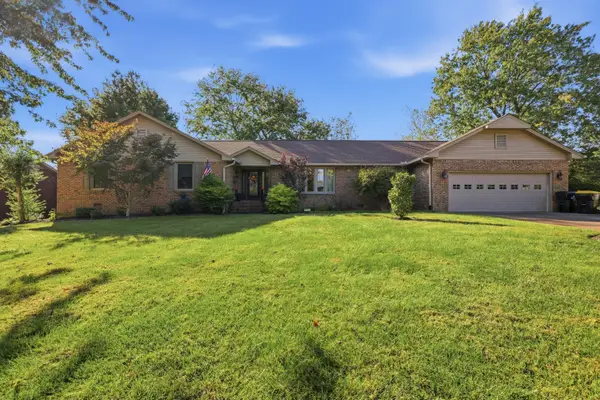 $430,000Active4 beds 3 baths2,762 sq. ft.
1520 London Drive, Murray, KY 42071
MLS# 26028721Listed by: HRE ADVISORS


Protect your home and budget from life's surprises with an Assurant Home Warranty, backed by a partner that supports you through every step of homeownership. Explore Plans.
© 2026 Better Homes and Gardens Real Estate LLC. An Anywhere Real Estate company. All rights reserved. Better Homes and Gardens® Real Estate is a registered trademark owned by Meredith Operations Corporation, licensed to Better Homes and Gardens Real Estate LLC and used with permission. Better Homes and Gardens Real Estate LLC fully supports the principles of the Fair Housing Act and the Equal Opportunity Act. Listing information is deemed reliable but is not guaranteed accurate.
Each office is independently owned and operated.
Any services or products provided by third parties are not provided by, affiliated with or related to Better Homes and Gardens Real Estate LLC, or its affiliated companies.