
3549 Wiswell Rd W, Murray, KY 42071
Local realty services provided by:Better Homes and Gardens Real Estate Fern Leaf Group
3549 Wiswell Rd W,Murray, KY 42071
$290,000
- 4 Beds
- 2 Baths
- 2,160 sq. ft.
- Mobile / Manufactured
- Active
Listed by: kalie vowell
Office: re/max real estate associates murray
MLS#:137197
Source:KY_WKRMLS
Price summary
- Price:$290,000
- Price per sq. ft.:$134.26
About this home
Adorable 2022 4 bd 2 ba manufactured home on 4.6 ac in southwest Calloway county. Tastefully laid out split floor plan, the hallway leads from the utility room to 3 of the bedrooms and full bathroom, and opens into the open concept kitchen dining and living area. Kitchen has tons of storage and nice large island next to the dining area making a great spot for good conversation. Large living room made cozy with gas logs. The other end of the home you will find the very large and spacious primary bedroom with en-suite bathroom, separate vanities, separate closets, toilet room, and very generous walk in shower. Off the primary bedroom, as well as the dining, is a door to the covered back porch overlooking the large back yard. The driveway leads across the property against planted trees and yard. Large 2 car detached shop plenty of room for automobiles or hobbyists, all this on 4.6 acres. You will want to schedule a showing for this one.
Contact an agent
Home facts
- Year built:2022
- Subdivision & Development:None
- Listing ID #:137197
- Added:64 day(s) ago
- Updated:July 29, 2026 at 04:23 PM
Rooms and interior
- Bedrooms:4
- Total bathrooms:2
- Full bathrooms:2
- Flooring:Carpet, Vinyl/Linoleum
- Bathrooms Description:Separate Shower, Walk-In Closet
- Kitchen Description:Dishwasher, Microwave, Refrigerator, Stove
- Basement Description:None
- Living area:2,160 sq. ft.
Heating and cooling
- Cooling:Central Air
- Heating:Electric
Structure and exterior
- Roof:Dimensional Shingle
- Year built:2022
- Building area:2,160 sq. ft.
- Lot area:4.6 Acres
- Lot Features:County
- Construction Materials:Vinyl Siding
- Exterior Features:Level
- Foundation Description:Concrete Block
Schools
- High school:Calloway/Murray-VERIFY
- Middle school:Calloway/Murray-VERIFY
- Elementary school:Calloway/Murray-VERIFY
Utilities
- Water:Public
- Sewer:Septic
Finances and disclosures
- Price:$290,000
- Price per sq. ft.:$134.26
Features and amenities
- Appliances:Microwave, Stove
- Laundry features:Washer/Dryer Hookup
- Amenities:Ceiling Fan(s), Circuit Breakers, Closet Light(s), Storm Doors, Thermal Pane Windows, Walk-In Closet, Washer/Dryer Hookup
Parking
- Parking description:2 Car Garage, Detached
- Garage spaces:2
New listings near 3549 Wiswell Rd W
- New
 $40,000Active1.02 Acres
Lot 5 Western Drive, Murray, KY 42071
MLS# 26020414Listed by: KELLER WILLIAMS EXPERIENCE - PADUCAH - New
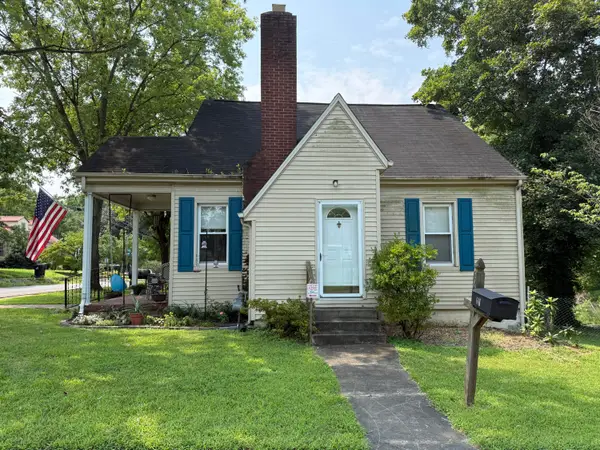 $219,000Active4 beds 1 baths1,472 sq. ft.
601 Pine Street, Murray, KY 42071
MLS# 26020352Listed by: STEDELIN REAL ESTATE LLC - New
 $375,000Active-- beds -- baths
0 Arnett Ln Lane #Proposed Tract A, Murray, KY 42071
MLS# 26020317Listed by: STEDELIN REAL ESTATE LLC 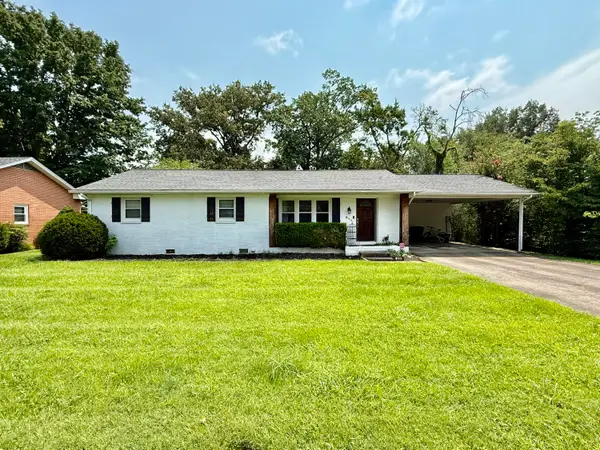 $192,000Pending3 beds 1 baths1,498 sq. ft.
811 Sunny Lane, Murray, KY 42071
MLS# 26020325Listed by: CHECK MARK REALTY- New
 $175,000Active-- beds -- baths
0 Arnett Ln Lane #Proposed Tract B, Murray, KY 42071
MLS# 26020327Listed by: STEDELIN REAL ESTATE LLC - Open Sat, 10am to 12pmNew
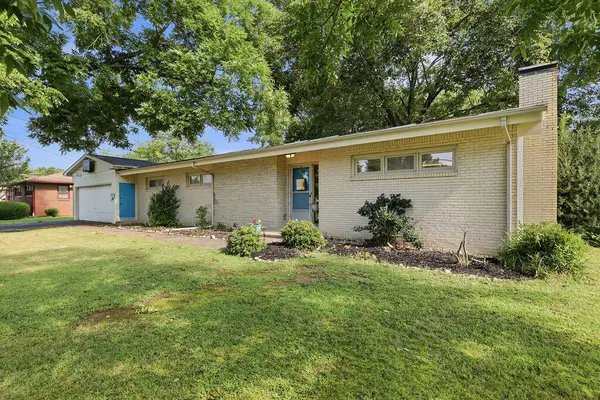 $235,000Active3 beds 2 baths2,668 sq. ft.
1502 Story Avenue, Murray, KY 42071
MLS# 26020328Listed by: KELLER WILLIAMS EXPERIENCE - MURRAY 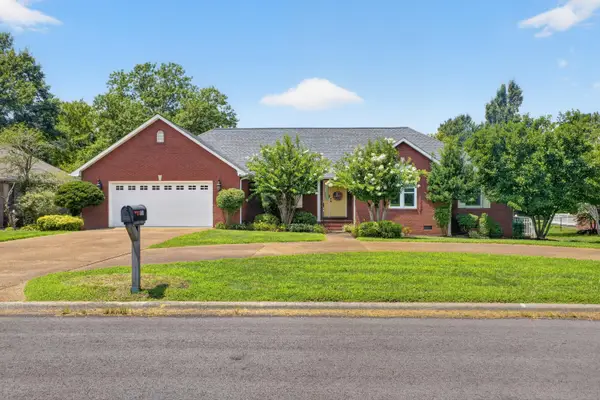 $399,000Pending3 beds 3 baths2,566 sq. ft.
1304 Larkspur Drive, Murray, KY 42071
MLS# 26020237Listed by: KOPPERUD REALTY- New
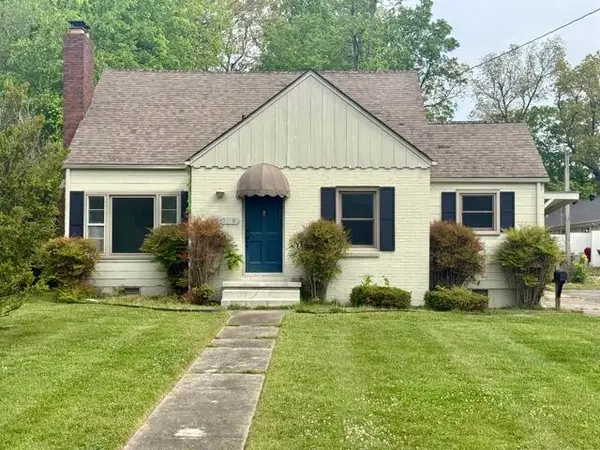 $219,900Active3 beds 2 baths1,440 sq. ft.
1316 Poplar Street, Murray, KY 42071
MLS# 26020247Listed by: KELLER WILLIAMS EXPERIENCE - MURRAY - New
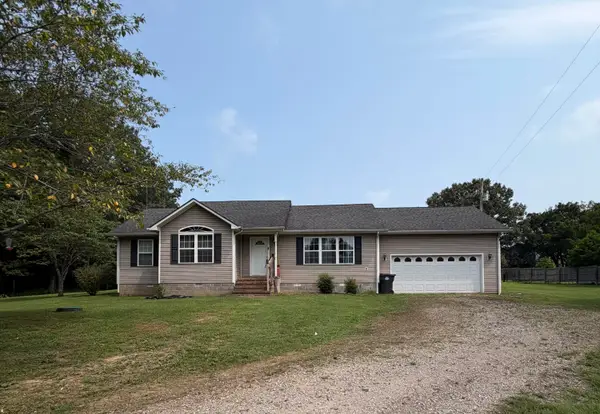 $199,900Active2 beds 1 baths1,237 sq. ft.
1325 Beane Road, Murray, KY 42071
MLS# 26020257Listed by: ELITE REALTY - New
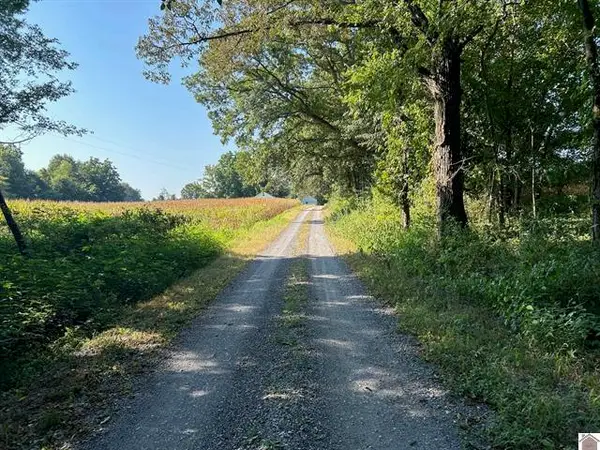 $499,500Active-- beds -- baths
0 Arnett Lane, Murray, KY 42071
MLS# 26020207Listed by: STEDELIN REAL ESTATE LLC


Protect your home and budget from life's surprises with an Assurant Home Warranty, backed by a partner that supports you through every step of homeownership. Explore Plans.
© 2026 Better Homes and Gardens Real Estate LLC. An Anywhere Real Estate company. All rights reserved. Better Homes and Gardens® Real Estate is a registered trademark owned by Meredith Operations Corporation, licensed to Better Homes and Gardens Real Estate LLC and used with permission. Better Homes and Gardens Real Estate LLC fully supports the principles of the Fair Housing Act and the Equal Opportunity Act. Listing information is deemed reliable but is not guaranteed accurate.
Each office is independently owned and operated.
Any services or products provided by third parties are not provided by, affiliated with or related to Better Homes and Gardens Real Estate LLC, or its affiliated companies.