
450 Navigator Drive, Murray, KY 42071
Local realty services provided by:Better Homes and Gardens Real Estate Fern Leaf Group
450 Navigator Drive,Murray, KY 42071
$285,000
- 2 Beds
- 3 Baths
- 2,680 sq. ft.
- Single family
- Active
Listed by: leann darnell
Office: kopperud realty
MLS#:137133
Source:KY_WKRMLS
Price summary
- Price:$285,000
- Price per sq. ft.:$106.34
About this home
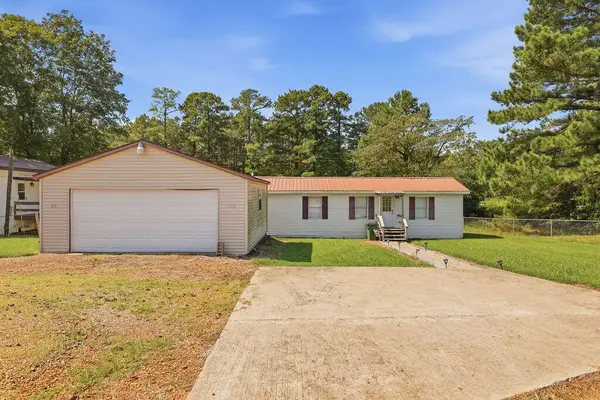
Tucked away on a quiet dead-end drive in the Crappie Hollow area, this charming home offers peaceful waterfront living surrounded by nature. Nestled in a wooded setting, this cozy retreat combines privacy and lake life with all the amenities that make lake living so special. Enjoy relaxing views, a serene atmosphere, and easy access to everything Kentucky Lake has to offer—whether you’re looking for a full-time residence, weekend escape, or investment opportunity.
Contact an agent
Home facts
- Subdivision & Development:CrappieHol I
- Listing ID #:137133
- Added:141 day(s) ago
- Updated:July 29, 2026 at 04:23 PM
Rooms and interior
- Bedrooms:2
- Total bathrooms:3
- Full bathrooms:2
- Half bathrooms:1
- Flooring:Carpet, Ceramic Tile, Wood
- Dining Description:Pantry
- Kitchen Description:Microwave, Refrigerator, Stove
- Basement Description:None
- Living area:2,680 sq. ft.
Heating and cooling
- Cooling:Central Air, Window Unit(s)
- Heating:Electric
Structure and exterior
- Roof:Metal
- Building area:2,680 sq. ft.
- Lot area:2.89 Acres
- Lot Features:County, Dead End Street
- Architectural Style:2 Story
- Construction Materials:Metal, Vinyl Siding
- Exterior Features:Balcony, Covered Porch, Dock, Gravel Drive, Outbuildings, Rolling, Trees, Wooded
- Foundation Description:Slab
- Levels:2 Story
Schools
- High school:Calloway/Murray-VERIFY
- Middle school:Calloway/Murray-VERIFY
- Elementary school:Calloway/Murray-VERIFY
Utilities
- Water:Well
- Sewer:Septic
Finances and disclosures
- Price:$285,000
- Price per sq. ft.:$106.34
Features and amenities
- Appliances:Microwave, Stove, Washer
- Laundry features:Dryer, Washer
- Amenities:Ceiling Fan(s), Circuit Breakers, Covered Porch, Dock, Gravel Drive, Metal Frame, Outbuildings, Screens, Smoke Alarm, Trees
Parking
- Parking description:1 Car Garage, 2 Car Carport, Carport, Detached, Workshop
- Garage spaces:1
- Carport spaces:2
New listings near 450 Navigator Drive
- New
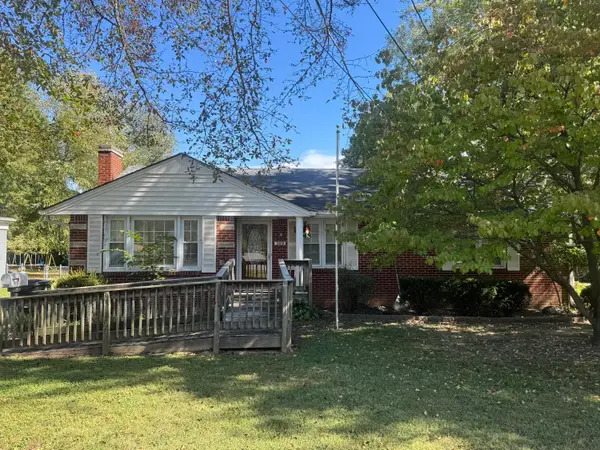 $250,000Active3 beds 2 baths1,419 sq. ft.
309 S 13th Street, Murray, KY 42071
MLS# 26028064Listed by: KOPPERUD REALTY - New
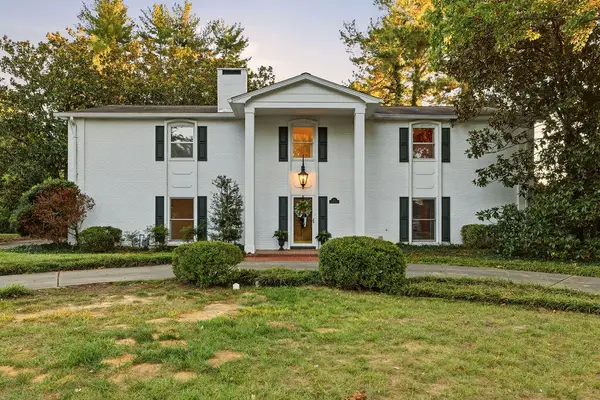 $375,000Active4 beds 3 baths3,514 sq. ft.
1511 Chaucer Drive, Murray, KY 42071
MLS# 26028049Listed by: KOPPERUD REALTY - New
 $135,000Active3 beds 2 baths1,569 sq. ft.
125 Tina Drive, Murray, KY 42071
MLS# 26027749Listed by: KELLER WILLIAMS EXPERIENCE - MURRAY - New
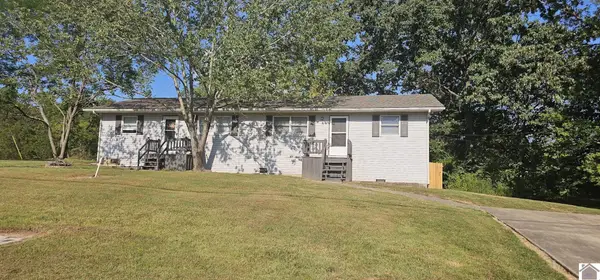 $250,000Active4 beds 2 baths1,711 sq. ft.
1801 Ridgewood Drive, Murray, KY 42071
MLS# 26027666Listed by: DISTINCTIVE LIVING OF MURRAY - New
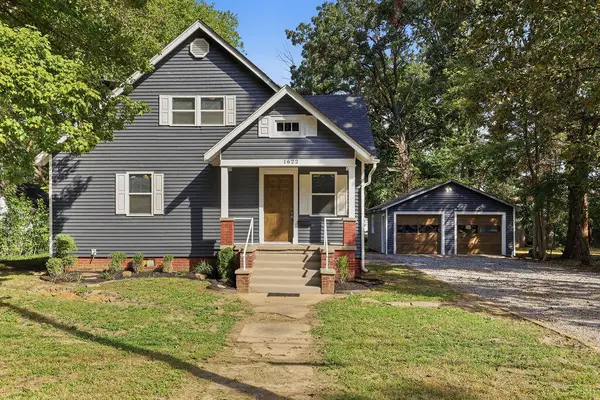 $250,000Active4 beds 2 baths1,678 sq. ft.
1622 Farmer Avenue, Murray, KY 42071
MLS# 26027540Listed by: HRE ADVISORS - New
 $99,900Active2 beds 1 baths770 sq. ft.
105 Deerpath Trail, Murray, KY 42071
MLS# 26027399Listed by: BENCHMARK REALTY, LLC - MURRAY - New
 $89,900Active2 beds 1 baths742 sq. ft.
93 Deerpath Trail, Murray, KY 42071
MLS# 26027401Listed by: BENCHMARK REALTY, LLC - MURRAY - New
 $164,900Active2 beds 1 baths1,512 sq. ft.
93 & 105 Deerpath Trail, Murray, KY 42071
MLS# 26027398Listed by: BENCHMARK REALTY, LLC - MURRAY  $184,900Pending3 beds 1 baths1,260 sq. ft.
1306 Story Avenue, Murray, KY 42071
MLS# 26027069Listed by: THE JETER GROUP $45,000Active4.07 Acres
0 Little Oaks Lane, Murray, KY 42071
MLS# 26026969Listed by: KOPPERUD REALTY


Protect your home and budget from life's surprises with an Assurant Home Warranty, backed by a partner that supports you through every step of homeownership. Explore Plans.
© 2026 Better Homes and Gardens Real Estate LLC. An Anywhere Real Estate company. All rights reserved. Better Homes and Gardens® Real Estate is a registered trademark owned by Meredith Operations Corporation, licensed to Better Homes and Gardens Real Estate LLC and used with permission. Better Homes and Gardens Real Estate LLC fully supports the principles of the Fair Housing Act and the Equal Opportunity Act. Listing information is deemed reliable but is not guaranteed accurate.
Each office is independently owned and operated.
Any services or products provided by third parties are not provided by, affiliated with or related to Better Homes and Gardens Real Estate LLC, or its affiliated companies.