
4564 State Route 121 N, Murray, KY 42071
Local realty services provided by:Better Homes and Gardens Real Estate Fern Leaf Group
4564 State Route 121 N,Murray, KY 42071
$439,900
- 4 Beds
- 3 Baths
- 1,992 sq. ft.
- Single family
- Active
Listed by: tammy cothran
Office: keller williams experience realty
MLS#:137768
Source:KY_WKRMLS
Price summary
- Price:$439,900
- Price per sq. ft.:$220.83
About this home
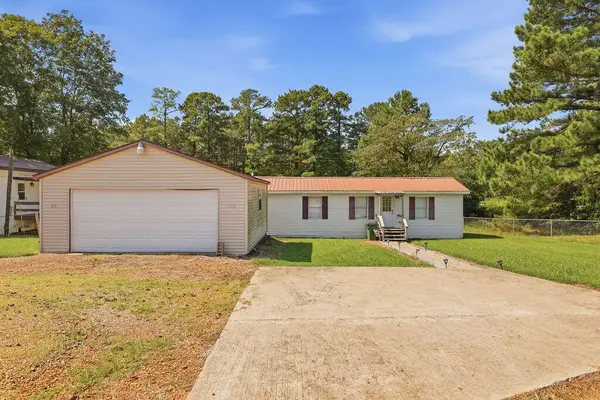
Escape to your own private country retreat minutes from town. Nestled on a beautifully landscaped 4.49 acres. This stunning property offers a tranquility of a vacation escape right in your own back yard. With a gorgeous stocked pond irrigated by its own private well, you can sit and enjoy the array of ducks and geese that it attracts. The beautifully renovated home offers a neutral palette keeping the home light and airy. You'll love the large kitchen with a sea of quartz counter tops, new cabinetry, appliances and a large walk in pantry. Step out to a 19 x 13 screened in porch and enjoy views of a gorgeous back yard. The garage features a new storm shelter in the floor for added safety and piece of mind. Just off the back of the home is a detached apartment with a private kitchen and bath offering great options for house guests or an in-law suite. An immaculate detached 30 x 40 shop has a covered porch great for grilling parties and a 30 x 40 covered pavilion is adjacent to that.
Contact an agent
Home facts
- Year built:1986
- Subdivision & Development:None
- Listing ID #:137768
- Added:90 day(s) ago
- Updated:July 29, 2026 at 04:23 PM
Rooms and interior
- Bedrooms:4
- Total bathrooms:3
- Full bathrooms:3
- Flooring:Wood
- Dining Description:Breakfast Area, Formal Dining
- Kitchen Description:Dishwasher, Refrigerator, Stove
- Living area:1,992 sq. ft.
Heating and cooling
- Cooling:Central Air
- Heating:Natural Gas
Structure and exterior
- Roof:Dimensional Shingle
- Year built:1986
- Building area:1,992 sq. ft.
- Lot area:4.49 Acres
- Lot Features:Interior Lot
- Architectural Style:1 Story
- Construction Materials:Brick/Siding
- Exterior Features:Covered Porch, Exterior Lights, Outbuildings, Patio, Pole Barn, Pond, Rolling, Screened Porch/Room, Sidewalks, Trees
- Foundation Description:Crawl Space
- Levels:1 Story
Schools
- High school:Calloway/Murray-VERIFY
- Middle school:Calloway/Murray-VERIFY
- Elementary school:Calloway/Murray-VERIFY
Utilities
- Water:Well
- Sewer:Septic
Finances and disclosures
- Price:$439,900
- Price per sq. ft.:$220.83
Features and amenities
- Appliances:Stove, Washer
- Laundry features:Dryer, Washer, Washer/Dryer Hookup
- Amenities:Attic Storage, Ceiling Fan(s), Circuit Breakers, Closet Light(s), Covered Porch, Exterior Lights, Garage Door Opener, Outbuildings, Screened Porch/Room, Sidewalks, Trees, Washer/Dryer Hookup
Parking
- Parking description:3 or More Garage Spaces, Attached
- Garage spaces:6
New listings near 4564 State Route 121 N
- New
 $99,900Active2 beds 1 baths770 sq. ft.
105 Deerpath Trail, Murray, KY 42071
MLS# 26027399Listed by: BENCHMARK REALTY, LLC - MURRAY - New
 $89,900Active2 beds 1 baths742 sq. ft.
93 Deerpath Trail, Murray, KY 42071
MLS# 26027401Listed by: BENCHMARK REALTY, LLC - MURRAY - New
 $164,900Active2 beds 1 baths1,512 sq. ft.
93 & 105 Deerpath Trail, Murray, KY 42071
MLS# 26027398Listed by: BENCHMARK REALTY, LLC - MURRAY  $184,900Pending3 beds 1 baths1,260 sq. ft.
1306 Story Avenue, Murray, KY 42071
MLS# 26027069Listed by: THE JETER GROUP- New
 $45,000Active4.07 Acres
0 Little Oaks Lane, Murray, KY 42071
MLS# 26026969Listed by: KOPPERUD REALTY - New
 $6,000Active0.27 Acres
Lot 123 Channel Drive, Murray, KY 42071
MLS# 26026869Listed by: KOPPERUD REALTY - New
 $79,900Active3 Acres
24 Morgan Drive, Murray, KY 42071
MLS# 26026854Listed by: MARKETHOUSE REALTY, PLLC - New
 $85,000Active2 beds 1 baths1,209 sq. ft.
1795 Rob Mason Road, Murray, KY 42071
MLS# 26026826Listed by: CHECK MARK REALTY  $160,000Pending3 beds 2 baths1,194 sq. ft.
1639 Farmer Avenue, Murray, KY 42071
MLS# 26026834Listed by: BENCHMARK REALTY, LLC - MURRAY- New
 $26,500Active1.02 Acres
56 Hills Hollow Road #Lot 56, Murray, KY 42071
MLS# 26026652Listed by: HOUSMAN PARTNERS - MURRAY


Protect your home and budget from life's surprises with an Assurant Home Warranty, backed by a partner that supports you through every step of homeownership. Explore Plans.
© 2026 Better Homes and Gardens Real Estate LLC. An Anywhere Real Estate company. All rights reserved. Better Homes and Gardens® Real Estate is a registered trademark owned by Meredith Operations Corporation, licensed to Better Homes and Gardens Real Estate LLC and used with permission. Better Homes and Gardens Real Estate LLC fully supports the principles of the Fair Housing Act and the Equal Opportunity Act. Listing information is deemed reliable but is not guaranteed accurate.
Each office is independently owned and operated.
Any services or products provided by third parties are not provided by, affiliated with or related to Better Homes and Gardens Real Estate LLC, or its affiliated companies.