
505 S 9th St, Murray, KY 42071
Local realty services provided by:Better Homes and Gardens Real Estate Fern Leaf Group
505 S 9th St,Murray, KY 42071
$77,900
- 2 Beds
- 1 Baths
- 864 sq. ft.
- Single family
- Active
Listed by: cheryl roberts
Office: markethouse realty, pllc
MLS#:137788
Source:KY_WKRMLS
Price summary
- Price:$77,900
- Price per sq. ft.:$90.16
About this home
This charming cottage is nestled in the heart of the city! Perfectly located just minutes from restaurants, shopping, grocery stores, and the hospital, this home offers both convenience and character. Inside, you’ll love the inviting open-concept floor plan that connects the living room, dining area, and kitchen. Original hardwood floors add timeless warmth and charm throughout much of the home.This cozy residence features 2 bedrooms and 1 full bath, along with a welcoming covered front porch and out back, you’ll find a spacious storage building with a concrete floor, offering plenty of room for tools, hobbies, or additional storage. Priced to give its next owner the opportunity to add their own personal style and updates, this home is a great opportunity to build equity while making it your own. Whether you’re an investor looking to expand your portfolio or a buyer searching for a home with character and potential, you’ll appreciate the value, charm, and location.
Contact an agent
Home facts
- Listing ID #:137788
- Added:1 day(s) ago
- Updated:July 10, 2026 at 04:47 PM
Rooms and interior
- Bedrooms:2
- Total bathrooms:1
- Full bathrooms:1
- Flooring:Wood
- Kitchen Description:Refrigerator, Stove
- Living area:864 sq. ft.
Heating and cooling
- Cooling:Window Unit(s)
- Heating:Natural Gas
Structure and exterior
- Roof:Composition Shingle
- Building area:864 sq. ft.
- Lot area:0.27 Acres
- Lot Features:In City Limits
- Architectural Style:1 Story
- Construction Materials:Vinyl Siding
- Exterior Features:Covered Porch, Exterior Lights, Gravel Drive, Level, Outbuildings, Trees
- Foundation Description:Crawl Space
- Levels:1 Story
Schools
- High school:Calloway/Murray-VERIFY
- Middle school:Calloway/Murray-VERIFY
- Elementary school:Calloway/Murray-VERIFY
Utilities
- Water:Public
- Sewer:Public/Municipality
Finances and disclosures
- Price:$77,900
- Price per sq. ft.:$90.16
Features and amenities
- Appliances:Stove
- Laundry features:Washer/Dryer Hookup
- Amenities:Ceiling Fan(s), Circuit Breakers, Covered Porch, Exterior Lights, Gravel Drive, Outbuildings, Trees, Washer/Dryer Hookup, Wood Frame
New listings near 505 S 9th St
- New
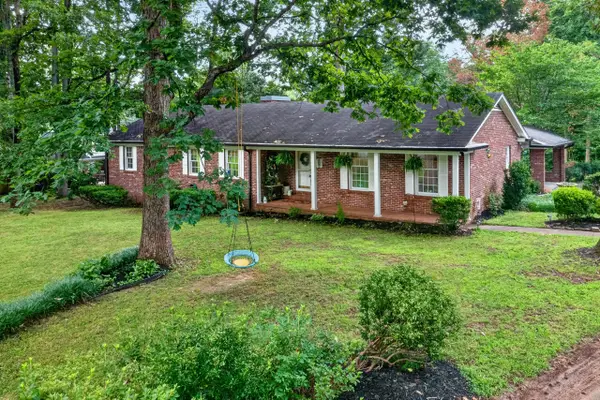 $295,000Active5 beds 3 baths2,701 sq. ft.
1207 Dogwood, Murray, KY 42071
MLS# 26017332Listed by: BENCHMARK REALTY, LLC - MURRAY - New
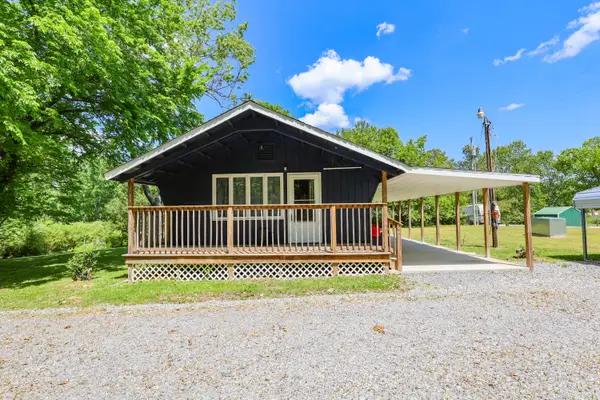 $130,000Active2 beds 1 baths560 sq. ft.
290 Cross Spann Road, Murray, KY 42071
MLS# 26017353Listed by: HOUSMAN PARTNERS - MURRAY - New
 $495,000Active33.17 Acres
000 Spring Rd Road, Murray, KY 42071
MLS# 26017213Listed by: STEDELIN REAL ESTATE LLC - New
 $575,000Active4 beds 2 baths4,044 sq. ft.
363 Grant Road, Murray, KY 42071
MLS# 26017217Listed by: STEDELIN REAL ESTATE LLC - New
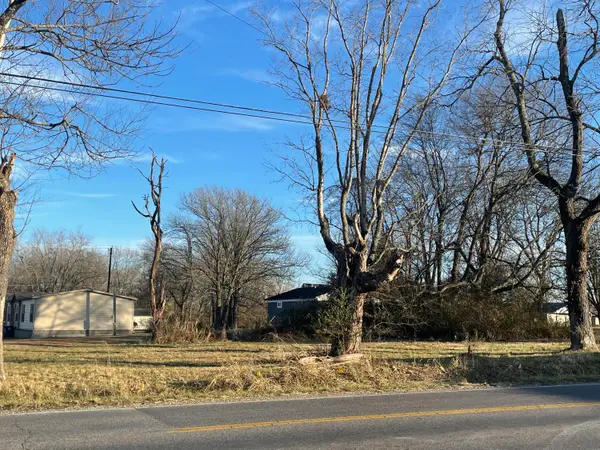 $25,000Active0.18 Acres
521 S 4th Street, Murray, KY 42071
MLS# 26017145Listed by: KOPPERUD REALTY - New
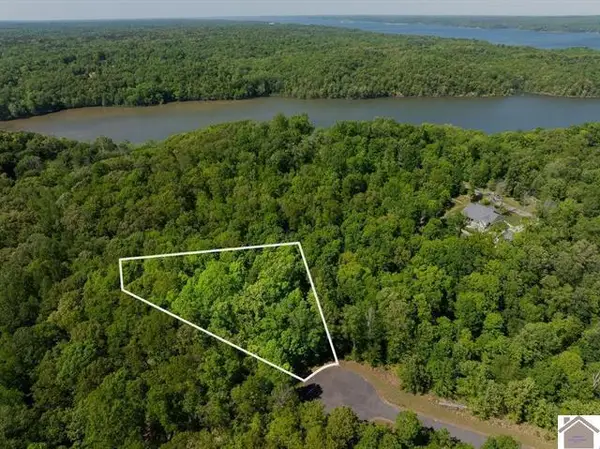 $15,000Active1.25 Acres
LOT 95 Pelican Lane, Murray, KY 42071
MLS# 26017171Listed by: KELLER WILLIAMS EXPERIENCE - MURRAY - New
 $19,000Active1.61 Acres
Lot 95 Deepwood Drive, Murray, KY 42071
MLS# 26017193Listed by: HOUSMAN PARTNERS - MURRAY - New
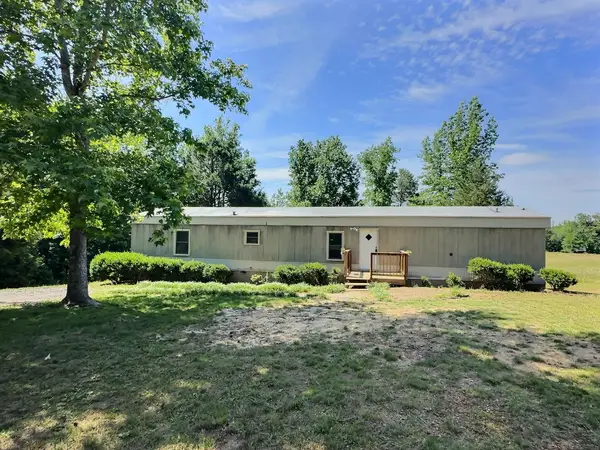 $120,000Active3 beds 2 baths1,020 sq. ft.
80 Bluegill Lane, Murray, KY 42071
MLS# 26017199Listed by: RE/MAX REAL ESTATE ASSOCIATES - MURRAY - New
 $12,800Active1.04 Acres
Lot 131 Deepwood Drive, Murray, KY 42071
MLS# 26017055Listed by: HOUSMAN PARTNERS - LAKE AREA


Protect your home and budget from life's surprises with an Assurant Home Warranty, backed by a partner that supports you through every step of homeownership. Explore Plans.
© 2026 Better Homes and Gardens Real Estate LLC. An Anywhere Real Estate company. All rights reserved. Better Homes and Gardens® Real Estate is a registered trademark owned by Meredith Operations Corporation, licensed to Better Homes and Gardens Real Estate LLC and used with permission. Better Homes and Gardens Real Estate LLC fully supports the principles of the Fair Housing Act and the Equal Opportunity Act. Listing information is deemed reliable but is not guaranteed accurate.
Each office is independently owned and operated.
Any services or products provided by third parties are not provided by, affiliated with or related to Better Homes and Gardens Real Estate LLC, or its affiliated companies.