
83 Knob Lane, Murray, KY 42071
Local realty services provided by:Better Homes and Gardens Real Estate Fern Leaf Group
83 Knob Lane,Murray, KY 42071
$940,000
- 4 Beds
- 3 Baths
- 2,846 sq. ft.
- Single family
- Active
Listed by: sue ann stevens
Office: benchmark realty, llc. - murray
MLS#:26031191
Source:KY_LBAR
Price summary
- Price:$940,000
- Price per sq. ft.:$330.29
- Monthly HOA dues:$54.17
About this home
Kentucky Lake living at its finest! Beautifully maintained and thoughtfully designed, this 4-bedroom, 3-bath waterfront home sits on 2.24 acres with views of Kentucky Lake. Built in 2018 the home features vaulted ceilings, abundant natural light, an attention-getting fireplace, and beautiful living space with a breakfast bar and dining area with lots of windows. The kitchen offers leathered granite countertops and a walk-in pantry. Enjoy peaceful mornings on the screened porch, afternoons on the sunny deck, or evenings gathered on the patio around the stone fireplace. The lower level has the family living area and more bedrooms and a bathroom. The property includes two deeded boat slips on the private neighborhood dock. Community amenities add to the lake lifestyle with a pavilion, swimming pool, hot tub, and marina facilities for residents. Additional home features include a whole-house Generac generator, tankless water heater, underground propane tank, irrigation system, and two unfinished basement rooms offering room to expand. Whether a full-time residence or weekend retreat, this is Kentucky Lake living done right!...
Contact an agent
Home facts
- Year built:2018
- Subdivision & Development:Western Shores
- Listing ID #:26031191
- Added:1 day(s) ago
- Updated:November 13, 2026 at 06:49 PM
Rooms and interior
- Bedrooms:4
- Total bathrooms:3
- Full bathrooms:3
- Rooms Total:9
- Flooring:Tile, Wood
- Basement:Yes
- Basement Description:Finished, Full
- Living area:2,846 sq. ft.
Heating and cooling
- Heating:Forced Air, Propane
- Central air:Yes
Structure and exterior
- Year built:2018
- Building area:2,846 sq. ft.
- Lot area:2.24 Acres
- Lot Features:Secluded, Wooded
- Architectural Style:Craftsman
- Construction Materials:Masonite, Stone, Vinyl Siding
Schools
- High school:Calloway Co
- Middle school:Calloway Co
- Elementary school:East Calloway
Utilities
- Water:Well
- Sewer:Septic Tank
Finances and disclosures
- Price:$940,000
- Price per sq. ft.:$330.29
Features and amenities
- Laundry features:Electric Dryer Hookup, Main Level, Washer Hookup
- Amenities:Blinds, Ceiling Fan(s), Insulated Windows
Parking
- Parking description:Garage Door Opener, Garage Faces Side
- Garage:Yes
- Garage spaces:2

New listings near 83 Knob Lane
- New
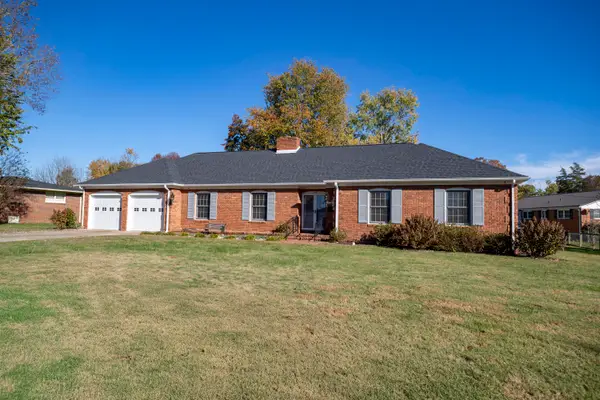 $375,000Active3 beds 3 baths2,162 sq. ft.
1105 Fairlane Drive, Murray, KY 42071
MLS# 26031110Listed by: KOPPERUD REALTY - New
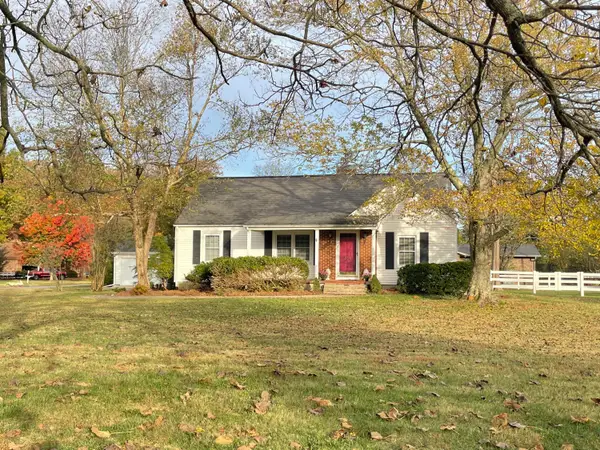 $280,000Active3 beds 2 baths1,762 sq. ft.
836 Robertson Road, Murray, KY 42071
MLS# 26031075Listed by: LAKELAND REALTY 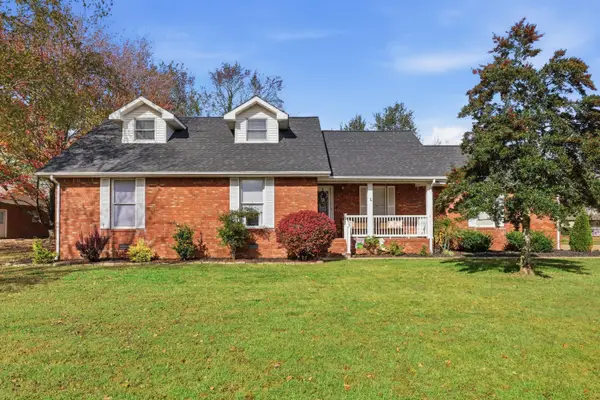 $285,000Pending4 beds 3 baths2,170 sq. ft.
2200 Carol Drive, Murray, KY 42071
MLS# 26030896Listed by: BARGER REALTY CO.- New
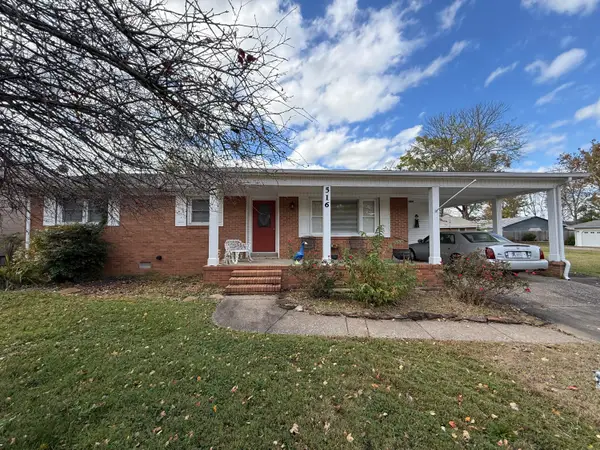 $225,000Active3 beds 2 baths1,733 sq. ft.
514 & 516 S 11th Street, Murray, KY 42071
MLS# 26030860Listed by: STEDELIN REAL ESTATE LLC - New
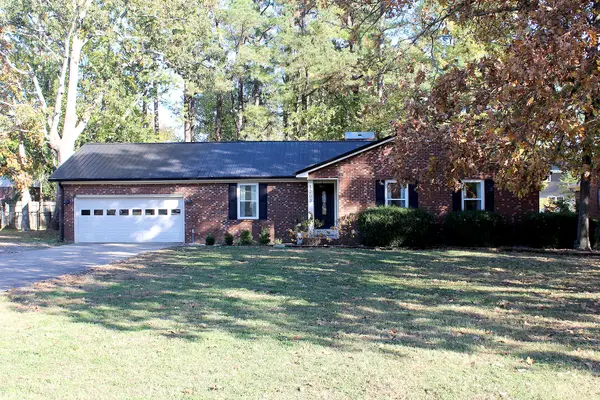 $285,000Active4 beds 2 baths2,063 sq. ft.
1203 Doran Road, Murray, KY 42071
MLS# 26030829Listed by: ELITE REALTY - New
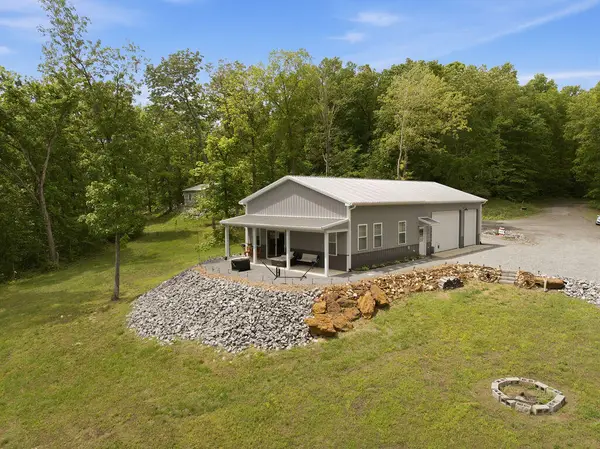 $299,900Active2 beds 2 baths750 sq. ft.
456 Kentucky Lake Drive, Murray, KY 42071
MLS# 26030612Listed by: KOPPERUD REALTY - New
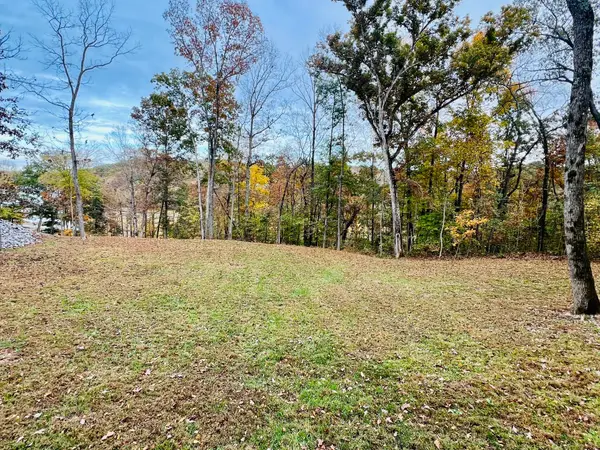 $99,000Active0.57 Acres
Lot 26 Kentucky Lake Drive, Murray, KY 42071
MLS# 26030614Listed by: KOPPERUD REALTY - New
 $150,000Active2.5 Acres
309 Solar Drive #1-B-2, Murray, KY 42071
MLS# 26030446Listed by: MARKETHOUSE REALTY, PLLC - New
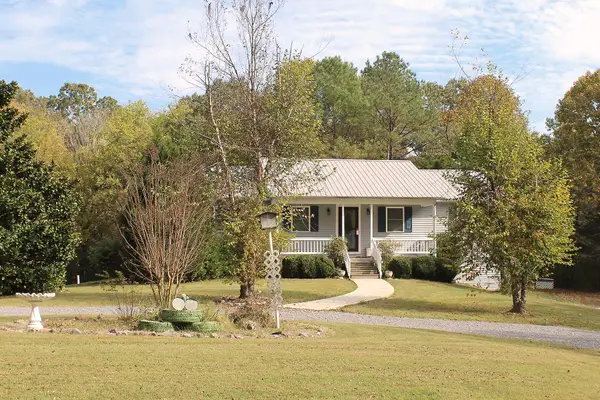 $284,000Active3 beds 3 baths2,080 sq. ft.
2669 Highland Road, Murray, KY 42071
MLS# 26030260Listed by: ELITE REALTY


Protect your home and budget from life's surprises with an Assurant Home Warranty, backed by a partner that supports you through every step of homeownership. Explore Plans.
© 2026 Better Homes and Gardens Real Estate LLC. An Anywhere Real Estate company. All rights reserved. Better Homes and Gardens® Real Estate is a registered trademark owned by Meredith Operations Corporation, licensed to Better Homes and Gardens Real Estate LLC and used with permission. Better Homes and Gardens Real Estate LLC fully supports the principles of the Fair Housing Act and the Equal Opportunity Act. Listing information is deemed reliable but is not guaranteed accurate.
Each office is independently owned and operated.
Any services or products provided by third parties are not provided by, affiliated with or related to Better Homes and Gardens Real Estate LLC, or its affiliated companies.