
860 Oaks Country Club Road, Murray, KY 42071
Local realty services provided by:Better Homes and Gardens Real Estate Fern Leaf Group
860 Oaks Country Club Road,Murray, KY 42071
$349,900
- 4 Beds
- 3 Baths
- 2,132 sq. ft.
- Single family
- Active
Listed by: brittany marchetti
Office: kopperud realty
MLS#:137772
Source:KY_WKRMLS
Price summary
- Price:$349,900
- Price per sq. ft.:$164.12
About this home
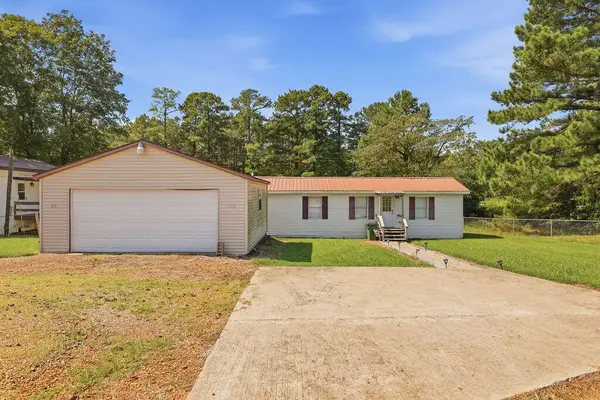
Welcome home to 860 Oaks Country Club Road! Located southwest of Murray on a beautiful 1.03-acre lot, this move-in ready home offers 2,132 square feet with 4 bedrooms and 3 full bathrooms. Fresh paint, beautiful wallpaper, and custom details throughout add warmth and character. The upstairs owner's suite provides a private retreat with a spacious walk-in closet and an ensuite bath featuring double vanities. The 440-square-foot attached garage is heated and cooled, making it ideal for a workshop, home gym, or additional entertaining space. Plus a Family Safe storm shelter is installed in the garage provides adding peace of mind. Enjoy the fully fenced backyard with plenty of room to relax, play, or garden. Don't miss this opportunity to enjoy space, style, and a desirable location just minutes from Murray!
Contact an agent
Home facts
- Year built:2000
- Subdivision & Development:Oakview Man
- Listing ID #:137772
- Added:95 day(s) ago
- Updated:July 29, 2026 at 04:23 PM
Rooms and interior
- Bedrooms:4
- Total bathrooms:3
- Full bathrooms:3
- Flooring:Carpet, Tile, Wood
- Dining Description:Eat-In Kitchen, Pantry
- Bathrooms Description:Double Vanity
- Kitchen Description:Dishwasher, Microwave, Refrigerator, Stove
- Basement Description:None
- Living area:2,132 sq. ft.
Heating and cooling
- Cooling:Central Air
- Heating:Multiple Units, Natural Gas
Structure and exterior
- Roof:Dimensional Shingle
- Year built:2000
- Building area:2,132 sq. ft.
- Lot area:1.03 Acres
- Lot Features:County
- Architectural Style:1.5 Story
- Construction Materials:Brick/Siding
- Exterior Features:Deck, Fenced Yard, Trees
- Foundation Description:Crawl Space
- Levels:1.5 Story
Schools
- High school:Calloway/Murray-VERIFY
- Middle school:Calloway/Murray-VERIFY
- Elementary school:Calloway/Murray-VERIFY
Utilities
- Water:Public
- Sewer:Septic
Finances and disclosures
- Price:$349,900
- Price per sq. ft.:$164.12
Features and amenities
- Appliances:Microwave, Stove
- Laundry features:Washer/Dryer Hookup
- Amenities:Ceiling Fan(s), Circuit Breakers, Closet Light(s), Deck, Fenced Yard, Garage Door Opener, Smoke Alarm, Trees, Washer/Dryer Hookup
Parking
- Parking description:2 Car Garage, Attached, Heated
- Garage spaces:2
New listings near 860 Oaks Country Club Road
- New
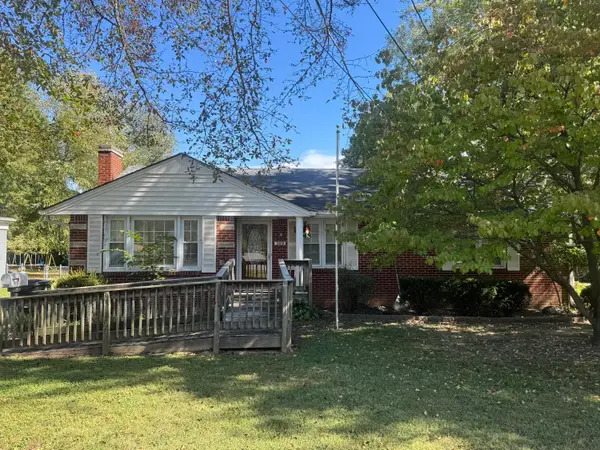 $250,000Active3 beds 2 baths1,419 sq. ft.
309 S 13th Street, Murray, KY 42071
MLS# 26028064Listed by: KOPPERUD REALTY - New
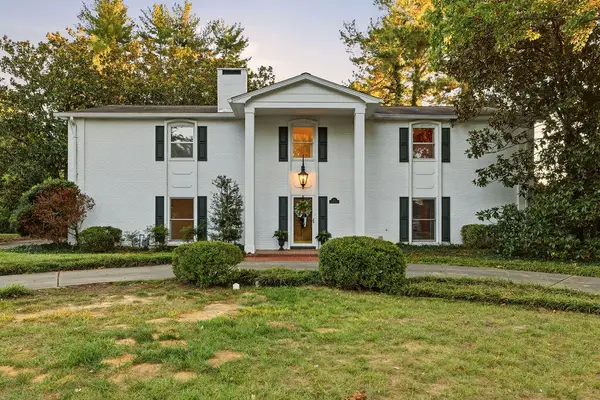 $375,000Active4 beds 3 baths3,514 sq. ft.
1511 Chaucer Drive, Murray, KY 42071
MLS# 26028049Listed by: KOPPERUD REALTY - New
 $135,000Active3 beds 2 baths1,569 sq. ft.
125 Tina Drive, Murray, KY 42071
MLS# 26027749Listed by: KELLER WILLIAMS EXPERIENCE - MURRAY - New
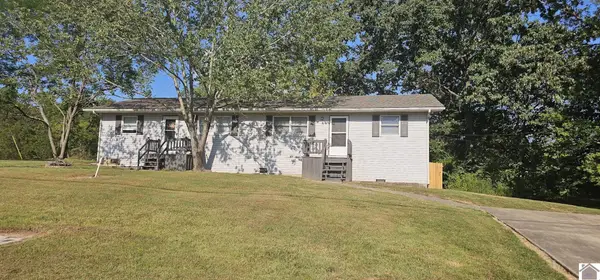 $250,000Active4 beds 2 baths1,711 sq. ft.
1801 Ridgewood Drive, Murray, KY 42071
MLS# 26027666Listed by: DISTINCTIVE LIVING OF MURRAY - New
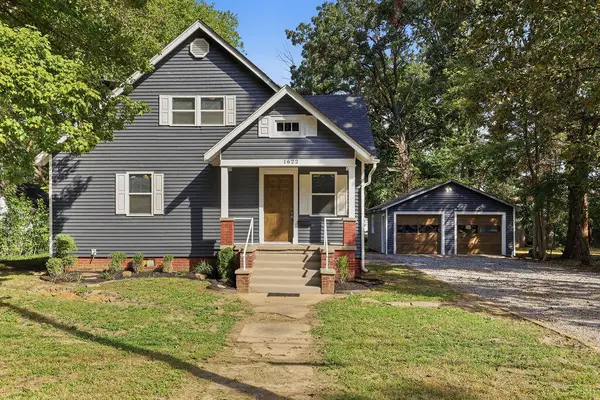 $250,000Active4 beds 2 baths1,678 sq. ft.
1622 Farmer Avenue, Murray, KY 42071
MLS# 26027540Listed by: HRE ADVISORS - New
 $99,900Active2 beds 1 baths770 sq. ft.
105 Deerpath Trail, Murray, KY 42071
MLS# 26027399Listed by: BENCHMARK REALTY, LLC - MURRAY - New
 $89,900Active2 beds 1 baths742 sq. ft.
93 Deerpath Trail, Murray, KY 42071
MLS# 26027401Listed by: BENCHMARK REALTY, LLC - MURRAY - New
 $164,900Active2 beds 1 baths1,512 sq. ft.
93 & 105 Deerpath Trail, Murray, KY 42071
MLS# 26027398Listed by: BENCHMARK REALTY, LLC - MURRAY  $184,900Pending3 beds 1 baths1,260 sq. ft.
1306 Story Avenue, Murray, KY 42071
MLS# 26027069Listed by: THE JETER GROUP $45,000Active4.07 Acres
0 Little Oaks Lane, Murray, KY 42071
MLS# 26026969Listed by: KOPPERUD REALTY


Protect your home and budget from life's surprises with an Assurant Home Warranty, backed by a partner that supports you through every step of homeownership. Explore Plans.
© 2026 Better Homes and Gardens Real Estate LLC. An Anywhere Real Estate company. All rights reserved. Better Homes and Gardens® Real Estate is a registered trademark owned by Meredith Operations Corporation, licensed to Better Homes and Gardens Real Estate LLC and used with permission. Better Homes and Gardens Real Estate LLC fully supports the principles of the Fair Housing Act and the Equal Opportunity Act. Listing information is deemed reliable but is not guaranteed accurate.
Each office is independently owned and operated.
Any services or products provided by third parties are not provided by, affiliated with or related to Better Homes and Gardens Real Estate LLC, or its affiliated companies.