
281 Shady Rest Road, Nancy, KY 42544
Local realty services provided by:Better Homes and Gardens Real Estate Fern Leaf Group
281 Shady Rest Road,Nancy, KY 42544
$450,000
- 3 Beds
- 3 Baths
- 2,013 sq. ft.
- Single family
- Active
Listed by: stephanie h bastin
Office: weichert realtors ford brothers, inc.
MLS#:26031209
Source:KY_LBAR
Price summary
- Price:$450,000
- Price per sq. ft.:$223.55
About this home
A Lake Cumberland retreat with a panoramic view AND a boat slip?! Now that's a big deal! At 281 Shady Rest Road, you can start the morning with coffee and a lake view, spend the day out on the water, and pull right into your slip at Island Ramp Boat Club, just behind Wolf Creek Marina. Then it's just a short drive home to relax in the hot tub while taking in the quiet of the countryside. If you've been holding out for a Lake Cumberland home that checks all the boxes, here it is.
Inside this custom home, you'll find 3 bedrooms, 3 full baths, and 2,013 square feet of finished living space. The kitchen has cypress cabinets, granite countertops, a large island with barstools, dining table, and a pantry, so there's plenty of room to spread out when everybody comes in from the lake. Slate flooring, custom woodwork, five cedar-lined closets, and three fireplaces give the home plenty of character. And when the leaves come down, the big windows open up to a panoramic view of Lake Cumberland. The views, custom woodworking, high-end finishes, and boat slip are what truly set this home apart while making it feel distinctive AND comfortable.
For the sellers, it has been a place to slow down, enjoy changing seasons, gather with family and friends, and appreciate the beauty of Lake Cumberland from the comfort of home. Thoughtful improvements were made along the way: crawl space encapsulation, double-pane door upgrades, replaced the back door entrance walkway with long-lasting composite decking, added a storage shed with extra parking, and installed a hot tub in 2025. There's also an attached carport, landscaping with magnolias, lavender, and peonies, and about 360 square feet of unfinished space on the lower level that is perfect for extra storage. There is an additional 1 acre wooded lot directly across the street that has the potential to build a barn for storing your boat or another home site! The annual membership for the Island Ramp Boat Club is only $250! Given the lake view, quality finishes, boat slip, and location, this property offers a rare combination of lifestyle, comfort, and long term value....
Contact an agent
Home facts
- Year built:9999
- Subdivision & Development:Rural
- Listing ID #:26031209
- Added:1 day(s) ago
- Updated:November 13, 2026 at 05:38 PM
Rooms and interior
- Bedrooms:3
- Total bathrooms:3
- Full bathrooms:3
- Rooms Total:7
- Flooring:Hardwood, Tile
- Basement:Yes
- Basement Description:Partial, Unfinished
- Living area:2,013 sq. ft.
Heating and cooling
- Cooling:Electric, Heat Pump
- Heating:Electric, Heat Pump, Propane
Structure and exterior
- Year built:9999
- Building area:2,013 sq. ft.
- Lot area:1.36 Acres
- Construction Materials:Vinyl Siding
Schools
- High school:Russell Co
- Middle school:Russell Co
- Elementary school:Salem
Utilities
- Water:Public
- Sewer:Septic Tank
Finances and disclosures
- Price:$450,000
- Price per sq. ft.:$223.55
Features and amenities
- Laundry features:Main Level
- Amenities:Blinds, Ceiling Fan(s)
Parking
- Parking description:Attached Carport, Driveway
- Carport spaces:1

New listings near 281 Shady Rest Road
- New
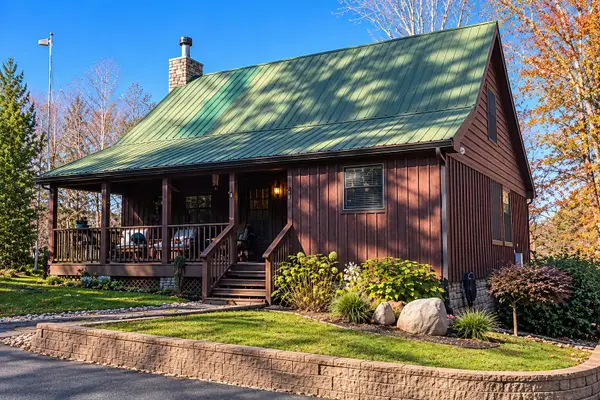 $274,900Active3 beds 2 baths1,431 sq. ft.
204 The Village Drive, Nancy, KY 42544
MLS# 26031226Listed by: LAKE CUMBERLAND REAL ESTATE PROFESSIONALS - New
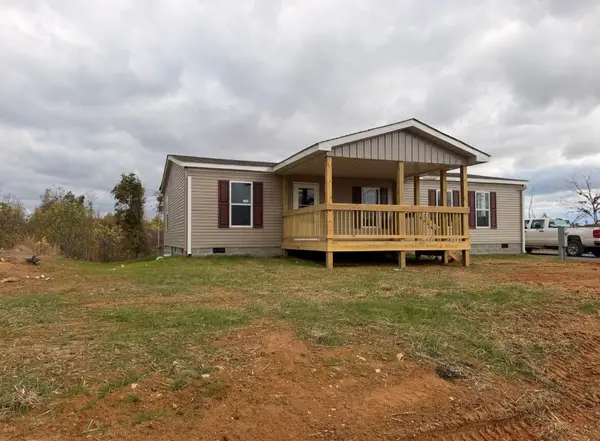 $155,900Active3 beds 2 baths1,344 sq. ft.
16591 Hwy 196, Nancy, KY 42544
MLS# 26031045Listed by: WEICHERT REALTORS FORD BROTHERS, INC. - New
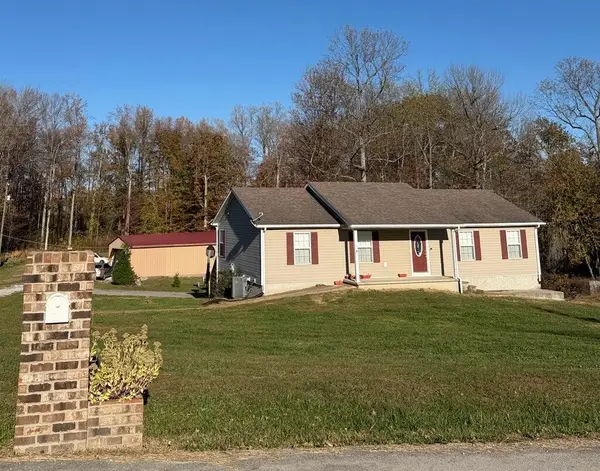 $399,000Active4 beds 3 baths2,531 sq. ft.
71 Harbor Street, Nancy, KY 42544
MLS# 26030918Listed by: CENTURY 21 ADVANTAGE REALTY - New
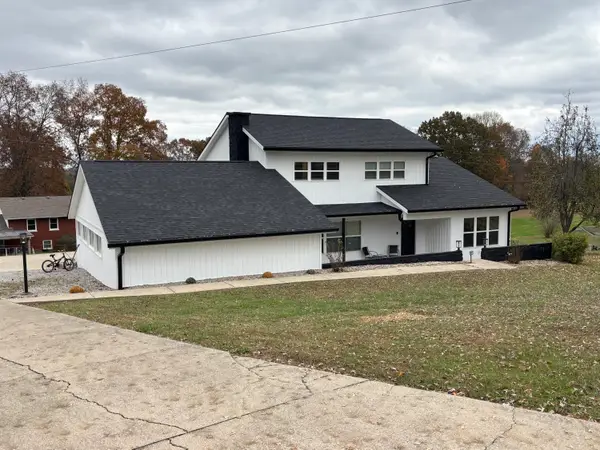 $309,900Active4 beds 2 baths2,792 sq. ft.
1801 Prather Drive, Nancy, KY 42544
MLS# 26030694Listed by: CENTURY 21 ADVANTAGE REALTY - New
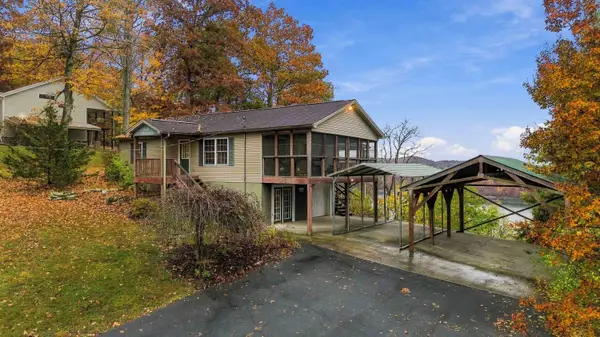 $350,000Active3 beds 2 baths1,200 sq. ft.
564 Lake Scene Subdivision Road, Nancy, KY 42544
MLS# 26030458Listed by: WEICHERT REALTORS FORD BROTHERS, INC. - New
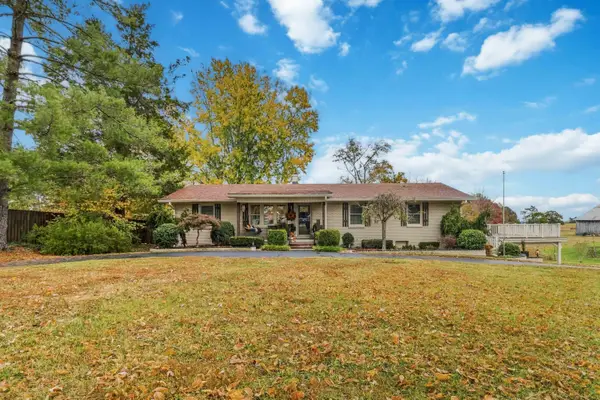 $329,900Active3 beds 2 baths2,600 sq. ft.
7494 W Highway 80, Nancy, KY 42544
MLS# 26030439Listed by: CENTURY 21 ADVANTAGE REALTY - New
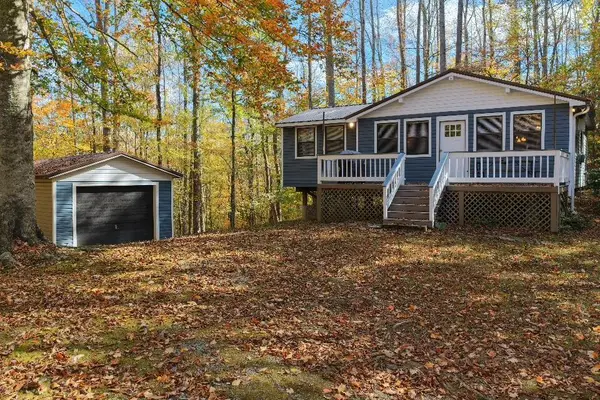 $200,000Active2 beds 2 baths975 sq. ft.
37 Dogwood Lane, Nancy, KY 42544
MLS# 26030440Listed by: WEICHERT REALTORS FORD BROTHERS, INC. - New
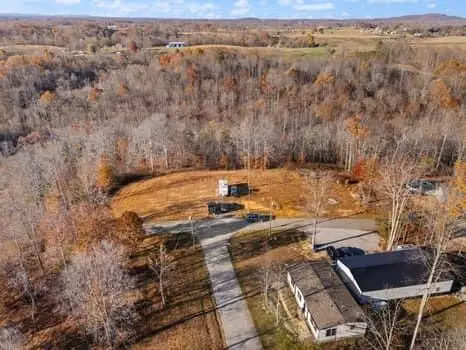 $99,900Active6.5 Acres
000 Eagle Crest Drive, Nancy, KY 42544
MLS# 26030385Listed by: KELLER WILLIAMS COLLECTIVE - New
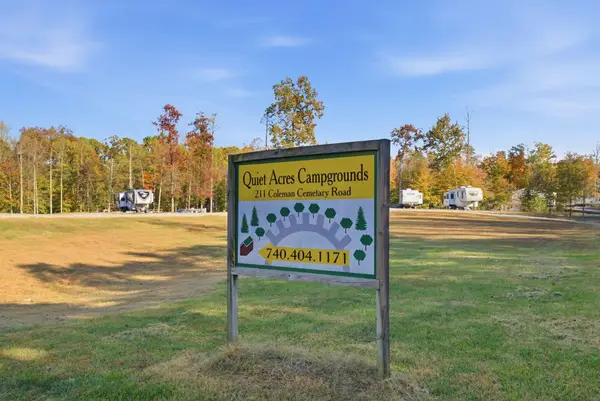 $675,000Active12.6 Acres
211 Coleman Cemetery Road, Nancy, KY 42544
MLS# 26030337Listed by: KELLER WILLIAMS LEGACY GROUP


Protect your home and budget from life's surprises with an Assurant Home Warranty, backed by a partner that supports you through every step of homeownership. Explore Plans.
© 2026 Better Homes and Gardens Real Estate LLC. An Anywhere Real Estate company. All rights reserved. Better Homes and Gardens® Real Estate is a registered trademark owned by Meredith Operations Corporation, licensed to Better Homes and Gardens Real Estate LLC and used with permission. Better Homes and Gardens Real Estate LLC fully supports the principles of the Fair Housing Act and the Equal Opportunity Act. Listing information is deemed reliable but is not guaranteed accurate.
Each office is independently owned and operated.
Any services or products provided by third parties are not provided by, affiliated with or related to Better Homes and Gardens Real Estate LLC, or its affiliated companies.