
74 Gover Lane, Nancy, KY 42544
Local realty services provided by:Better Homes and Gardens Real Estate Fern Leaf Group
74 Gover Lane,Nancy, KY 42544
$274,900
- 4 Beds
- 2 Baths
- 2,862 sq. ft.
- Single family
- Active
Listed by: lula jean burton
Office: re/max laketime realty
MLS#:26022086
Source:KY_LBAR
Price summary
- Price:$274,900
- Price per sq. ft.:$96.05
About this home
Home, Garage and Shed! Non-Restricted Property! Motivated Seller! Are you looking to be just about a mile from Lee's Ford Marina? Then you'll love 74 Gover Lane! This well-kept 4-bedroom, with walk in closets, 2-full-bath home has so much to offer! It sits on 1.33+ acres and offers plenty of space inside and out. The home features 2043. sq. ft. of above ground living space! Along with the living room, dining room, kitchen there is an enclosed sunporch! It also has a walk-up, walk-out partially finished 1819 sq ft. basement, providing additional living space and storage. Numerous updates provide peace of mind, including new siding, new roof, new insulation, new gas furnace and central air conditioner, new windows, new plumbing, and updated bathrooms and much more! This is a MUST -SEE HOME! Outside, you'll find front and back covered porches, a garage and a shed along with fenced areas that are perfect for animals, gardening, or outdoor activities. With its acreage, extensive updates, and convenient location near Lee's Ford Marina and Lake Cumberland, this property offers a great combination of comfort, privacy, and recreation!...
Contact an agent
Home facts
- Year built:1977
- Listing ID #:26022086
- Added:45 day(s) ago
- Updated:September 28, 2026 at 03:01 PM
Rooms and interior
- Bedrooms:4
- Total bathrooms:2
- Full bathrooms:2
- Rooms Total:13
- Flooring:Carpet, Hardwood, Laminate, Vinyl
- Basement:Yes
- Basement Description:Partial, Partially Finished
- Living area:2,862 sq. ft.
Heating and cooling
- Cooling:Heat Pump
- Heating:Heat Pump
Structure and exterior
- Year built:1977
- Building area:2,862 sq. ft.
- Lot area:1.33 Acres
- Construction Materials:Vinyl Siding
Schools
- High school:Pulaski Co
- Middle school:Northern Pulaski
- Elementary school:Nancy
Utilities
- Water:Public
- Sewer:Septic Tank
Finances and disclosures
- Price:$274,900
- Price per sq. ft.:$96.05
Features and amenities
- Laundry features:Electric Dryer Hookup, Main Level, Washer Hookup
- Amenities:Blinds, Ceiling Fan(s), Insulated Windows, Screens
Parking
- Parking description:Driveway, Garage Faces Front
- Garage:Yes
- Garage spaces:1

New listings near 74 Gover Lane
- New
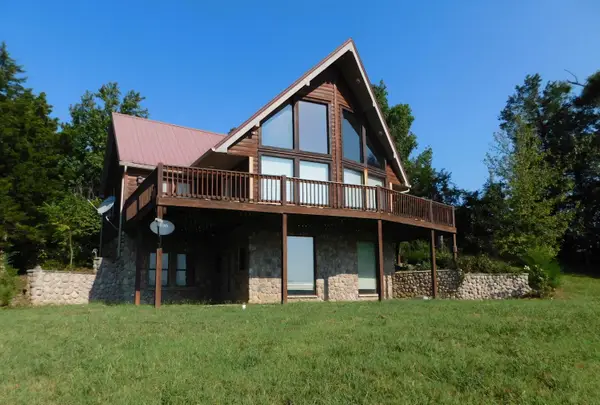 $259,000Active2 beds 3 baths2,282 sq. ft.
520 Beechwood Drive, Nancy, KY 42544
MLS# 26026744Listed by: JOANN BAKER & ASSOCIATES - New
 $180,000Active1 beds 1 baths1,900 sq. ft.
217 Edgewater Road, Nancy, KY 42544
MLS# 26026630Listed by: RE/MAX COUNTRY LAKES  $105,000Pending10 Acres
1-28 Pine Tree, Nancy, KY 42544
MLS# 26026552Listed by: WEICHERT REALTORS FORD BROTHERS, INC. $125,000Active13.09 Acres
Tract 5 Trenton Court, Nancy, KY 42544
MLS# 26024278Listed by: WEICHERT REALTORS - FORD BROTHERS- New
 $349,000Active3 beds 2 baths1,876 sq. ft.
553 Knoll Lane, Nancy, KY 42544
MLS# 26026288Listed by: BLUEGRASS AUCTION AND REALTY - New
 $22,000Active0.9 Acres
26 Pine Tree Road, Nancy, KY 42544
MLS# 26026118Listed by: WEICHERT REALTORS FORD BROTHERS, INC. - New
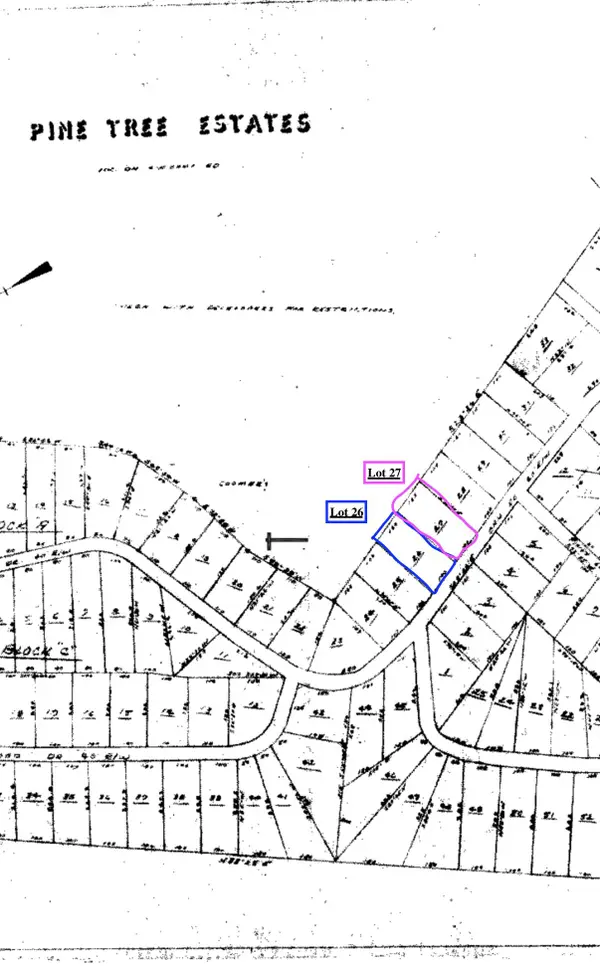 $22,000Active0.8 Acres
27 Pine Tree Road, Nancy, KY 42544
MLS# 26026120Listed by: WEICHERT REALTORS FORD BROTHERS, INC. - New
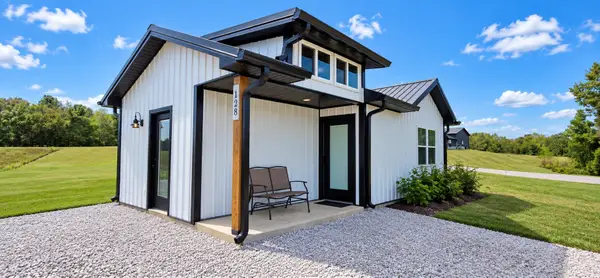 $169,900Active2 beds 1 baths768 sq. ft.
128 Kiersten Drive, Nancy, KY 42544
MLS# 26025966Listed by: LAKE CUMBERLAND REAL ESTATE PROFESSIONALS - New
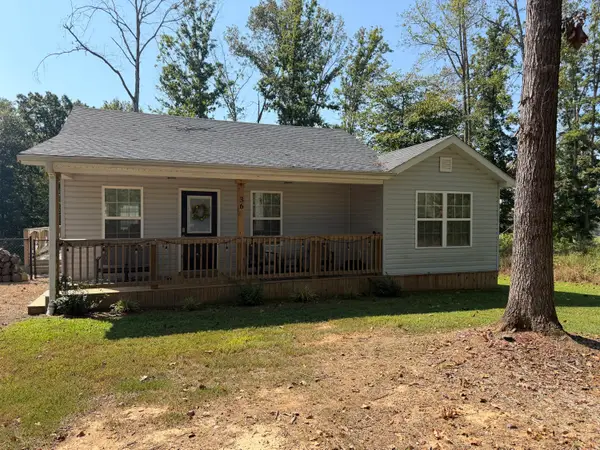 $234,900Active3 beds 2 baths1,152 sq. ft.
36 Lazy Trail Road, Nancy, KY 42544
MLS# 26025918Listed by: WEICHERT REALTORS FORD BROTHERS, INC. - New
 $204,900Active2 beds 1 baths950 sq. ft.
221 Pine Tree Circle Drive, Nancy, KY 42544
MLS# 26025838Listed by: KELLER WILLIAMS COMMONWEALTH - SOMERSET


Protect your home and budget from life's surprises with an Assurant Home Warranty, backed by a partner that supports you through every step of homeownership. Explore Plans.
© 2026 Better Homes and Gardens Real Estate LLC. An Anywhere Real Estate company. All rights reserved. Better Homes and Gardens® Real Estate is a registered trademark owned by Meredith Operations Corporation, licensed to Better Homes and Gardens Real Estate LLC and used with permission. Better Homes and Gardens Real Estate LLC fully supports the principles of the Fair Housing Act and the Equal Opportunity Act. Listing information is deemed reliable but is not guaranteed accurate.
Each office is independently owned and operated.
Any services or products provided by third parties are not provided by, affiliated with or related to Better Homes and Gardens Real Estate LLC, or its affiliated companies.