
82 Daniel Lane, New Concord, KY 42076
Local realty services provided by:Better Homes and Gardens Real Estate Fern Leaf Group
82 Daniel Lane,New Concord, KY 42076
$350,000
- 2 Beds
- 2 Baths
- 1,152 sq. ft.
- Single family
- Active
Listed by: neena salazar
Office: hre advisors
MLS#:26015689
Source:KY_LBAR
Price summary
- Price:$350,000
- Price per sq. ft.:$303.82
About this home
Completely renovated waterfront home in New Concord located in a small bay just off Kentucky Lake's secondary channel with easy access to the main channel. This 2 bedroom, 2 bathroom home has been extensively updated with a new roof, new windows, new deck, updated HVAC, updated kitchen, new vanity, new flooring, and fresh paint throughout. Enjoy year-round water views and waterfront access with eligibility for a dock with TVA approval/permit. Property is being sold turn-key and fully furnished, making it ready for immediate enjoyment or continued use as a successful vacation rental. Whether you're looking for a full-time residence, weekend getaway, or investment opportunity near the lake, this move-in ready home offers the perfect blend of comfort, convenience, and lake living. **Additional 3 more acres of land available to be sold with it, also waterfront.**
Contact an agent
Home facts
- Year built:1996
- Subdivision & Development:Howard
- Listing ID #:26015689
- Added:88 day(s) ago
- Updated:September 28, 2026 at 03:00 PM
Rooms and interior
- Bedrooms:2
- Total bathrooms:2
- Full bathrooms:2
- Rooms Total:4
- Flooring:Carpet, Laminate
- Living area:1,152 sq. ft.
Heating and cooling
- Heating:Electric
- Central air:Yes
Structure and exterior
- Year built:1996
- Building area:1,152 sq. ft.
- Lot area:0.29 Acres
- Construction Materials:Vinyl Siding
Schools
- High school:Calloway Co
- Middle school:Calloway Co
- Elementary school:East Calloway
Utilities
- Water:Well
- Sewer:Septic Tank
Finances and disclosures
- Price:$350,000
- Price per sq. ft.:$303.82
Features and amenities
- Laundry features:Electric Dryer Hookup, Washer Hookup
- Amenities:Ceiling Fan(s), Insulated Windows, Window Treatments
Parking
- Parking description:Driveway

New listings near 82 Daniel Lane
- New
 $575,000Active3 beds 3 baths1,982 sq. ft.
675 Lakeway Drive, Murray, KY 42071
MLS# 26026614Listed by: THE STABLES REALTY GROUP - New
 $129,000Active2 beds 2 baths1,029 sq. ft.
765 Pittman Drive, New Concord, KY 42076
MLS# 26026542Listed by: ELITE REALTY - New
 $525,000Active89.41 Acres
1014 Cypress Trail, New Concord, KY 42076
MLS# 26025951Listed by: BENCHMARK REALTY, LLC - MURRAY - New
 $175,000Active3 beds 1 baths1,400 sq. ft.
59 Pope Dr., Murray, KY 42071
MLS# 26025762Listed by: CARTER REALTY GROUP  $400,000Pending51 Acres
1360 Osborne, Hazel, KY 42049
MLS# 26025436Listed by: KOPPERUD REALTY $650,000Pending4 beds 4 baths4,015 sq. ft.
53 Lakehurst Lane, Murray, KY 42071
MLS# 26024315Listed by: BENCHMARK REALTY, LLC - MURRAY $399,000Active3 beds 2 baths1,200 sq. ft.
158 Wellhouse Drive, New Concord, KY 42076
MLS# 26024439Listed by: BENCHMARK REALTY, LLC - MURRAY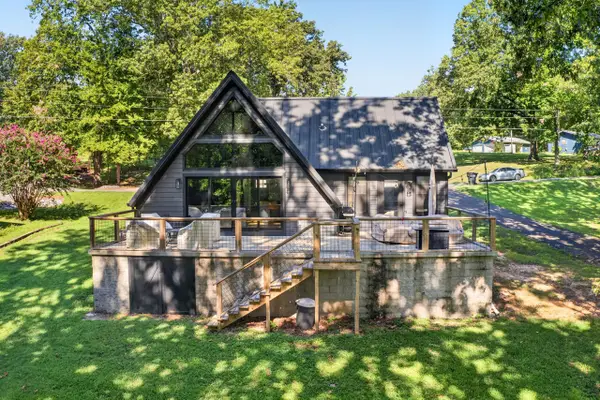 $310,000Active2 beds 3 baths1,032 sq. ft.
88 Chancey Drive, Murray, KY 42071
MLS# 26024243Listed by: KOPPERUD REALTY $199,900Active3 beds 3 baths1,640 sq. ft.
10362 Kentucky 121, New Concord, KY 42076
MLS# 26024247Listed by: MARKETHOUSE REALTY, PLLC $25,000Active0.8 Acres
105B-719-724 Ky Lake Dev Haner Lane, New Concord, KY 42076
MLS# 26024104Listed by: MARKETHOUSE REALTY, PLLC


Protect your home and budget from life's surprises with an Assurant Home Warranty, backed by a partner that supports you through every step of homeownership. Explore Plans.
© 2026 Better Homes and Gardens Real Estate LLC. An Anywhere Real Estate company. All rights reserved. Better Homes and Gardens® Real Estate is a registered trademark owned by Meredith Operations Corporation, licensed to Better Homes and Gardens Real Estate LLC and used with permission. Better Homes and Gardens Real Estate LLC fully supports the principles of the Fair Housing Act and the Equal Opportunity Act. Listing information is deemed reliable but is not guaranteed accurate.
Each office is independently owned and operated.
Any services or products provided by third parties are not provided by, affiliated with or related to Better Homes and Gardens Real Estate LLC, or its affiliated companies.