
104 Greystone Drive, Nicholasville, KY 40356
Local realty services provided by:Better Homes and Gardens Real Estate Fern Leaf Group
104 Greystone Drive,Nicholasville, KY 40356
$465,000
- 3 Beds
- 3 Baths
- - sq. ft.
- Single family
- Sold
Listed by: ken j donworth
Office: bluegrass sotheby's international realty
MLS#:26021079
Source:KY_LBAR
Sorry, we are unable to map this address
Price summary
- Price:$465,000
About this home
Thoughtfully built and meticulously maintained, this Nicholasville home sits in one of Greystone's quietest pockets, overlooking open farmland with a back porch made for slow mornings and long evenings. The view is the kind that doesn't change — peaceful, pastoral, and all yours. Inside and out, this one was built with intention. A whole-house generator means you're never left in the dark. A storm shelter with interior access puts peace of mind steps away. The oversized 3-car garage includes a full 8 feet of extra depth for trucks, workbenches, or gear, and a separate detached garage keeps lawn equipment out of the way. Add a basement for additional storage, a security system, and dimmers throughout, and the details speak for themselves. The roof is just 6 years old, so that's one more thing off your list. The riding mower conveys with the home. Turnover in this subdivision is rare — homes here get held onto. If you've been waiting for quiet, space, and a view worth coming home to, this is the one to see....
Contact an agent
Home facts
- Year built:2001
- Listing ID #:26021079
- Added:49 day(s) ago
- Updated:September 24, 2026 at 05:41 PM
Rooms and interior
- Bedrooms:3
- Total bathrooms:3
- Full bathrooms:2
- Half bathrooms:1
- Rooms Total:2
- Flooring:Hardwood
- Basement:Yes
- Basement Description:Partial, Unfinished
Heating and cooling
- Cooling:Electric
- Heating:Electric
Structure and exterior
- Year built:2001
- Construction Materials:Brick
Schools
- High school:East Jess HS
- Middle school:East Jessamine Middle School
- Elementary school:Warner
Utilities
- Water:Public
- Sewer:Septic Tank
Finances and disclosures
- Price:$465,000
Features and amenities
- Laundry features:Electric Dryer Hookup, Gas Dryer Hookup
- Amenities:Blinds
Parking
- Parking description:Driveway, Garage Faces Side
- Garage:Yes
- Garage spaces:2

New listings near 104 Greystone Drive
- Open Sat, 1 to 3pmNew
 $349,000Active4 beds 3 baths2,280 sq. ft.
509 Mcpeek Place, Nicholasville, KY 40356
MLS# 26026382Listed by: KENTUCKY LAND AND HOME - New
 $937,500Active3 beds 4 baths3,140 sq. ft.
1851 Wilmore Road, Nicholasville, KY 40356
MLS# 26026375Listed by: LISTWITHFREEDOM.COM - New
 $315,000Active3 beds 3 baths1,728 sq. ft.
312 Frederick Road, Nicholasville, KY 40356
MLS# 26026381Listed by: EXP REALTY, LLC - New
 $249,900Active3 beds 1 baths1,161 sq. ft.
100 Ashville Drive, Nicholasville, KY 40356
MLS# 26026301Listed by: RECTOR HAYDEN REALTORS - New
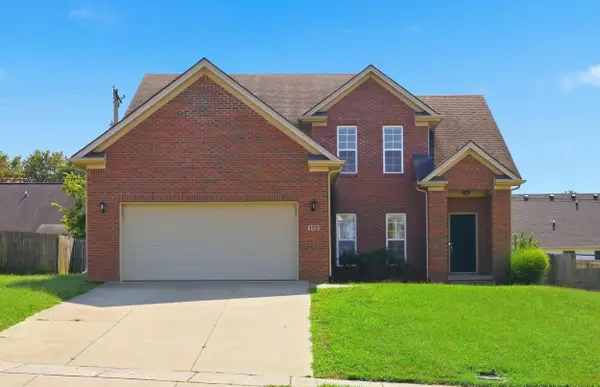 $369,999Active4 beds 3 baths2,278 sq. ft.
109 Janice Drive, Nicholasville, KY 40356
MLS# 26026263Listed by: CHRISTIES INTERNATIONAL REAL ESTATE BLUEGRASS 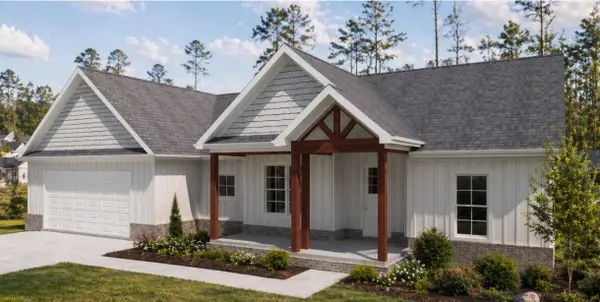 $484,900Pending3 beds 2 baths2,177 sq. ft.
104 Bugler Court, Nicholasville, KY 40356
MLS# 26026081Listed by: RE/MAX CREATIVE REALTY- Open Sun, 3 to 5pmNew
 $485,000Active6 beds 3 baths2,876 sq. ft.
105 Tattersalls Drive, Nicholasville, KY 40356
MLS# 26025848Listed by: THE BROKERAGE - New
 $1,549,900Active4 beds 5 baths5,958 sq. ft.
157 Doe Valley, Nicholasville, KY 40356
MLS# 26025813Listed by: CHRISTIES INTERNATIONAL REAL ESTATE BLUEGRASS - Open Thu, 5 to 6:30pmNew
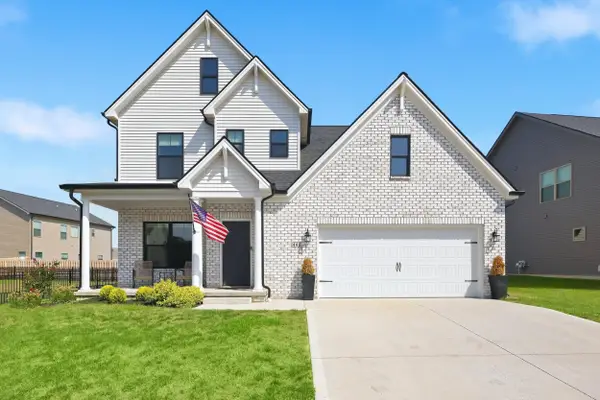 $385,000Active3 beds 3 baths1,910 sq. ft.
448 Friendly Avenue, Nicholasville, KY 40356
MLS# 26025815Listed by: LIFSTYL REAL ESTATE - Open Thu, 5 to 7pmNew
 $625,000Active4 beds 4 baths3,951 sq. ft.
109 Waxwing Lane, Nicholasville, KY 40356
MLS# 26025825Listed by: KELLER WILLIAMS LEGACY GROUP


Protect your home and budget from life's surprises with an Assurant Home Warranty, backed by a partner that supports you through every step of homeownership. Explore Plans.
© 2026 Better Homes and Gardens Real Estate LLC. An Anywhere Real Estate company. All rights reserved. Better Homes and Gardens® Real Estate is a registered trademark owned by Meredith Operations Corporation, licensed to Better Homes and Gardens Real Estate LLC and used with permission. Better Homes and Gardens Real Estate LLC fully supports the principles of the Fair Housing Act and the Equal Opportunity Act. Listing information is deemed reliable but is not guaranteed accurate.
Each office is independently owned and operated.
Any services or products provided by third parties are not provided by, affiliated with or related to Better Homes and Gardens Real Estate LLC, or its affiliated companies.