
109 Amburgey Circle, Nicholasville, KY 40356
Local realty services provided by:Better Homes and Gardens Real Estate Fern Leaf Group
109 Amburgey Circle,Nicholasville, KY 40356
$349,900
- 3 Beds
- 3 Baths
- 1,968 sq. ft.
- Single family
- Active
Listed by: brenda s pike
Office: charlene clark & associates, llc.
MLS#:26030769
Source:KY_LBAR
Price summary
- Price:$349,900
- Price per sq. ft.:$177.79
About this home
Open concept floor plan with 3 or 4 bedrooms that includes huge bonus room as a bedroom playroom great storage room , game room, or whatever would suit your needs. First floor primary suite with dual vanity, garden tub and separate shower. Spacious kitchen with stainless appliances. Great room with vaulted ceiling. Fireplace with gas logs ( not warrantied ) . Wood floors . Two bedrooms upstairs with the bonus room that can be used as a 4th bedroom . Per seller: new flooring , toilets replaced new carpet, water heater 6/2025, propane fireplace not used , new moisture barrier .
Contact an agent
Home facts
- Year built:2006
- Subdivision & Development:Miles Farm Estates
- Listing ID #:26030769
- Added:5 day(s) ago
- Updated:November 13, 2026 at 06:49 PM
Rooms and interior
- Bedrooms:3
- Total bathrooms:3
- Full bathrooms:2
- Half bathrooms:1
- Rooms Total:6
- Flooring:Hardwood, Laminate, Tile
- Basement:Yes
- Basement Description:Crawl Space
- Living area:1,968 sq. ft.
Heating and cooling
- Cooling:Heat Pump
- Heating:Heat Pump
Structure and exterior
- Year built:2006
- Building area:1,968 sq. ft.
- Lot area:0.33 Acres
- Construction Materials:Brick Veneer, Vinyl Siding
Schools
- High school:East Jess HS
- Middle school:East Jessamine Middle School
- Elementary school:Warner
Utilities
- Water:Public
- Sewer:Public Sewer
Finances and disclosures
- Price:$349,900
- Price per sq. ft.:$177.79
Features and amenities
- Laundry features:Electric Dryer Hookup, Main Level, Washer Hookup
- Amenities:Ceiling Fan(s)
Parking
- Garage:Yes
- Garage spaces:2

New listings near 109 Amburgey Circle
- Open Sun, 1 to 4pmNew
 $424,900Active4 beds 3 baths1,985 sq. ft.
401 Krauss Drive, Nicholasville, KY 40356
MLS# 26031221Listed by: RE/MAX CREATIVE REALTY - New
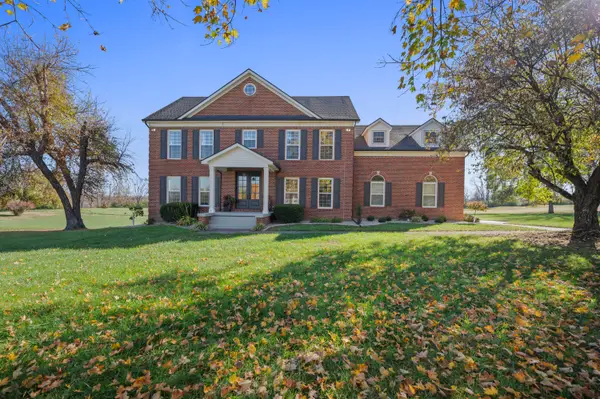 $799,000Active4 beds 4 baths4,094 sq. ft.
1020 High Point Drive, Nicholasville, KY 40356
MLS# 26031193Listed by: FC TUCKER BLUEGRASS - New
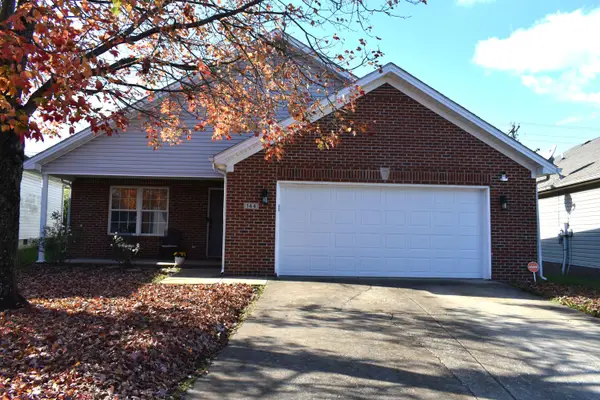 $269,900Active3 beds 2 baths1,331 sq. ft.
144 Olivia Drive, Nicholasville, KY 40356
MLS# 26031192Listed by: KELLER WILLIAMS COMMONWEALTH - New
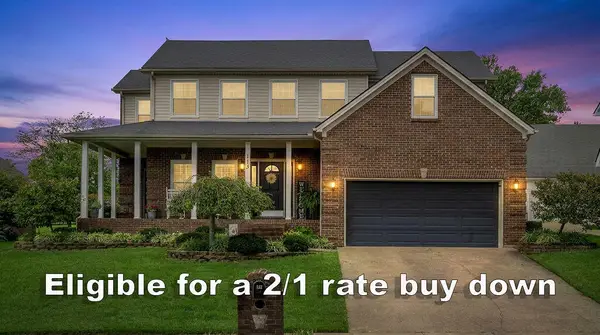 $444,900Active3 beds 3 baths2,403 sq. ft.
113 Deer Crossing, Nicholasville, KY 40356
MLS# 26031182Listed by: INDIGO & CO - New
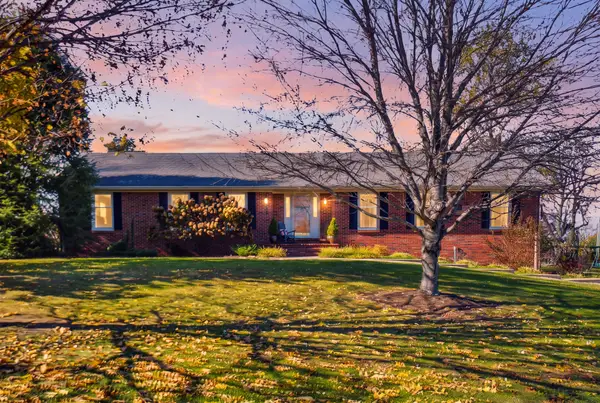 $625,000Active3 beds 2 baths2,455 sq. ft.
109 Lake Country Road, Nicholasville, KY 40356
MLS# 26031170Listed by: THE AGENCY - Open Sun, 1 to 4pmNew
 $336,500Active3 beds 2 baths1,500 sq. ft.
304 Skaggs Boulevard, Nicholasville, KY 40356
MLS# 26031139Listed by: RE/MAX CREATIVE REALTY - New
 $225,000Active1 Acres
108 Doe Valley, Nicholasville, KY 40356
MLS# 26031099Listed by: BLUEGRASS SOTHEBY'S INTERNATIONAL REALTY - New
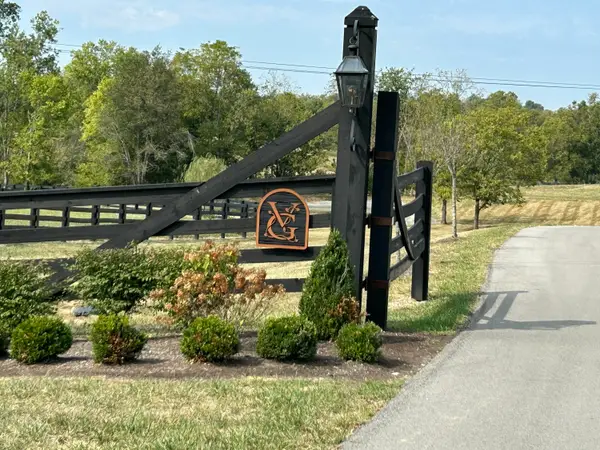 $225,000Active1 Acres
156 Doe Valley, Nicholasville, KY 40356
MLS# 26031100Listed by: BLUEGRASS SOTHEBY'S INTERNATIONAL REALTY - Open Sun, 12 to 2pmNew
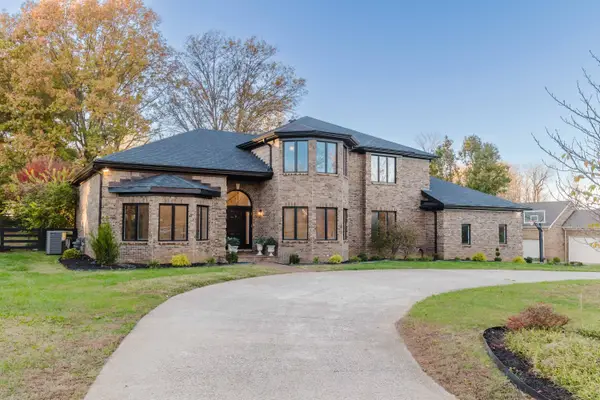 $1,325,000Active4 beds 4 baths4,748 sq. ft.
201 Forest Trail, Nicholasville, KY 40356
MLS# 26030999Listed by: NOEL AUCTIONEERS AND REAL ESTATE ADVISORS - New
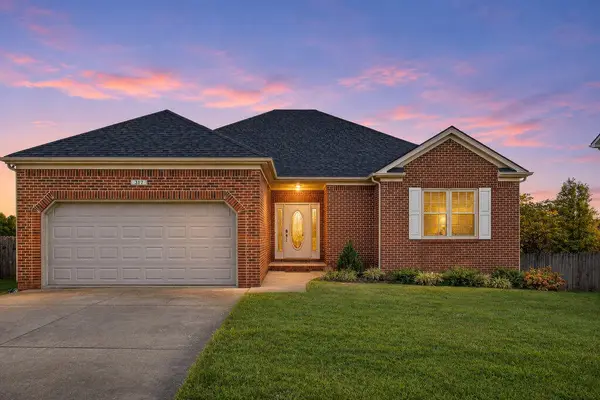 $364,900Active3 beds 2 baths1,753 sq. ft.
317 Bernie Trail, Nicholasville, KY 40356
MLS# 26030982Listed by: LIFSTYL REAL ESTATE


Protect your home and budget from life's surprises with an Assurant Home Warranty, backed by a partner that supports you through every step of homeownership. Explore Plans.
© 2026 Better Homes and Gardens Real Estate LLC. An Anywhere Real Estate company. All rights reserved. Better Homes and Gardens® Real Estate is a registered trademark owned by Meredith Operations Corporation, licensed to Better Homes and Gardens Real Estate LLC and used with permission. Better Homes and Gardens Real Estate LLC fully supports the principles of the Fair Housing Act and the Equal Opportunity Act. Listing information is deemed reliable but is not guaranteed accurate.
Each office is independently owned and operated.
Any services or products provided by third parties are not provided by, affiliated with or related to Better Homes and Gardens Real Estate LLC, or its affiliated companies.