
1601 Bethel Road, Nicholasville, KY 40356
Local realty services provided by:Better Homes and Gardens Real Estate Fern Leaf Group
1601 Bethel Road,Nicholasville, KY 40356
$849,000
- 6 Beds
- 5 Baths
- 3,744 sq. ft.
- Single family
- Active
Listed by: andrea b hage
Office: kentucky properties realty group
MLS#:26027203
Source:KY_LBAR
Price summary
- Price:$849,000
- Price per sq. ft.:$226.76
About this home
Room to Roam on 5 Acres, Minutes from Town!
Welcome to 1601 Bethel Road, where Kentucky countryside living meets everyday convenience. Set on 5 peaceful acres, this 6-bedroom, 4.5-bath home has the space and flexibility to fit just about any lifestyle.
Inside, a split-bedroom layout gives everyone their own breathing room. The vaulted living room is made for relaxing, and the large dining room is ready for holiday dinners and big gatherings. The sunroom, with its wet bar and fireplace, is the natural spot for movie nights and game days. The updated kitchen offers a walk-in pantry and generous storage, so entertaining is easy.
The primary suite is a true retreat, featuring a walk-in shower, soaking tub, double vanity, and walk-in closet. Also on the main level, two additional bedrooms and a full bath sit apart from the rest of the home, ideal for a parent suite or overnight guests. Upstairs, three more bedrooms and two full baths offer plenty of space for family, hobbies, or a home office.
Outside, the detached garage includes its own full bathroom, making it a great fit for a workshop, studio, or rec space. From the front porch to the back patio, you'll enjoy sweeping Kentucky views and spectacular sunsets.
Country quiet with town close by: come see it for yourself at 1601 Bethel Road....
Contact an agent
Home facts
- Year built:2005
- Subdivision & Development:Rural
- Listing ID #:26027203
- Added:42 day(s) ago
- Updated:November 13, 2026 at 04:13 PM
Rooms and interior
- Bedrooms:6
- Total bathrooms:5
- Full bathrooms:4
- Half bathrooms:1
- Rooms Total:18
- Flooring:Carpet, Hardwood, Tile
- Basement:Yes
- Basement Description:Crawl Space
- Living area:3,744 sq. ft.
Heating and cooling
- Cooling:Electric, Geothermal, Heat Pump
- Heating:Electric, Geothermal, Heat Pump
Structure and exterior
- Year built:2005
- Building area:3,744 sq. ft.
- Lot area:5 Acres
- Construction Materials:Brick Veneer
Schools
- High school:West Jess HS
- Middle school:West Jessamine Middle School
- Elementary school:Wilmore
Utilities
- Water:Public
- Sewer:Septic Tank
Finances and disclosures
- Price:$849,000
- Price per sq. ft.:$226.76
Features and amenities
- Laundry features:Electric Dryer Hookup, Main Level, Washer Hookup
- Amenities:Ceiling Fan(s), Wet Bar
Parking
- Parking description:Driveway, Garage Faces Side
- Garage:Yes
- Garage spaces:2

New listings near 1601 Bethel Road
- New
 $424,900Active4 beds 3 baths1,985 sq. ft.
401 Krauss Drive, Nicholasville, KY 40356
MLS# 26031221Listed by: RE/MAX CREATIVE REALTY - New
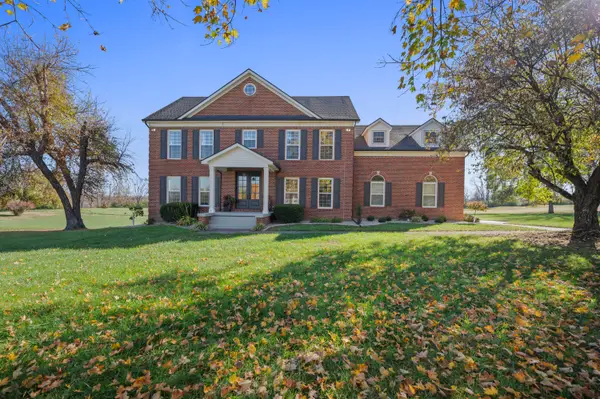 $799,000Active4 beds 4 baths4,094 sq. ft.
1020 High Point Drive, Nicholasville, KY 40356
MLS# 26031193Listed by: FC TUCKER BLUEGRASS - New
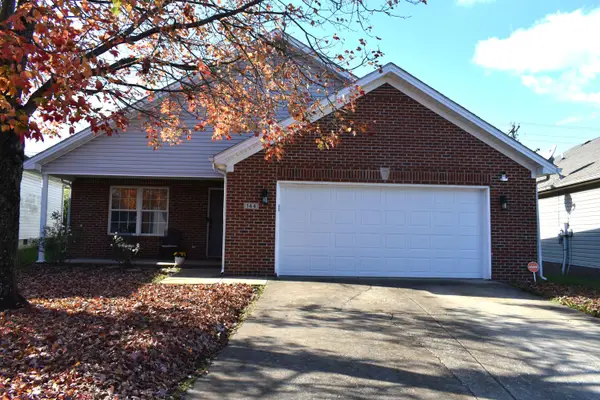 $269,900Active3 beds 2 baths1,331 sq. ft.
144 Olivia Drive, Nicholasville, KY 40356
MLS# 26031192Listed by: KELLER WILLIAMS COMMONWEALTH - New
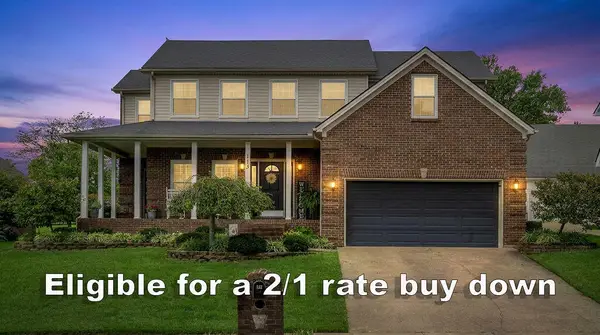 $444,900Active3 beds 3 baths2,403 sq. ft.
113 Deer Crossing, Nicholasville, KY 40356
MLS# 26031182Listed by: INDIGO & CO - New
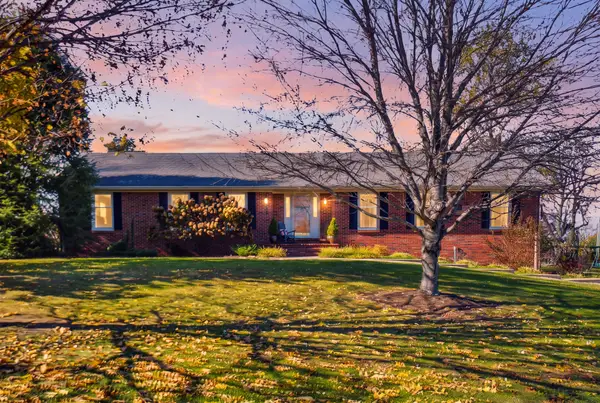 $625,000Active3 beds 2 baths2,455 sq. ft.
109 Lake Country Road, Nicholasville, KY 40356
MLS# 26031170Listed by: THE AGENCY - Open Sun, 1 to 4pmNew
 $336,500Active3 beds 2 baths1,500 sq. ft.
304 Skaggs Boulevard, Nicholasville, KY 40356
MLS# 26031139Listed by: RE/MAX CREATIVE REALTY - New
 $225,000Active1 Acres
108 Doe Valley, Nicholasville, KY 40356
MLS# 26031099Listed by: BLUEGRASS SOTHEBY'S INTERNATIONAL REALTY - New
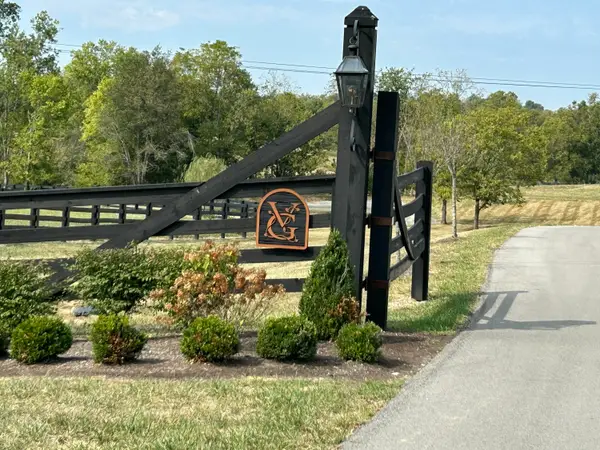 $225,000Active1 Acres
156 Doe Valley, Nicholasville, KY 40356
MLS# 26031100Listed by: BLUEGRASS SOTHEBY'S INTERNATIONAL REALTY - Open Sun, 12 to 2pmNew
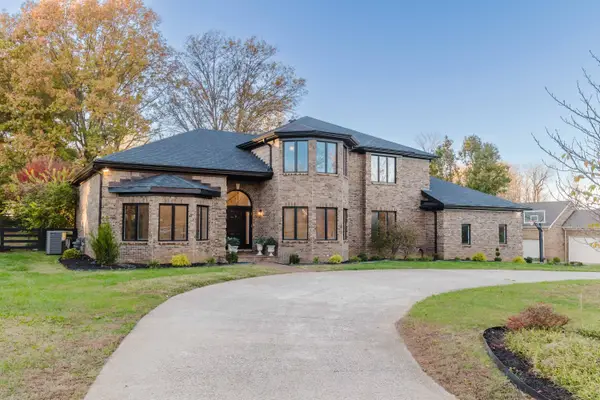 $1,325,000Active4 beds 4 baths4,748 sq. ft.
201 Forest Trail, Nicholasville, KY 40356
MLS# 26030999Listed by: NOEL AUCTIONEERS AND REAL ESTATE ADVISORS - New
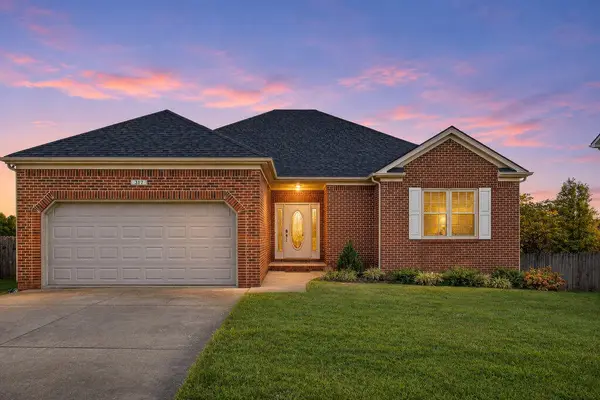 $364,900Active3 beds 2 baths1,753 sq. ft.
317 Bernie Trail, Nicholasville, KY 40356
MLS# 26030982Listed by: LIFSTYL REAL ESTATE


Protect your home and budget from life's surprises with an Assurant Home Warranty, backed by a partner that supports you through every step of homeownership. Explore Plans.
© 2026 Better Homes and Gardens Real Estate LLC. An Anywhere Real Estate company. All rights reserved. Better Homes and Gardens® Real Estate is a registered trademark owned by Meredith Operations Corporation, licensed to Better Homes and Gardens Real Estate LLC and used with permission. Better Homes and Gardens Real Estate LLC fully supports the principles of the Fair Housing Act and the Equal Opportunity Act. Listing information is deemed reliable but is not guaranteed accurate.
Each office is independently owned and operated.
Any services or products provided by third parties are not provided by, affiliated with or related to Better Homes and Gardens Real Estate LLC, or its affiliated companies.