
202 The Backstretch, Nicholasville, KY 40356
Local realty services provided by:Better Homes and Gardens Real Estate Fern Leaf Group
202 The Backstretch,Nicholasville, KY 40356
$1,625,000
- 5 Beds
- 5 Baths
- 5,335 sq. ft.
- Single family
- Active
Upcoming open houses
- Sun, Sep 1303:00 pm - 05:00 pm
Listed by: rick d zander, kimberly m zander
Office: the brokerage
MLS#:26024599
Source:KY_LBAR
Price summary
- Price:$1,625,000
- Price per sq. ft.:$304.59
- Monthly HOA dues:$83.33
About this home
Live where the golf cart becomes your second car! This exceptional home in highly sought-after Equestrian Estates offers more than 5,000 square feet of finished living space on 1.13 acres, with beautiful views of the surrounding farmland. The open floor plan offers first-floor living, including a spacious primary suite spanning the entire left side of the home with two walk-in closets. Five bedrooms provide plenty of space, while a flexible main-level room can be used as a home office or formal dining room. The finished walk-out lower level features a large family room, two bedrooms, 1.5 baths, and a kitchenette—perfect for guests, entertaining, or multigenerational living. Enjoy outdoor living with four separate covered patios located along the back and side of the home. A front-facing garage, spacious circle drive, and convenient drive-through garage add both curb appeal and functionality. And the location is hard to beat! Take a short golf cart ride to Keene Trace Golf Club, offering an 18-hole golf course, par-3 course, resort-style pool, fitness facilities, and upscale dining and bar options. Luxury, space, convenience, and the golf-cart lifestyle—all in one exceptional Equestrian Estates home. Garage orientation was reversed from last time the house was listed. Seller added a circle drive with front entry. New sod where old side driveway was located is being installed 9/8/2026 and the garage doors are being installed on 9/9/2026....
Contact an agent
Home facts
- Year built:2025
- Subdivision & Development:Equestrian Estates
- Listing ID #:26024599
- Added:1 day(s) ago
- Updated:September 08, 2026 at 04:49 PM
Rooms and interior
- Bedrooms:5
- Total bathrooms:5
- Full bathrooms:3
- Half bathrooms:2
- Rooms Total:16
- Flooring:Laminate, Tile
- Basement:Yes
- Basement Description:Finished, Full
- Living area:5,335 sq. ft.
Heating and cooling
- Cooling:Electric
- Heating:Heat Pump
Structure and exterior
- Year built:2025
- Building area:5,335 sq. ft.
- Lot area:1.13 Acres
- Construction Materials:Brick Veneer
Schools
- High school:West Jess HS
- Middle school:West Jessamine Middle School
- Elementary school:Rosenwald
Utilities
- Water:Public
- Sewer:Septic Tank
Finances and disclosures
- Price:$1,625,000
- Price per sq. ft.:$304.59
Features and amenities
- Laundry features:Electric Dryer Hookup, Main Level, Washer Hookup
- Amenities:Blinds, Ceiling Fan(s), Insulated Windows, Wet Bar
Parking
- Parking description:Driveway, Garage Door Opener, Garage Faces Front, Garage Faces Side, Off Street
- Garage:Yes
- Garage spaces:3

New listings near 202 The Backstretch
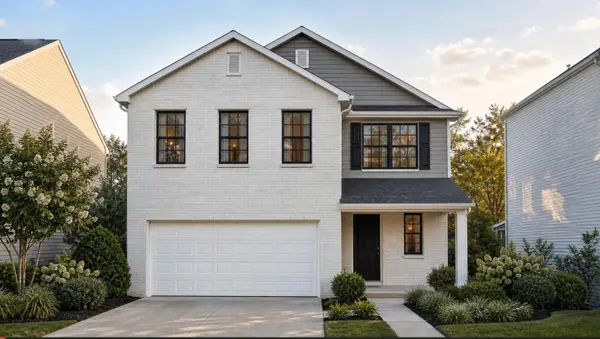 $365,075Pending3 beds 3 baths2,043 sq. ft.
117 Peony Pass, Nicholasville, KY 40356
MLS# 26024620Listed by: CHRISTIES INTERNATIONAL REAL ESTATE BLUEGRASS $220,000Pending1 Acres
129 Kensington Place #Lot 8, Nicholasville, KY 40356
MLS# 26024564Listed by: THE BROKERAGE- New
 $190,000Active1 Acres
100 Kensington Place #Lot 19, Nicholasville, KY 40356
MLS# 26024565Listed by: THE BROKERAGE - New
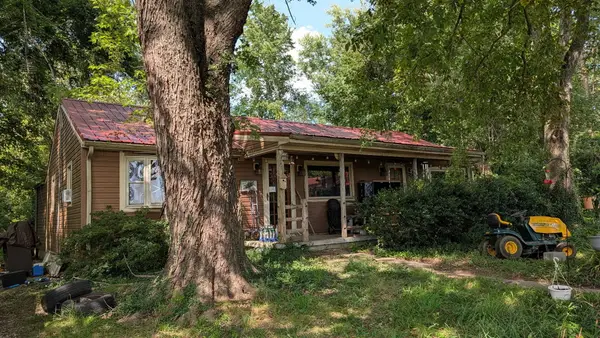 $119,000Active2 beds 1 baths1,128 sq. ft.
1650 Little Hickman Road, Nicholasville, KY 40356
MLS# 26024553Listed by: PLUM TREE REALTY - New
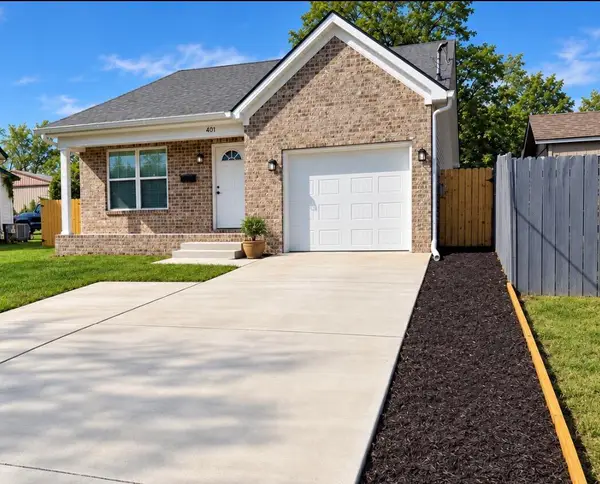 $299,900Active3 beds 2 baths1,241 sq. ft.
401 Broadway Street, Nicholasville, KY 40356
MLS# 26024515Listed by: GUIDE REALTY, INC. 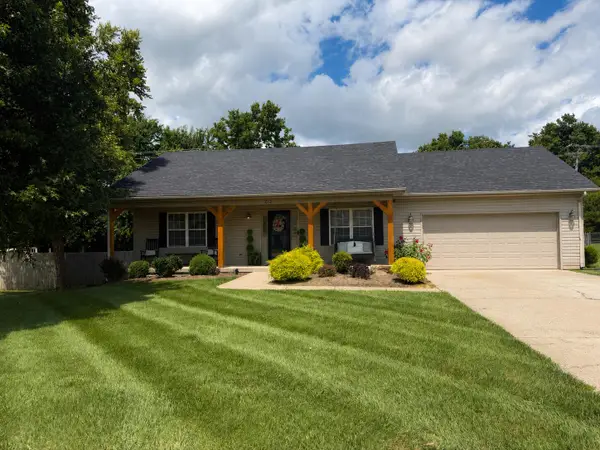 $329,900Pending3 beds 2 baths1,697 sq. ft.
213 Kevin Drive, Nicholasville, KY 40356
MLS# 26024470Listed by: OATTS REAL ESTATE- New
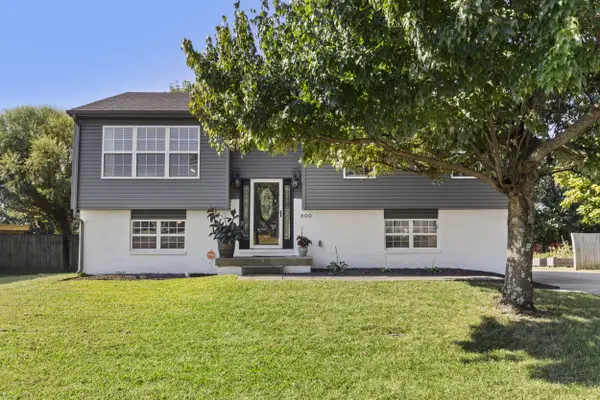 $329,900Active4 beds 2 baths1,934 sq. ft.
800 Pinoak Drive, Nicholasville, KY 40356
MLS# 26024418Listed by: UNITED REAL ESTATE BLUEGRASS - Open Sat, 11am to 1pmNew
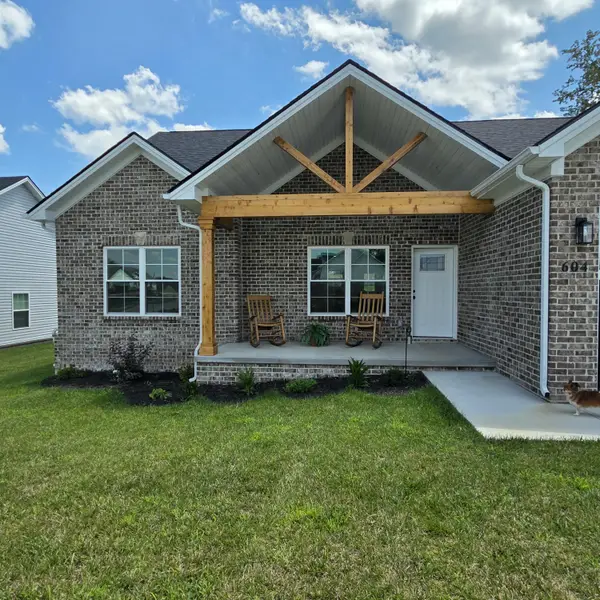 $399,900Active3 beds 2 baths1,776 sq. ft.
604 Cripple Creek Circle, Nicholasville, KY 40356
MLS# 26024421Listed by: KELLER WILLIAMS COMMONWEALTH - New
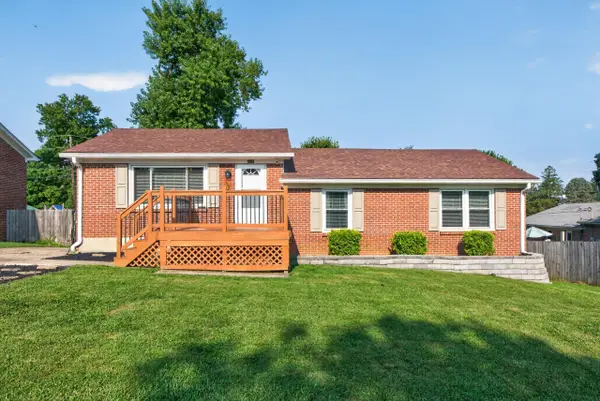 $250,000Active3 beds 2 baths1,913 sq. ft.
103 Briarwood Drive, Nicholasville, KY 40356
MLS# 26024391Listed by: WAIZENHOFER REAL ESTATE


Protect your home and budget from life's surprises with an Assurant Home Warranty, backed by a partner that supports you through every step of homeownership. Explore Plans.
© 2026 Better Homes and Gardens Real Estate LLC. An Anywhere Real Estate company. All rights reserved. Better Homes and Gardens® Real Estate is a registered trademark owned by Meredith Operations Corporation, licensed to Better Homes and Gardens Real Estate LLC and used with permission. Better Homes and Gardens Real Estate LLC fully supports the principles of the Fair Housing Act and the Equal Opportunity Act. Listing information is deemed reliable but is not guaranteed accurate.
Each office is independently owned and operated.
Any services or products provided by third parties are not provided by, affiliated with or related to Better Homes and Gardens Real Estate LLC, or its affiliated companies.