
221 Madison Avenue, Nicholasville, KY 40356
Local realty services provided by:Better Homes and Gardens Real Estate Fern Leaf Group
221 Madison Avenue,Nicholasville, KY 40356
$559,700
- 3 Beds
- 4 Baths
- 2,368 sq. ft.
- Single family
- Active
Listed by: melia realty group - melia hord
Office: melia realty llc.
MLS#:26014156
Source:KY_LBAR
Price summary
- Price:$559,700
- Price per sq. ft.:$236.36
- Monthly HOA dues:$25
About this home
OPEN HOUSE! Tuesday, November 10th 5:00-7:00PM. Some homes are built for the market. This one was built for family. Originally designed as a personal residence for the builder's own mother, 221 Madison Avenue reflects a level of care, craftsmanship, and thoughtful design rarely found in new construction. Every decision—from the flowing one-level layout to the quality finishes and timeless architectural details—was made with comfort, functionality, and everyday living in mind. The result is a beautifully crafted brick ranch featuring a highly desirable split-bedroom floor plan with 3 bedrooms, 3.5 baths, and thoughtfully curated living spaces that balance privacy, flexibility, and effortless entertaining. Drawing on decades of experience constructing some of Central Kentucky's most significant commercial projects and landmarks, the same commitment to quality and attention to detail is evident throughout this exceptional home. From the moment you enter, soaring vaulted ceilings and abundant natural light create a sense of openness and warmth. The expansive great room flows seamlessly into the dining area and designer kitchen, creating the perfect setting for everything from quiet mornings to holiday gatherings. Anchored by an oversized island, the kitchen showcases quartz countertops, stainless steel appliances, a custom vent hood, statement lighting, and a spacious walk-in pantry. The primary suite serves as a private retreat, featuring a tray ceiling, spa-inspired bath with marble countertops, a soaking tub, oversized tiled shower, and a generous walk-in closet. Two additional bedrooms each offer convenient access to their own baths, providing flexibility for family members and guests alike. Luxury vinyl plank flooring extends throughout the home, complemented by tile in the primary bath. Quartz countertops continue throughout every bathroom and even the laundry room, reflecting the home's commitment to quality finishes and thoughtful details. A flexible dining, sitting, or bonus space and the primary suite both offer access to the covered rear porch, creating a seamless connection between indoor comfort and outdoor relaxation. Beyond the home's exceptional design, its location offers the perfect blend of small-town charm and modern convenience. Just minutes from downtown Nicholasville and only 10 minutes from The Summit at Fritz Farm, residents enjoy easy access to premier shopping, dining, entertainment, and everyday conveniences. With close proximity to all that Lexington has to offer—including parks, cultural attractions, healthcare, the University of Kentucky, and endless recreational opportunities—you'll find yourself perfectly positioned to enjoy the very best of Central Kentucky living. Built with an emphasis on thoughtful design, enduring craftsmanship, and comfortable one-level living, call for a private tour or consult to build a different floor plan on another available lot. If you can dream it, they can build it....
Contact an agent
Home facts
- Year built:2026
- Subdivision & Development:Halfhill Estates
- Listing ID #:26014156
- Added:148 day(s) ago
- Updated:November 13, 2026 at 04:13 PM
Rooms and interior
- Bedrooms:3
- Total bathrooms:4
- Full bathrooms:3
- Half bathrooms:1
- Rooms Total:11
- Flooring:Tile
- Living area:2,368 sq. ft.
Heating and cooling
- Cooling:Electric, Heat Pump
- Heating:Electric, Heat Pump
Structure and exterior
- Year built:2026
- Building area:2,368 sq. ft.
- Lot area:0.26 Acres
- Construction Materials:Brick Veneer
Schools
- High school:West Jess HS
- Middle school:West Jessamine Middle School
- Elementary school:Wilmore
Utilities
- Water:Public
- Sewer:Public Sewer
Finances and disclosures
- Price:$559,700
- Price per sq. ft.:$236.36
Features and amenities
- Laundry features:Electric Dryer Hookup, Washer Hookup
- Amenities:Ceiling Fan(s), Insulated Windows
Parking
- Parking description:Driveway, Garage Faces Front, Off Street
- Garage:Yes
- Garage spaces:2

New listings near 221 Madison Avenue
- New
 $424,900Active4 beds 3 baths1,985 sq. ft.
401 Krauss Drive, Nicholasville, KY 40356
MLS# 26031221Listed by: RE/MAX CREATIVE REALTY - New
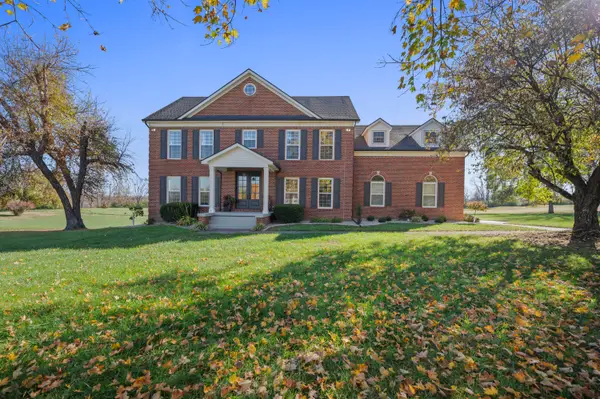 $799,000Active4 beds 4 baths4,094 sq. ft.
1020 High Point Drive, Nicholasville, KY 40356
MLS# 26031193Listed by: FC TUCKER BLUEGRASS - New
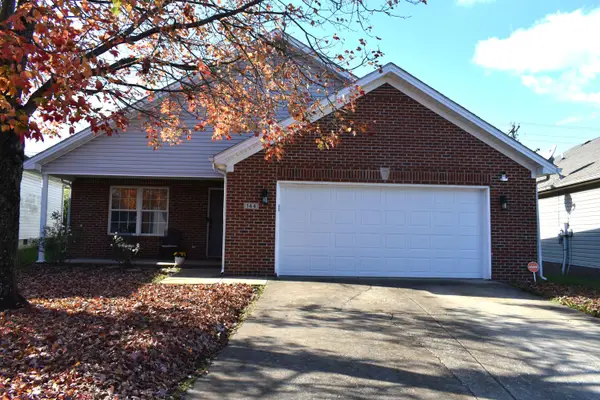 $269,900Active3 beds 2 baths1,331 sq. ft.
144 Olivia Drive, Nicholasville, KY 40356
MLS# 26031192Listed by: KELLER WILLIAMS COMMONWEALTH - New
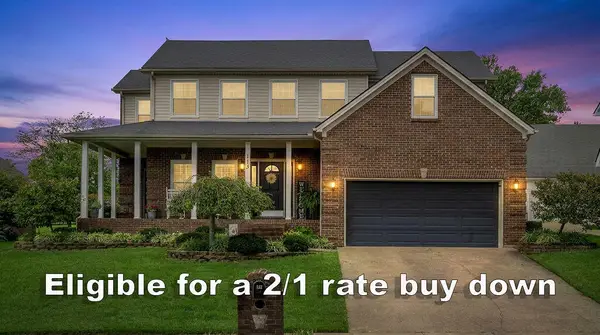 $444,900Active3 beds 3 baths2,403 sq. ft.
113 Deer Crossing, Nicholasville, KY 40356
MLS# 26031182Listed by: INDIGO & CO - New
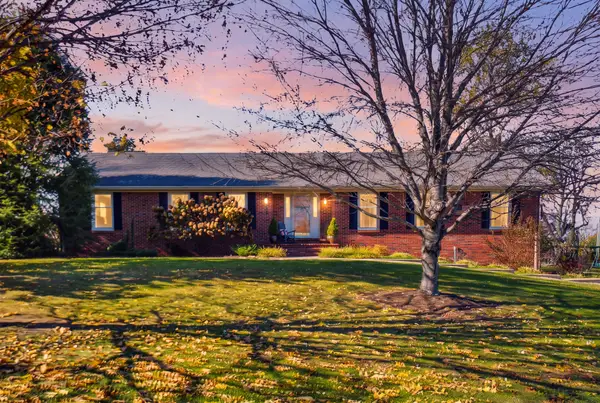 $625,000Active3 beds 2 baths2,455 sq. ft.
109 Lake Country Road, Nicholasville, KY 40356
MLS# 26031170Listed by: THE AGENCY - Open Sun, 1 to 4pmNew
 $336,500Active3 beds 2 baths1,500 sq. ft.
304 Skaggs Boulevard, Nicholasville, KY 40356
MLS# 26031139Listed by: RE/MAX CREATIVE REALTY - New
 $225,000Active1 Acres
108 Doe Valley, Nicholasville, KY 40356
MLS# 26031099Listed by: BLUEGRASS SOTHEBY'S INTERNATIONAL REALTY - New
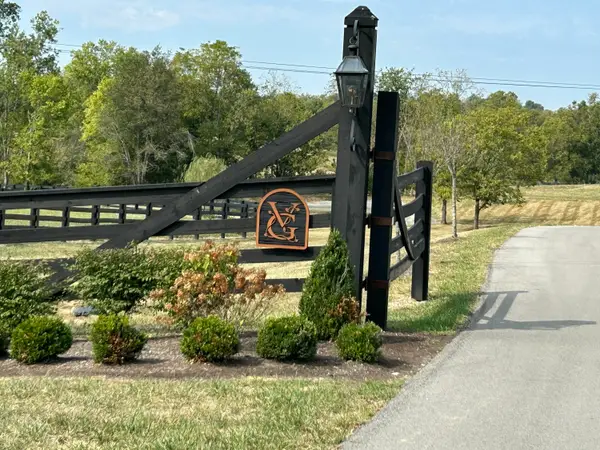 $225,000Active1 Acres
156 Doe Valley, Nicholasville, KY 40356
MLS# 26031100Listed by: BLUEGRASS SOTHEBY'S INTERNATIONAL REALTY - Open Sun, 12 to 2pmNew
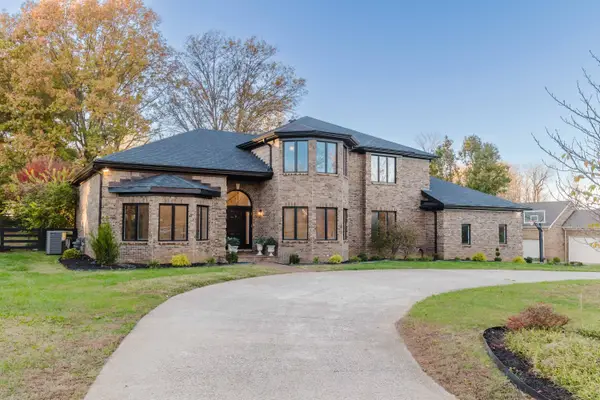 $1,325,000Active4 beds 4 baths4,748 sq. ft.
201 Forest Trail, Nicholasville, KY 40356
MLS# 26030999Listed by: NOEL AUCTIONEERS AND REAL ESTATE ADVISORS - New
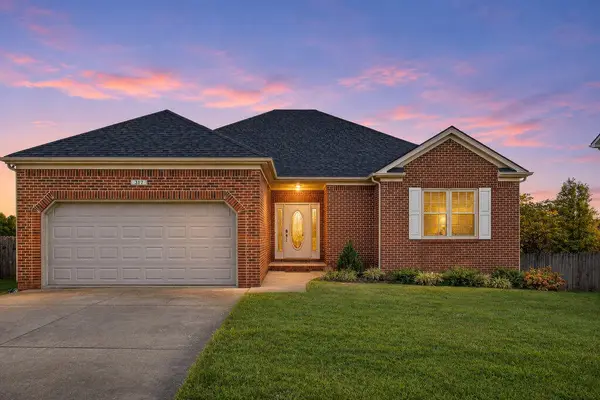 $364,900Active3 beds 2 baths1,753 sq. ft.
317 Bernie Trail, Nicholasville, KY 40356
MLS# 26030982Listed by: LIFSTYL REAL ESTATE


Protect your home and budget from life's surprises with an Assurant Home Warranty, backed by a partner that supports you through every step of homeownership. Explore Plans.
© 2026 Better Homes and Gardens Real Estate LLC. An Anywhere Real Estate company. All rights reserved. Better Homes and Gardens® Real Estate is a registered trademark owned by Meredith Operations Corporation, licensed to Better Homes and Gardens Real Estate LLC and used with permission. Better Homes and Gardens Real Estate LLC fully supports the principles of the Fair Housing Act and the Equal Opportunity Act. Listing information is deemed reliable but is not guaranteed accurate.
Each office is independently owned and operated.
Any services or products provided by third parties are not provided by, affiliated with or related to Better Homes and Gardens Real Estate LLC, or its affiliated companies.