
241 Madison Avenue, Nicholasville, KY 40356
Local realty services provided by:Better Homes and Gardens Real Estate Fern Leaf Group
241 Madison Avenue,Nicholasville, KY 40356
$642,000
- 4 Beds
- 3 Baths
- 2,565 sq. ft.
- Single family
- Active
Listed by: terra jeffries
Office: re/max elite realty danville
MLS#:26029969
Source:KY_LBAR
Price summary
- Price:$642,000
- Price per sq. ft.:$250.29
About this home
Luxury and cozy come together brilliantly in this new Barrios Homes design. The kitchen is the masterpiece of the home. Crafted with quartz countertops, soft close cabinetry, a custom range hood, walk-in pantry and an entertainment size island. The main level includes a beautiful primary ensuite offering privacy and convenience, along with an additional guest bedroom and full bathroom. Upstairs, you'll find two more generously sized bedrooms, a full bathroom, and a large bonus room--perfect for a home office, playroom, media room, or additional guest space. The heart of the home is highlighted by soaring vaulted ceilings, an impressive stone fireplace, and an abundance of natural light, creating a bright and inviting atmosphere. High-end finishes and carefully selected details add style and character throughout the home. Outdoor living is just as inviting with covered porches that provide the perfect place to relax, entertain, or enjoy the peaceful surroundings. A spacious 3-car garage with additional storage space provides plenty of room for vehicles, recreational equipment, and more. You'll never want for more storage. The walk-in attic is floored for all your heirlooms and treasures. With new construction, a versatile floor plan, beautiful architectural details, and a desirable Nicholasville location, this Halfhill home is an opportunity you won't want to miss....
Contact an agent
Home facts
- Year built:2026
- Subdivision & Development:Halfhill Estates
- Listing ID #:26029969
- Added:1 day(s) ago
- Updated:October 30, 2026 at 04:39 AM
Rooms and interior
- Bedrooms:4
- Total bathrooms:3
- Full bathrooms:3
- Rooms Total:12
- Flooring:Tile
- Living area:2,565 sq. ft.
Heating and cooling
- Heating:Electric, Heat Pump
- Central air:Yes
Structure and exterior
- Year built:2026
- Building area:2,565 sq. ft.
- Lot area:0.28 Acres
- Construction Materials:Brick Veneer, HardiPlank Type
Schools
- High school:West Jess HS
- Middle school:West Jessamine Middle School
- Elementary school:Wilmore
Utilities
- Water:Public
- Sewer:Public Sewer
Finances and disclosures
- Price:$642,000
- Price per sq. ft.:$250.29
Features and amenities
- Laundry features:Electric Dryer Hookup, Washer Hookup
- Amenities:Ceiling Fan(s), Screens
Parking
- Parking description:Driveway, Garage Faces Side
- Garage:Yes
- Garage spaces:3

New listings near 241 Madison Avenue
- New
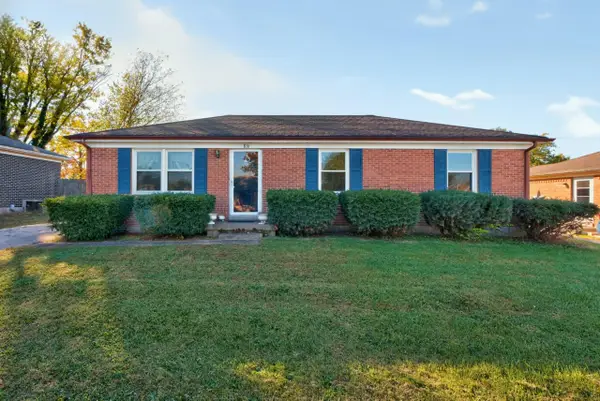 $205,000Active3 beds 1 baths1,125 sq. ft.
816 Hickory Hill Drive, Nicholasville, KY 40356
MLS# 26029920Listed by: WAIZENHOFER REAL ESTATE - New
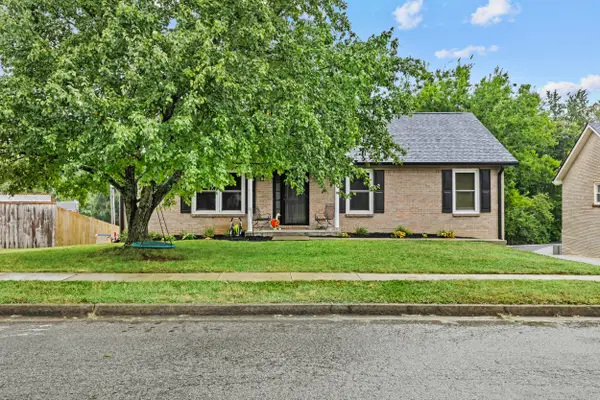 $359,900Active3 beds 3 baths3,037 sq. ft.
105 Orange Blossom Drive, Nicholasville, KY 40356
MLS# 26029898Listed by: LIFSTYL REAL ESTATE - New
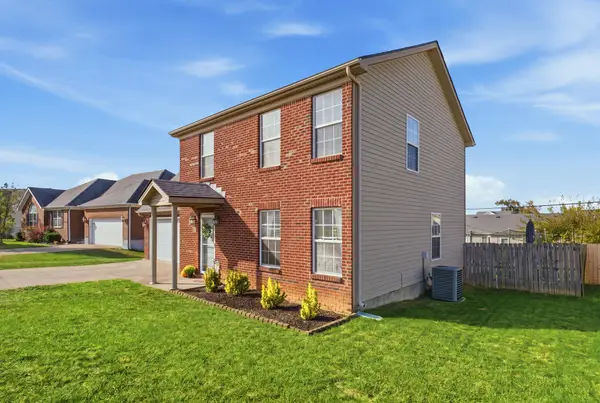 $312,900Active4 beds 3 baths1,890 sq. ft.
117 Mcpeek Place, Nicholasville, KY 40356
MLS# 26029843Listed by: ERA SELECT REAL ESTATE - New
 $895,000Active4 beds 4 baths4,140 sq. ft.
136 Paddock Drive, Nicholasville, KY 40356
MLS# 26029815Listed by: DANNY AYRES REALTY & AUCTION - New
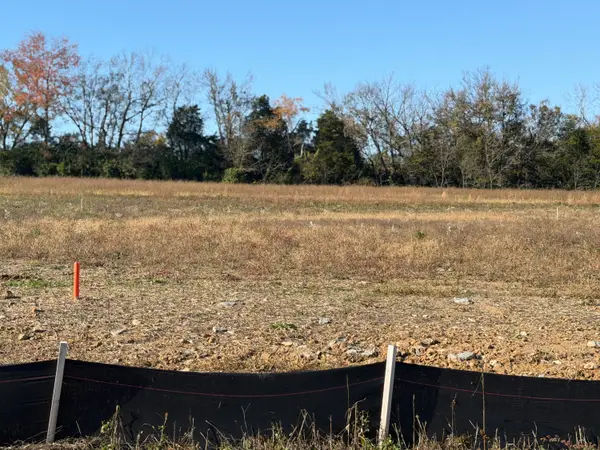 $78,000Active0.18 Acres
116 Harpring Knoll, Nicholasville, KY 40356
MLS# 26029807Listed by: KELLER WILLIAMS LEGACY GROUP - New
 $83,000Active0.2 Acres
133 Harpring Knoll, Nicholasville, KY 40356
MLS# 26029800Listed by: KELLER WILLIAMS LEGACY GROUP - Open Sun, 2 to 4pmNew
 $344,900Active4 beds 2 baths1,571 sq. ft.
317 Krauss Drive, Nicholasville, KY 40356
MLS# 26029759Listed by: RE/MAX CREATIVE REALTY - New
 $275,000Active3 beds 2 baths1,270 sq. ft.
505 Hickory Hill Drive, Nicholasville, KY 40356
MLS# 26029772Listed by: SCOUT REALTY 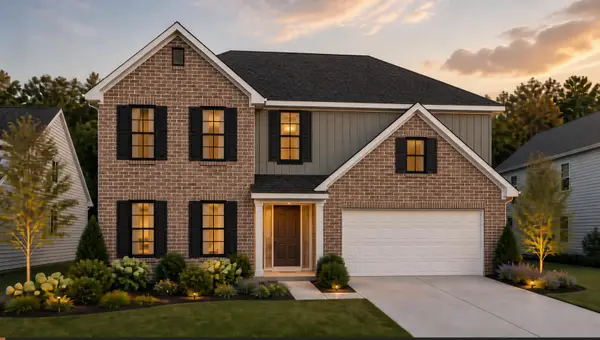 $421,870Pending5 beds 3 baths2,461 sq. ft.
100 Blackjack Court, Nicholasville, KY 40356
MLS# 26029674Listed by: CHRISTIES INTERNATIONAL REAL ESTATE BLUEGRASS


Protect your home and budget from life's surprises with an Assurant Home Warranty, backed by a partner that supports you through every step of homeownership. Explore Plans.
© 2026 Better Homes and Gardens Real Estate LLC. An Anywhere Real Estate company. All rights reserved. Better Homes and Gardens® Real Estate is a registered trademark owned by Meredith Operations Corporation, licensed to Better Homes and Gardens Real Estate LLC and used with permission. Better Homes and Gardens Real Estate LLC fully supports the principles of the Fair Housing Act and the Equal Opportunity Act. Listing information is deemed reliable but is not guaranteed accurate.
Each office is independently owned and operated.
Any services or products provided by third parties are not provided by, affiliated with or related to Better Homes and Gardens Real Estate LLC, or its affiliated companies.