
400 Chrisman Oaks Trail, Nicholasville, KY 40356
Local realty services provided by:Better Homes and Gardens Real Estate Fern Leaf Group
Listed by: justin satterwhite
Office: simplihom
MLS#:26031279
Source:KY_LBAR
Price summary
- Price:$1,350,000
- Price per sq. ft.:$250.65
- Monthly HOA dues:$8.33
About this home
Exceptional craftsmanship. Resort-style living. Five acres of Kentucky beauty.
Welcome to an extraordinary estate in the sought-after Chrisman Mill Reserve, where thoughtful design, quality construction, and luxurious amenities come together to create a truly exceptional property.
Situated on 5 beautifully landscaped acres, this impressive 6-bedroom, 4-bath residence offers 5,386 square feet of finished living space, thoughtfully designed with the convenience of ranch-style living and the versatility of a fully finished walkout basement.
Quality is at the heart of this home. From its substantial construction to its spray foam insulation and geothermal heating and cooling system, careful consideration was given to comfort, efficiency, and long-term performance.
The finished walkout basement provides an incredible extension of the home's living and entertaining space. Featuring a nearly complete second kitchen, lacking only an oven, this level is ideally suited for hosting guests, extended family gatherings, or simply enjoying additional room to relax.
Step outside and experience a private backyard retreat designed to rival a luxury resort. An expansive concrete pool deck surrounds the inviting saltwater swimming pool, while a dedicated outdoor kitchen provides the perfect setting for summer entertaining, weekend gatherings, and evenings spent enjoying the peaceful Kentucky countryside.
Beautifully designed landscaping and extensive hardscaping enhance the property's natural surroundings, creating an estate setting that is both elegant and welcoming.
Equally impressive is the 40' x 60' metal outbuilding, featuring distinctive equestrian-inspired architecture that complements the property's setting. Designed for exceptional functionality, this 2,400-square-foot structure offers oversized doors capable of accommodating an RV, along with abundant space for vehicles, equipment, recreational storage, or hobbies. Two convenient half bathrooms in the outbuilding provide added comfort for guests enjoying the pool and outdoor entertaining areas, allowing everyone to enjoy the amenities without having to return to the main residence.
With its combination of generous acreage, exceptional construction, energy-efficient systems, resort-style outdoor living, and versatile storage, this remarkable property offers a lifestyle that is increasingly difficult to find.
400 Chrisman Oaks Trail isn't simply a place to live. It's a place to enjoy everything that makes coming home special....
Contact an agent
Home facts
- Year built:2017
- Subdivision & Development:The Reserve at Chrisman Mill
- Listing ID #:26031279
- Added:1 day(s) ago
- Updated:November 14, 2026 at 04:43 AM
Rooms and interior
- Bedrooms:6
- Total bathrooms:4
- Full bathrooms:2
- Half bathrooms:2
- Rooms Total:2
- Flooring:Hardwood, Tile
- Basement:Yes
- Basement Description:Finished, Full
- Living area:5,386 sq. ft.
Heating and cooling
- Cooling:Geothermal
- Heating:Geothermal
Structure and exterior
- Year built:2017
- Building area:5,386 sq. ft.
- Lot area:5 Acres
- Lot Features:Secluded
- Architectural Style:Craftsman
- Construction Materials:HardiPlank Type, Stone
Schools
- High school:East Jess HS
- Middle school:East Jessamine Middle School
- Elementary school:Warner
Utilities
- Water:Public
- Sewer:Septic Tank
Finances and disclosures
- Price:$1,350,000
- Price per sq. ft.:$250.65
Features and amenities
- Laundry features:Electric Dryer Hookup, Main Level, Washer Hookup
- Amenities:Blinds, Ceiling Fan(s), Insulated Windows, Screens, Wet Bar, Window Treatments
Parking
- Parking description:Driveway, Garage Door Opener, Garage Faces Side, Off Street
- Garage:Yes
- Garage spaces:2

New listings near 400 Chrisman Oaks Trail
- New
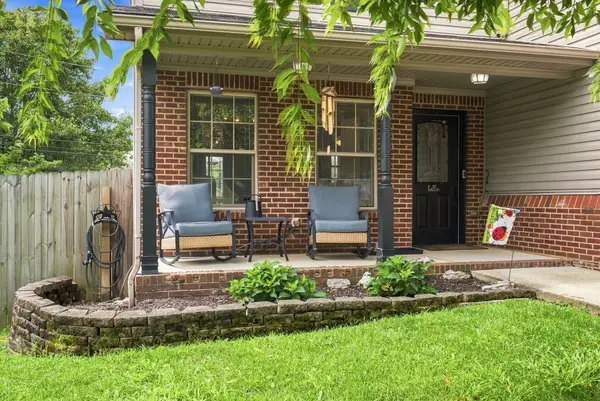 $300,000Active4 beds 3 baths2,246 sq. ft.
404 E Ridge Drive, Nicholasville, KY 40356
MLS# 26031256Listed by: GSP HOMES - Open Sun, 1 to 4pmNew
 $424,900Active4 beds 3 baths1,985 sq. ft.
401 Krauss Drive, Nicholasville, KY 40356
MLS# 26031221Listed by: RE/MAX CREATIVE REALTY - New
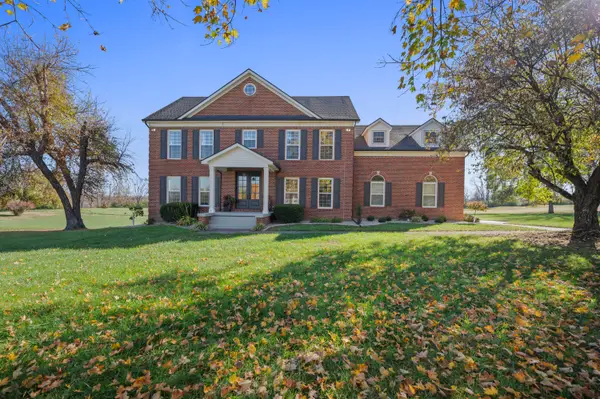 $799,000Active4 beds 4 baths4,094 sq. ft.
1020 High Point Drive, Nicholasville, KY 40356
MLS# 26031193Listed by: FC TUCKER BLUEGRASS - New
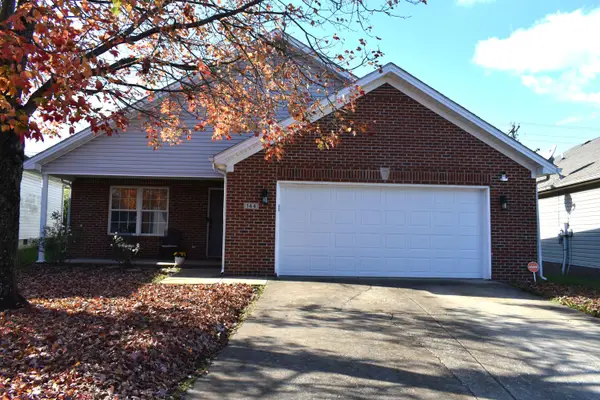 $269,900Active3 beds 2 baths1,331 sq. ft.
144 Olivia Drive, Nicholasville, KY 40356
MLS# 26031192Listed by: KELLER WILLIAMS COMMONWEALTH - New
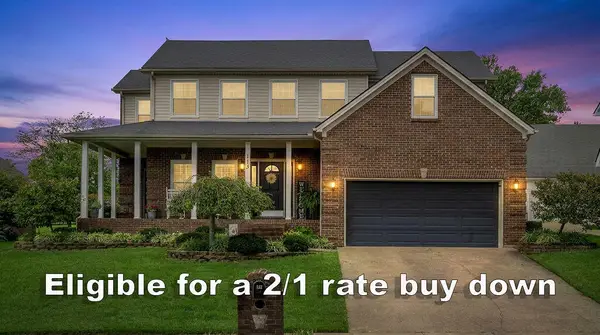 $444,900Active3 beds 3 baths2,403 sq. ft.
113 Deer Crossing, Nicholasville, KY 40356
MLS# 26031182Listed by: INDIGO & CO - New
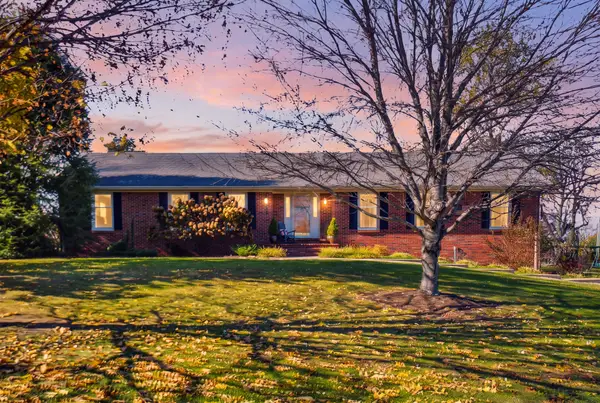 $625,000Active3 beds 2 baths2,455 sq. ft.
109 Lake Country Road, Nicholasville, KY 40356
MLS# 26031170Listed by: THE AGENCY - Open Sun, 1 to 4pmNew
 $336,500Active3 beds 2 baths1,500 sq. ft.
304 Skaggs Boulevard, Nicholasville, KY 40356
MLS# 26031139Listed by: RE/MAX CREATIVE REALTY - New
 $225,000Active1 Acres
108 Doe Valley, Nicholasville, KY 40356
MLS# 26031099Listed by: BLUEGRASS SOTHEBY'S INTERNATIONAL REALTY - New
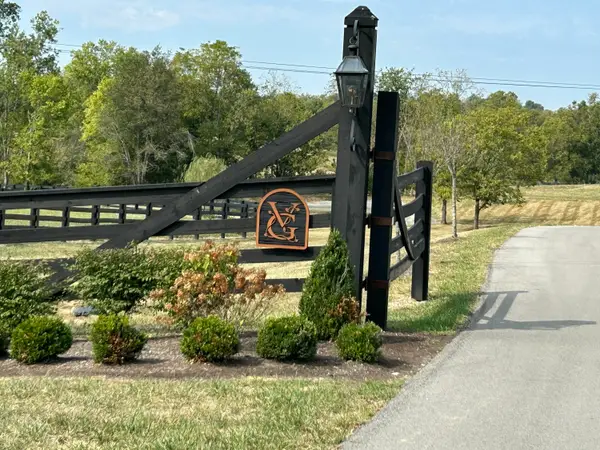 $225,000Active1 Acres
156 Doe Valley, Nicholasville, KY 40356
MLS# 26031100Listed by: BLUEGRASS SOTHEBY'S INTERNATIONAL REALTY


Protect your home and budget from life's surprises with an Assurant Home Warranty, backed by a partner that supports you through every step of homeownership. Explore Plans.
© 2026 Better Homes and Gardens Real Estate LLC. An Anywhere Real Estate company. All rights reserved. Better Homes and Gardens® Real Estate is a registered trademark owned by Meredith Operations Corporation, licensed to Better Homes and Gardens Real Estate LLC and used with permission. Better Homes and Gardens Real Estate LLC fully supports the principles of the Fair Housing Act and the Equal Opportunity Act. Listing information is deemed reliable but is not guaranteed accurate.
Each office is independently owned and operated.
Any services or products provided by third parties are not provided by, affiliated with or related to Better Homes and Gardens Real Estate LLC, or its affiliated companies.