
1977 Timberline Cir, Oak Grove, KY 42262
Local realty services provided by:Better Homes and Gardens Real Estate Ben Bray & Associates
1977 Timberline Cir,Oak Grove, KY 42262
$185,000
- 2 Beds
- 1 Baths
- 980 sq. ft.
- Single family
- Active
Listed by: steve nash
Office: keller williams realty
MLS#:3110547
Source:NASHVILLE
Price summary
- Price:$185,000
- Price per sq. ft.:$188.78
About this home
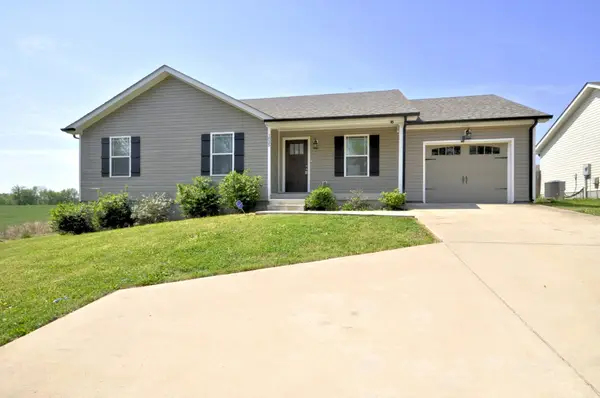
Welcome to 1977 Timberline Cir, a 2 bedroom, 1 bath home sitting on a spacious .28 acre fenced lot with quick access to post, I-24, and Clarksville.VA Approved. Close to Fort Campbell and packed with value, this clean, move-in ready Oak Grove home makes everyday living easy. Inside, you’ll find fresh neutral tones, durable LVP-style flooring, and a functional layout designed for low-maintenance living. The kitchen features white cabinetry, stainless steel appliances, tile backsplash, and plenty of counter space, while the updated bathroom offers a modern double vanity for added style and convenience. Outside, the large level backyard gives you room for pets, entertaining, gardening, or simply relaxing in your own private space. With a charming front porch and an unbeatable location near Fort Campbell, this is a great opportunity for first-time buyers, military buyers, or anyone looking for an affordable home in a highly convenient area.
Contact an agent
Home facts
- Year built:1998
- Listing ID #:3110547
- Added:136 day(s) ago
- Updated:July 11, 2026 at 05:42 PM
Rooms and interior
- Bedrooms:2
- Total bathrooms:1
- Full bathrooms:1
- Flooring:Carpet
- Kitchen Description:Dishwasher, Microwave, Refrigerator
- Basement:Yes
- Basement Description:Crawl Space
- Living area:980 sq. ft.
Heating and cooling
- Cooling:Ceiling Fan(s), Central Air, Electric
- Heating:Central, Electric
- Central air:Yes
Structure and exterior
- Roof:Shingle
- Year built:1998
- Building area:980 sq. ft.
- Lot area:0.28 Acres
- Architectural Style:Ranch
- Construction Materials:Vinyl Siding
- Exterior Features:Deck, Porch
- Levels:1 Story
Schools
- High school:Hopkinsville High School
- Middle school:Hopkinsville Middle School
- Elementary school:Pembroke Elementary School
Utilities
- Water:Public, Water Available
- Sewer:Public Sewer
Finances and disclosures
- Price:$185,000
- Price per sq. ft.:$188.78
- Tax amount:$799
Features and amenities
- Appliances:Dishwasher, Microwave, Refrigerator
- Amenities:Ceiling Fan(s)
Parking
- Total parking spaces:2
 Copyright 2026 Realtracs Mls. All rights reserved. Realtracs Mls provides content displayed here (“provided content”) on an “as is” basis and makes no representations or warranties regarding the provided content, including, but not limited to those of non-infringement, timeliness, accuracy, or completeness. Individuals and companies using information presented are responsible for verification and validation of information they utilize and present to their customers and clients. Realtracs Mls will not be liable for any damage or loss resulting from use of the provided content or the products available through Portals, IDX, VOW, and/or Syndication. Recipients of this information shall not resell, redistribute, reproduce, modify, or otherwise copy any portion thereof without the expressed written consent of Realtracs Mls.
New listings near 1977 Timberline Cir
- New
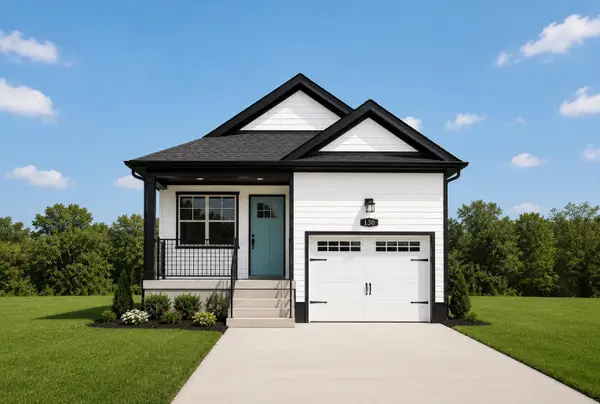 $244,900Active3 beds 2 baths1,100 sq. ft.
122 Alabama Ave, Oak Grove, KY 42262
MLS# 3272006Listed by: EVOLVE REAL ESTATE LLC - New
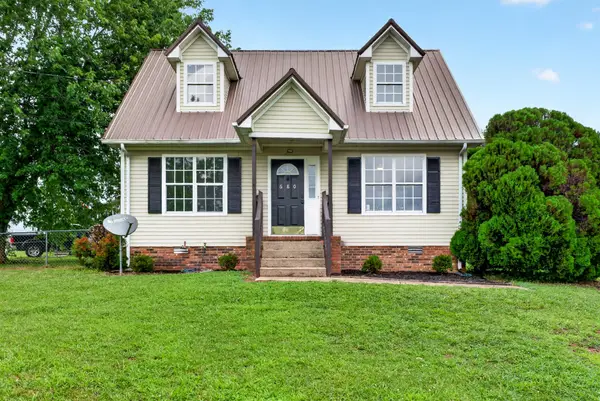 $227,500Active3 beds 2 baths1,206 sq. ft.
680 Artic Ave, Oak Grove, KY 42262
MLS# 3271013Listed by: KELLER WILLIAMS REALTY CLARKSVILLE - New
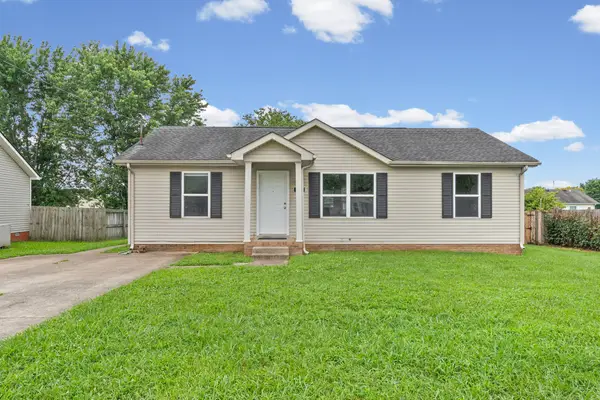 $219,900Active3 beds 2 baths1,155 sq. ft.
307 Alan Court, Oak Grove, KY 42262
MLS# 3264162Listed by: RE/MAX NORTHSTAR - New
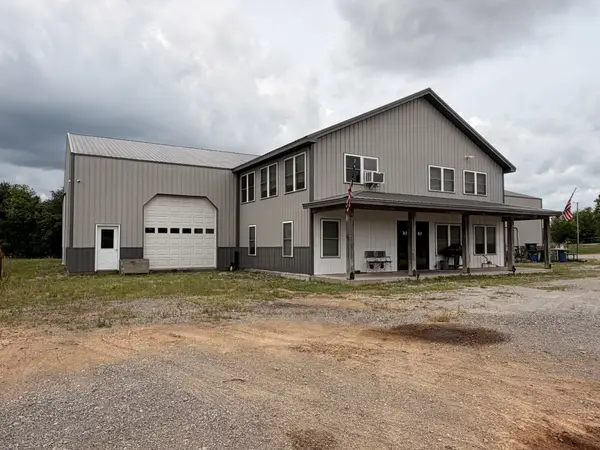 $1,200,000Active6 beds 2 baths14,000 sq. ft.
2196 Carneal Ln, Oak Grove, KY 42262
MLS# 3261173Listed by: GRATEFUL ACRES REALTY - New
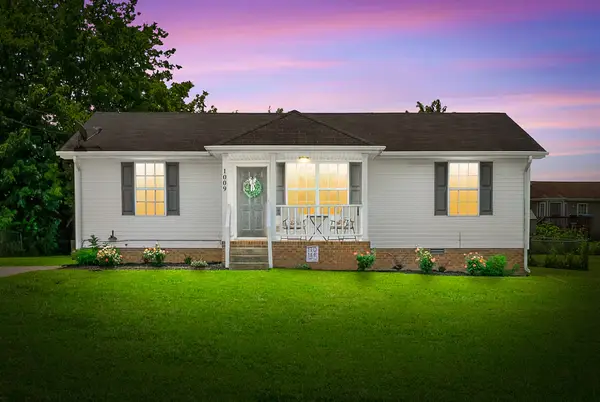 $210,000Active3 beds 2 baths1,060 sq. ft.
1009 Bush Ave, Oak Grove, KY 42262
MLS# 3260449Listed by: BERKSHIRE HATHAWAY HOMESERVICES PENFED REALTY - New
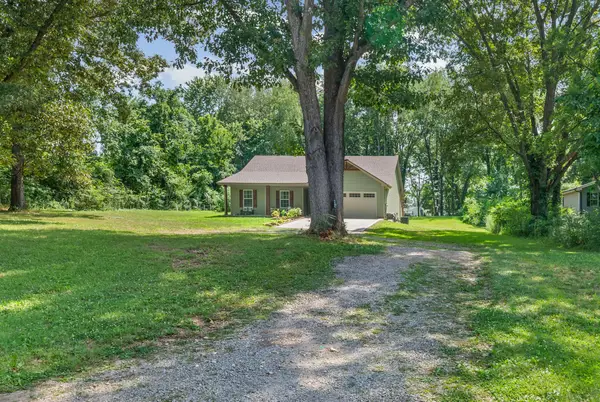 $320,000Active3 beds 2 baths1,680 sq. ft.
1691 Hugh Hunter Rd, Oak Grove, KY 42262
MLS# 3260436Listed by: FRONT PORCH REALTY & PROPERTY MANAGEMENT - New
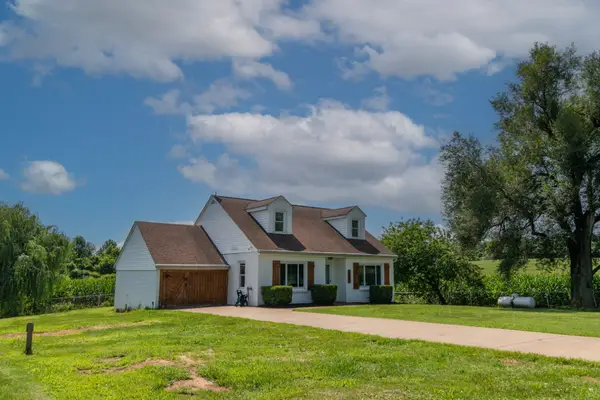 $259,500Active3 beds 1 baths1,660 sq. ft.
1685 Bumpus Mill Rd, Oak Grove, KY 42262
MLS# 3260291Listed by: WEICHERT, REALTORS - HOME PROS - Coming Soon
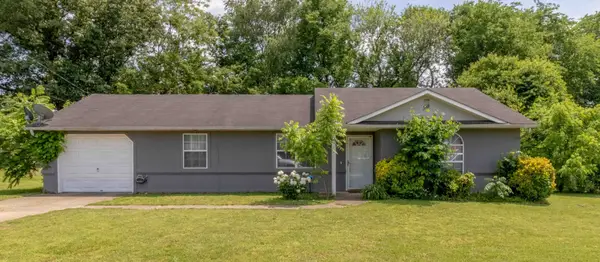 $230,000Coming Soon3 beds 2 baths
1221 Patton Pl, Oak Grove, KY 42262
MLS# 3254963Listed by: CENTURY 21 PLATINUM PROPERTIES  $195,000Active3 beds 2 baths1,116 sq. ft.
106 Chase Ct, Oak Grove, KY 42262
MLS# 3252064Listed by: CRYE-LEIKE, INC., REALTORS- Coming Soon
 $249,900Coming Soon3 beds 2 baths
1025 Hugh Hunter Rd, Oak Grove, KY 42262
MLS# 3251491Listed by: WEICHERT, REALTORS - HOME PROS


Protect your home and budget from life's surprises with an Assurant Home Warranty, backed by a partner that supports you through every step of homeownership. Explore Plans.
© 2026 Better Homes and Gardens Real Estate LLC. An Anywhere Real Estate company. All rights reserved. Better Homes and Gardens® Real Estate is a registered trademark owned by Meredith Operations Corporation, licensed to Better Homes and Gardens Real Estate LLC and used with permission. Better Homes and Gardens Real Estate LLC fully supports the principles of the Fair Housing Act and the Equal Opportunity Act. Listing information is deemed reliable but is not guaranteed accurate.
Each office is independently owned and operated.
Any services or products provided by third parties are not provided by, affiliated with or related to Better Homes and Gardens Real Estate LLC, or its affiliated companies.