
50 Echo Ridge, Oak Grove, KY 42262
Local realty services provided by:Better Homes and Gardens Real Estate Ben Bray & Associates
50 Echo Ridge,Oak Grove, KY 42262
$302,900
- 3 Beds
- 3 Baths
- 1,595 sq. ft.
- Single family
- Active
Listed by: desiree murphy, samantha williams - kentucky
Office: evolve real estate llc.
MLS#:3311780
Source:NASHVILLE
Price summary
- Price:$302,900
- Price per sq. ft.:$189.91
About this home
Welcome to the Baker floor plan in the Echo Ridge community—NO HOA and located less than 5 miles from Fort Campbell! This thoughtfully designed new construction home offers a bright, open-concept layout with abundant natural light, granite countertops, stainless steel appliances, and two pantries for exceptional storage.
Enjoy relaxing on the charming rocking-chair front porch or entertaining on the spacious covered back deck. Upstairs, you’ll find all bedrooms and the conveniently located laundry room, including a spacious Owner’s Retreat featuring a walk-in shower and dual walk-in closets. The oversized garage provides plenty of space for parking, storage, or a workshop.
Conveniently located near shopping, dining, schools, and everyday amenities, this home offers the perfect combination of comfort, functionality, and location.
Sample photos are of the Baker floor plan. Colors, finishes, features, and selections may vary.
Contact an agent
Home facts
- Year built:2026
- Subdivision & Development:Echo Ridge
- Listing ID #:3311780
- Added:47 day(s) ago
- Updated:September 14, 2026 at 02:39 PM
Rooms and interior
- Bedrooms:3
- Total bathrooms:3
- Full bathrooms:2
- Half bathrooms:1
- Flooring:Carpet, Vinyl
- Kitchen Description:Dishwasher, Microwave, Oven
- Basement:Yes
- Living area:1,595 sq. ft.
Heating and cooling
- Cooling:Ceiling Fan(s), Central Air, Electric
- Heating:Central, Electric
- Central air:Yes
Structure and exterior
- Roof:Shingle
- Year built:2026
- Building area:1,595 sq. ft.
- Construction Materials:Brick, Vinyl Siding
- Exterior Features:Deck, Porch
- Levels:2 Story
Schools
- High school:Hopkinsville High School
- Middle school:Hopkinsville Middle School
- Elementary school:Pembroke Elementary School
Utilities
- Water:Public, Water Available
- Sewer:Public Sewer
Finances and disclosures
- Price:$302,900
- Price per sq. ft.:$189.91
- Tax amount:$1,234
Features and amenities
- Appliances:Dishwasher, Microwave
- Amenities:Ceiling Fan(s), Smoke Detector(s), Walk-In Closet(s), appl_Oven
Parking
- Total parking spaces:6
- Parking description:Driveway
- Garage:Yes
- Garage spaces:2
 Copyright 2026 Realtracs Mls. All rights reserved. Realtracs Mls provides content displayed here (“provided content”) on an “as is” basis and makes no representations or warranties regarding the provided content, including, but not limited to those of non-infringement, timeliness, accuracy, or completeness. Individuals and companies using information presented are responsible for verification and validation of information they utilize and present to their customers and clients. Realtracs Mls will not be liable for any damage or loss resulting from use of the provided content or the products available through Portals, IDX, VOW, and/or Syndication. Recipients of this information shall not resell, redistribute, reproduce, modify, or otherwise copy any portion thereof without the expressed written consent of Realtracs Mls.
New listings near 50 Echo Ridge
- New
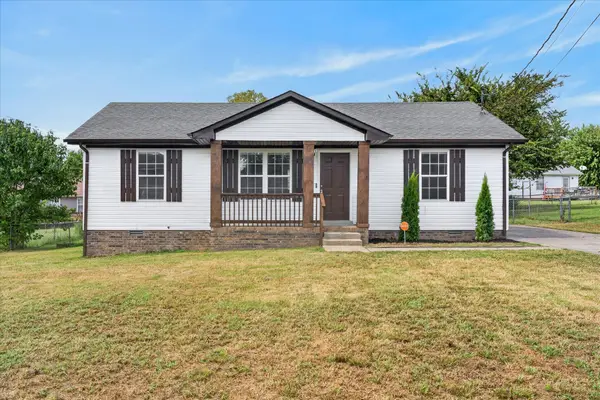 $215,000Active3 beds 2 baths1,008 sq. ft.
1006 Bush Ave, Oak Grove, KY 42262
MLS# 3547144Listed by: EVOLVE REAL ESTATE LLC - New
 $199,900Active3 beds 2 baths957 sq. ft.
1028 Bush Ave, Oak Grove, KY 42262
MLS# 3547050Listed by: BYERS & HARVEY INC - New
 $230,000Active3 beds 2 baths1,212 sq. ft.
727 Shetland Dr, Oak Grove, KY 42262
MLS# 3545767Listed by: KELLER WILLIAMS REALTY CLARKSVILLE 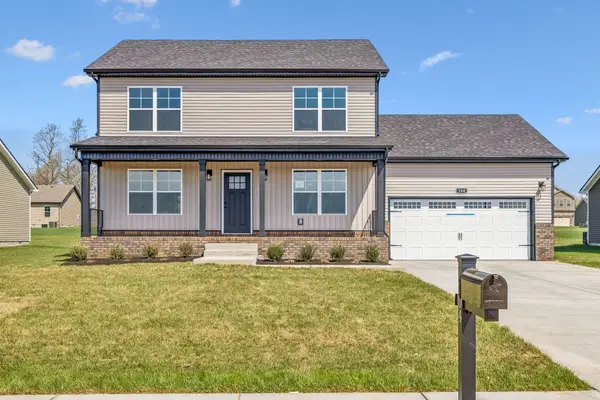 $304,900Active3 beds 3 baths1,596 sq. ft.
717 Artic Avenue, Oak Grove, KY 42262
MLS# 3170734Listed by: HUNEYCUTT, REALTORS- New
 $245,000Active3 beds 2 baths1,034 sq. ft.
261 Golden Pond Ave, Oak Grove, KY 42262
MLS# 3542094Listed by: KELLER WILLIAMS REALTY - New
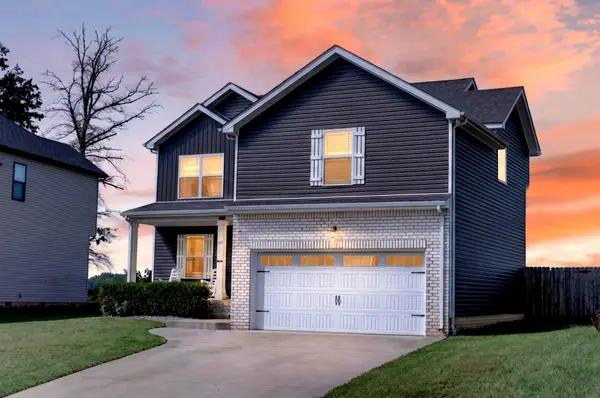 $299,900Active3 beds 3 baths1,920 sq. ft.
267 Azalea Dr, Oak Grove, KY 42262
MLS# 3541399Listed by: EXP REALTY  $165,000Active3 beds 2 baths1,250 sq. ft.
8646 Kingman Court, Oak Grove, KY 42262
MLS# 26024113Listed by: WEST KY REALTY TEAM $260,000Active5 beds 2 baths2,704 sq. ft.
135 Tandy Lane, Oak Grove, KY 42262
MLS# 26024103Listed by: EXP REALTY, LLC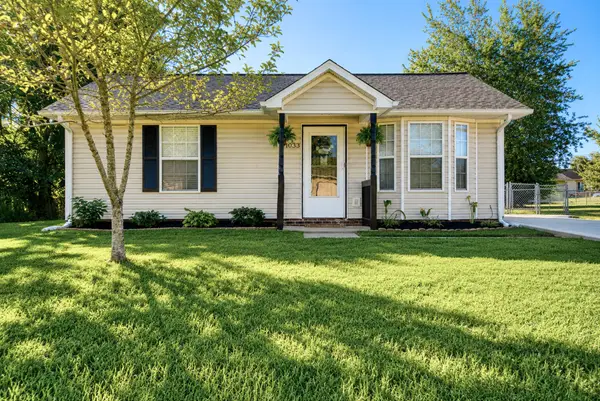 $185,000Active2 beds 1 baths785 sq. ft.
1033 Bush Ave, Oak Grove, KY 42262
MLS# 3531017Listed by: KELLER WILLIAMS FIRST CHOICE REALTY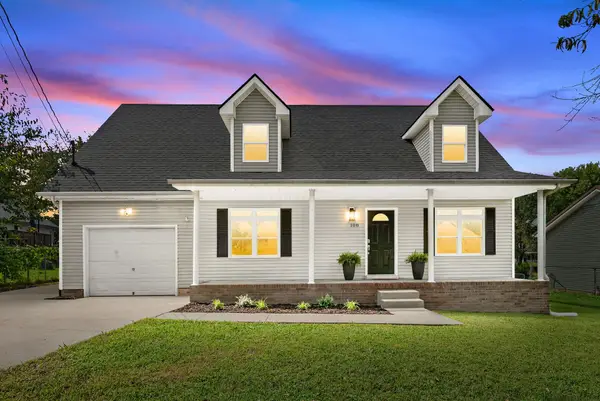 $269,000Active3 beds 2 baths1,601 sq. ft.
108 Oak Tree Dr, Oak Grove, KY 42262
MLS# 3529064Listed by: BERKSHIRE HATHAWAY HOMESERVICES PENFED REALTY


Protect your home and budget from life's surprises with an Assurant Home Warranty, backed by a partner that supports you through every step of homeownership. Explore Plans.
© 2026 Better Homes and Gardens Real Estate LLC. An Anywhere Real Estate company. All rights reserved. Better Homes and Gardens® Real Estate is a registered trademark owned by Meredith Operations Corporation, licensed to Better Homes and Gardens Real Estate LLC and used with permission. Better Homes and Gardens Real Estate LLC fully supports the principles of the Fair Housing Act and the Equal Opportunity Act. Listing information is deemed reliable but is not guaranteed accurate.
Each office is independently owned and operated.
Any services or products provided by third parties are not provided by, affiliated with or related to Better Homes and Gardens Real Estate LLC, or its affiliated companies.