
524 Potomac Dr, Oak Grove, KY 42262
Local realty services provided by:Better Homes and Gardens Real Estate Heritage Group
524 Potomac Dr,Oak Grove, KY 42262
$219,000
- 3 Beds
- 2 Baths
- 1,080 sq. ft.
- Single family
- Active
Listed by: lauren hermes
Office: clarksvillehomeowner.com
MLS#:3591955
Source:NASHVILLE
Price summary
- Price:$219,000
- Price per sq. ft.:$202.78
About this home
Charming 3-Bedroom Home with a Massive Fenced Yard in Oak Grove!
Welcome to your new home at 524 Potomac Dr, Oak Grove, KY! Nestled in the quiet Countryview Estates neighborhood, this charming single-story ranch offers 1,080 square feet of comfortable, move-in-ready living space.
Step inside to a bright, inviting layout featuring 3 spacious bedrooms and 2 full bathrooms, complete with stylish and low-maintenance luxury vinyl flooring. The showstopper of the home is the kitchen, which boasts incredibly sleek stainless steel kitchen counters—an ultra-durable, modern touch that makes meal prep, baking, and cleanup an absolute breeze!
If you love spending time outdoors, this property is an absolute dream. Situated on a generous 0.49-acre lot, the home features a covered deck that overlooks a massive fully fenced backyard, offering the ultimate privacy and plenty of room for pets, play, or weekend barbecues. Need extra storage for your lawnmower or seasonal gear? The property also includes a convenient storage shed to keep your tools perfectly organized. With central air, a spacious driveway with ample parking, and a prime location just a short drive from Fort Campbell, this gem has everything you need and more. Don't miss your chance to make this Oak Grove beauty your own. Schedule your private tour today!...
Contact an agent
Home facts
- Year built:2002
- Subdivision & Development:Countryview Est
- Listing ID #:3591955
- Added:1 day(s) ago
- Updated:September 14, 2026 at 08:55 PM
Rooms and interior
- Bedrooms:3
- Total bathrooms:2
- Full bathrooms:2
- Flooring:Carpet
- Kitchen Description:Dishwasher, Microwave, Oven, Refrigerator
- Basement:Yes
- Basement Description:Crawl Space
- Living area:1,080 sq. ft.
Heating and cooling
- Cooling:Ceiling Fan(s), Central Air
- Heating:Central
- Central air:Yes
Structure and exterior
- Roof:Shingle
- Year built:2002
- Building area:1,080 sq. ft.
- Lot area:0.49 Acres
- Architectural Style:Ranch
- Construction Materials:Vinyl Siding
- Exterior Features:Deck, Porch
- Levels:1 Story
Schools
- High school:Hopkinsville High School
- Middle school:Hopkinsville Middle School
- Elementary school:Pembroke Elementary School
Utilities
- Water:Public, Water Available
- Sewer:Public Sewer
Finances and disclosures
- Price:$219,000
- Price per sq. ft.:$202.78
- Tax amount:$1,616
Features and amenities
- Appliances:Dishwasher, Microwave, Refrigerator, Washer
- Laundry features:Dryer, Washer
- Amenities:Ceiling Fan(s), appl_Oven
Parking
- Total parking spaces:3
- Parking description:Concrete, Driveway
 Copyright 2026 Realtracs Mls. All rights reserved. Realtracs Mls provides content displayed here (“provided content”) on an “as is” basis and makes no representations or warranties regarding the provided content, including, but not limited to those of non-infringement, timeliness, accuracy, or completeness. Individuals and companies using information presented are responsible for verification and validation of information they utilize and present to their customers and clients. Realtracs Mls will not be liable for any damage or loss resulting from use of the provided content or the products available through Portals, IDX, VOW, and/or Syndication. Recipients of this information shall not resell, redistribute, reproduce, modify, or otherwise copy any portion thereof without the expressed written consent of Realtracs Mls.
New listings near 524 Potomac Dr
- New
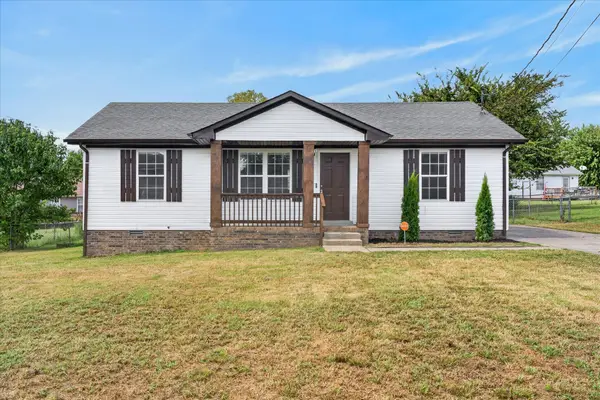 $215,000Active3 beds 2 baths1,008 sq. ft.
1006 Bush Ave, Oak Grove, KY 42262
MLS# 3547144Listed by: EVOLVE REAL ESTATE LLC - New
 $199,900Active3 beds 2 baths957 sq. ft.
1028 Bush Ave, Oak Grove, KY 42262
MLS# 3547050Listed by: BYERS & HARVEY INC - New
 $230,000Active3 beds 2 baths1,212 sq. ft.
727 Shetland Dr, Oak Grove, KY 42262
MLS# 3545767Listed by: KELLER WILLIAMS REALTY CLARKSVILLE 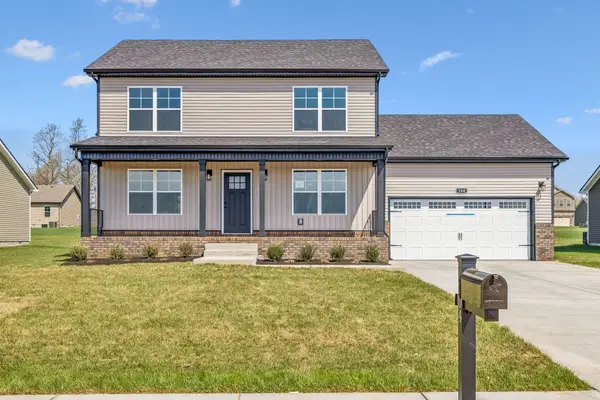 $304,900Active3 beds 3 baths1,596 sq. ft.
717 Artic Avenue, Oak Grove, KY 42262
MLS# 3170734Listed by: HUNEYCUTT, REALTORS- New
 $245,000Active3 beds 2 baths1,034 sq. ft.
261 Golden Pond Ave, Oak Grove, KY 42262
MLS# 3542094Listed by: KELLER WILLIAMS REALTY - New
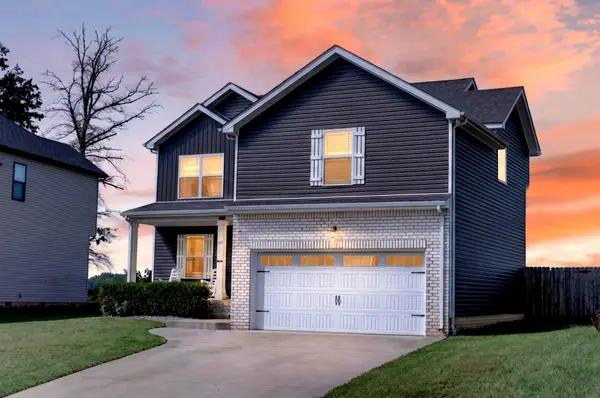 $299,900Active3 beds 3 baths1,920 sq. ft.
267 Azalea Dr, Oak Grove, KY 42262
MLS# 3541399Listed by: EXP REALTY  $165,000Active3 beds 2 baths1,250 sq. ft.
8646 Kingman Court, Oak Grove, KY 42262
MLS# 26024113Listed by: WEST KY REALTY TEAM $260,000Active5 beds 2 baths2,704 sq. ft.
135 Tandy Lane, Oak Grove, KY 42262
MLS# 26024103Listed by: EXP REALTY, LLC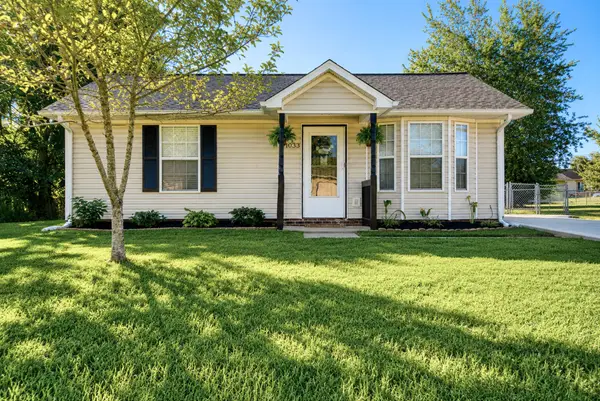 $185,000Active2 beds 1 baths785 sq. ft.
1033 Bush Ave, Oak Grove, KY 42262
MLS# 3531017Listed by: KELLER WILLIAMS FIRST CHOICE REALTY


Protect your home and budget from life's surprises with an Assurant Home Warranty, backed by a partner that supports you through every step of homeownership. Explore Plans.
© 2026 Better Homes and Gardens Real Estate LLC. An Anywhere Real Estate company. All rights reserved. Better Homes and Gardens® Real Estate is a registered trademark owned by Meredith Operations Corporation, licensed to Better Homes and Gardens Real Estate LLC and used with permission. Better Homes and Gardens Real Estate LLC fully supports the principles of the Fair Housing Act and the Equal Opportunity Act. Listing information is deemed reliable but is not guaranteed accurate.
Each office is independently owned and operated.
Any services or products provided by third parties are not provided by, affiliated with or related to Better Homes and Gardens Real Estate LLC, or its affiliated companies.