
717 Polk Ave, Oak Grove, KY 42262
Local realty services provided by:Better Homes and Gardens Real Estate Heritage Group
717 Polk Ave,Oak Grove, KY 42262
$199,900
- 3 Beds
- 2 Baths
- 1,024 sq. ft.
- Single family
- Pending
Listed by: luke williams, tina cates tn/ky
Office: keller williams first choice realty
MLS#:3510813
Source:NASHVILLE
Price summary
- Price:$199,900
- Price per sq. ft.:$195.21
About this home
Welcome to 717 Polk Ave, a charming 3-bedroom, 2-bath home located in the Country View Estates neighborhood of Oak Grove, KY. Offering a comfortable and functional layout, this home features plenty of space for everyday living and entertaining. Conveniently situated near Fort Campbell, shopping, dining, and other local amenities, this property offers an excellent combination of comfort and accessibility. Whether you're looking for your first home, your next move, or an investment opportunity, 717 Polk Ave is ready to welcome its new owner. Schedule your showing today!
Contact an agent
Home facts
- Year built:1994
- Subdivision & Development:Country View Est
- Listing ID #:3510813
- Added:46 day(s) ago
- Updated:September 28, 2026 at 08:36 AM
Rooms and interior
- Bedrooms:3
- Total bathrooms:2
- Full bathrooms:2
- Flooring:Laminate
- Kitchen Description:Dishwasher, Refrigerator
- Basement:Yes
- Living area:1,024 sq. ft.
Heating and cooling
- Cooling:Ceiling Fan(s), Central Air
- Heating:Central, Electric
- Central air:Yes
Structure and exterior
- Roof:Shingle
- Year built:1994
- Building area:1,024 sq. ft.
- Lot area:0.31 Acres
- Construction Materials:Vinyl Siding
- Exterior Features:Deck, Porch
- Levels:1 Story
Schools
- High school:Hopkinsville High School
- Middle school:Hopkinsville Middle School
- Elementary school:Pembroke Elementary School
Utilities
- Water:Public, Water Available
- Sewer:Public Sewer
Finances and disclosures
- Price:$199,900
- Price per sq. ft.:$195.21
- Tax amount:$1,075
Features and amenities
- Appliances:Dishwasher, Refrigerator
- Amenities:Ceiling Fan(s), Walk-In Closet(s)
 Copyright 2026 Realtracs Mls. All rights reserved. Realtracs Mls provides content displayed here (“provided content”) on an “as is” basis and makes no representations or warranties regarding the provided content, including, but not limited to those of non-infringement, timeliness, accuracy, or completeness. Individuals and companies using information presented are responsible for verification and validation of information they utilize and present to their customers and clients. Realtracs Mls will not be liable for any damage or loss resulting from use of the provided content or the products available through Portals, IDX, VOW, and/or Syndication. Recipients of this information shall not resell, redistribute, reproduce, modify, or otherwise copy any portion thereof without the expressed written consent of Realtracs Mls.
New listings near 717 Polk Ave
- New
 $174,900Active3 beds 1 baths1,005 sq. ft.
370 Hugh Hunter Rd, Oak Grove, KY 42262
MLS# 3601811Listed by: BENCHMARK REALTY, LLC - New
 $234,900Active3 beds 2 baths1,101 sq. ft.
110 Chase Ct, Oak Grove, KY 42262
MLS# 3597100Listed by: KEYSTONE REALTY AND MANAGEMENT - New
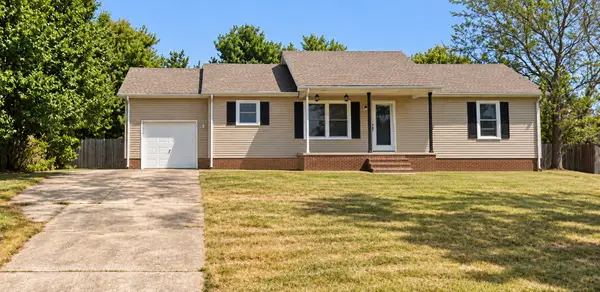 $215,000Active3 beds 2 baths1,152 sq. ft.
912 Hugh Hunter Rd, Oak Grove, KY 42262
MLS# 3597404Listed by: BYERS & HARVEY INC - New
 $149,900Active3 beds 2 baths960 sq. ft.
1022 Bush Ave, Oak Grove, KY 42262
MLS# 3597347Listed by: KKI VENTURES, INC DBA MARSHALL REDDICK REAL ESTATE - New
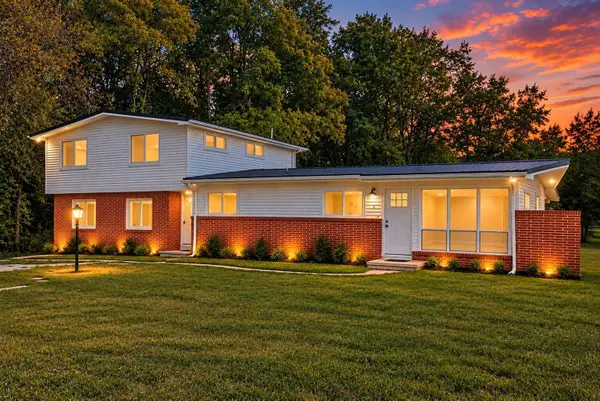 $399,000Active-- beds -- baths2,408 sq. ft.
150 Pembroke Oak Grove Rd, Oak Grove, KY 42262
MLS# 3595876Listed by: THE MCCORMICK GROUP RE - New
 $240,000Active3 beds 2 baths1,144 sq. ft.
8648 Swale Ct, Oak Grove, KY 42262
MLS# 3594120Listed by: EPIQUE REALTY - New
 $215,000Active3 beds 2 baths1,464 sq. ft.
1182 Max Ct, Oak Grove, KY 42262
MLS# 3593923Listed by: RE/MAX NORTHSTAR - New
 $235,000Active3 beds 2 baths1,008 sq. ft.
672 Artic Ave, Oak Grove, KY 42262
MLS# 3593594Listed by: COLDWELL BANKER SOUTHERN REALTY  $260,000Active4 beds 2 baths1,600 sq. ft.
201 Jumpers Pass, Oak Grove, KY 42262
MLS# 3593333Listed by: CRYE-LEIKE, INC., REALTORS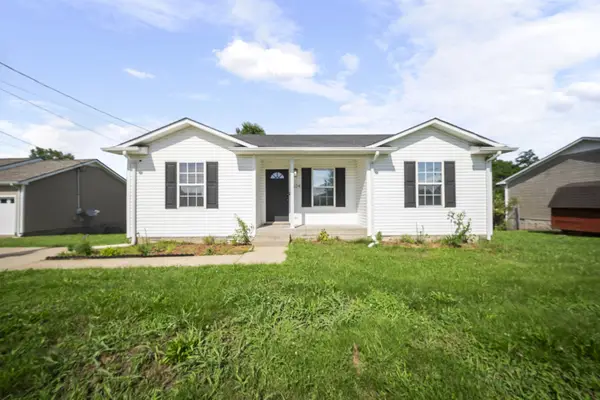 $219,000Active3 beds 2 baths1,080 sq. ft.
524 Potomac Dr, Oak Grove, KY 42262
MLS# 3591955Listed by: CLARKSVILLEHOMEOWNER.COM


Protect your home and budget from life's surprises with an Assurant Home Warranty, backed by a partner that supports you through every step of homeownership. Explore Plans.
© 2026 Better Homes and Gardens Real Estate LLC. An Anywhere Real Estate company. All rights reserved. Better Homes and Gardens® Real Estate is a registered trademark owned by Meredith Operations Corporation, licensed to Better Homes and Gardens Real Estate LLC and used with permission. Better Homes and Gardens Real Estate LLC fully supports the principles of the Fair Housing Act and the Equal Opportunity Act. Listing information is deemed reliable but is not guaranteed accurate.
Each office is independently owned and operated.
Any services or products provided by third parties are not provided by, affiliated with or related to Better Homes and Gardens Real Estate LLC, or its affiliated companies.