
19782 W Us Highway 60, Olive Hill, KY 41164
Local realty services provided by:Better Homes and Gardens Real Estate Fern Leaf Group
19782 W Us Highway 60,Olive Hill, KY 41164
$299,000
- 2 Beds
- 1 Baths
- 1,920 sq. ft.
- Single family
- Active
Listed by: teresa brown
Office: century 21 advantage realty
MLS#:26018589
Source:KY_LBAR
Price summary
- Price:$299,000
- Price per sq. ft.:$155.73
About this home
Immaculate brick ranch set on approximately 3 acres of level to gently rolling land. This inviting home features an open concept living, dining, and kitchen area with granite countertops and stainless steel appliances, including a cooktop, wall oven, and microwave. The main level offers two bedrooms, 1.5 baths, and a bright sunroom for year round enjoyment. The sunroom on the main level could be considered a bedroom. A full basement provides additional living potential with partially finished space plus an unfinished storage room with exterior access. The basement could become whatever space you want it to be. Outdoor amenities include a covered front porch, side deck entry, blacktop and gravel driveways, and a fire area overlooking the scenic banks of Tygart Creek. Exceptional storage and workspace options with three detached garages: 26' x 28', 18' x 32', and 16' x 24' with automatic openers and attached sheds. Natural gas forced air heat and central air ensures efficient comfort. A rare opportunity to enjoy acreage, water features, and abundant storage in a well kept home and convenient location just 4 miles to Olive Hill and 17 minutes to Morehead....
Contact an agent
Home facts
- Year built:1980
- Listing ID #:26018589
- Added:70 day(s) ago
- Updated:September 24, 2026 at 03:13 PM
Rooms and interior
- Bedrooms:2
- Total bathrooms:1
- Full bathrooms:1
- Rooms Total:8
- Flooring:Carpet, Tile
- Basement:Yes
- Basement Description:Finished, Full
- Living area:1,920 sq. ft.
Heating and cooling
- Heating:Forced Air
- Central air:Yes
Structure and exterior
- Year built:1980
- Building area:1,920 sq. ft.
- Lot area:3 Acres
- Construction Materials:Brick Veneer, Stone
Schools
- High school:West Carter
- Middle school:West Carter
- Elementary school:Tygart Creek
Utilities
- Water:Public
- Sewer:Septic Tank
Finances and disclosures
- Price:$299,000
- Price per sq. ft.:$155.73
Features and amenities
- Laundry features:Electric Dryer Hookup, Main Level, Washer Hookup
- Amenities:Blinds
Parking
- Parking description:Driveway
- Garage:Yes
- Garage spaces:4

New listings near 19782 W Us Highway 60
- Open Sun, 1:30 to 3pmNew
 $288,000Active4 beds 2 baths2,860 sq. ft.
1136 Rayburn Drive, Olive Hill, KY 41164
MLS# 26026376Listed by: HOMELAND REAL ESTATE INC - New
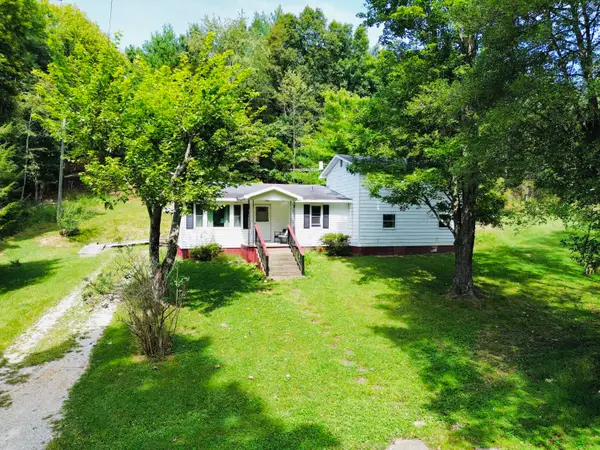 $114,500Active4 beds 1 baths1,868 sq. ft.
1270 Menix Road, Olive Hill, KY 41164
MLS# 26025458Listed by: HOMELAND REAL ESTATE INC 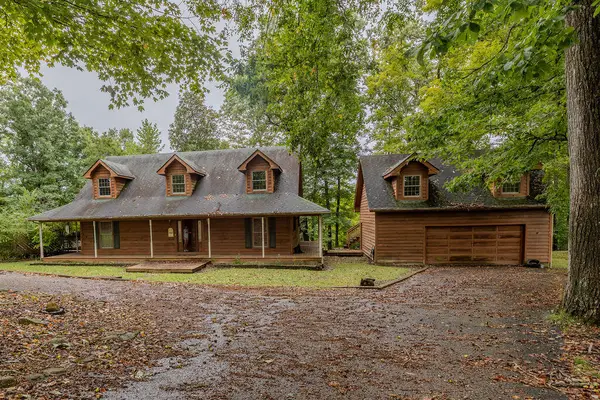 $240,000Pending3 beds 3 baths3,138 sq. ft.
1102 Scenic Drive, Olive Hill, KY 41164
MLS# 26025147Listed by: HOMELAND REAL ESTATE INC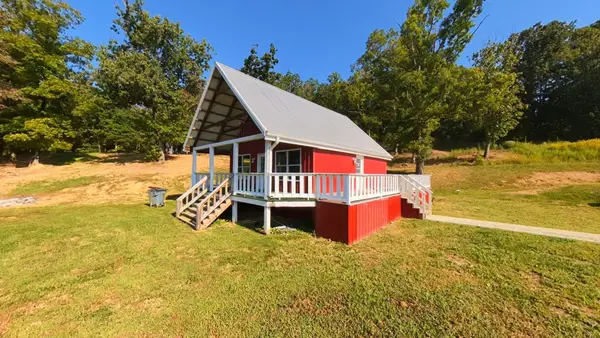 $250,000Active3 beds 2 baths1,640 sq. ft.
851 Webb Lane, Olive Hill, KY 41164
MLS# 26025068Listed by: NOEL AUCTIONEERS AND REAL ESTATE ADVISORS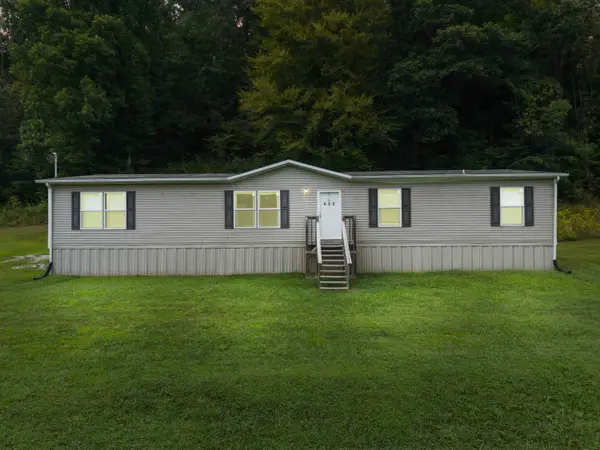 $189,000Active5 beds 3 baths2,040 sq. ft.
632 Mcglone Creek Road, Olive Hill, KY 41164
MLS# 26024909Listed by: SIMPLIHOM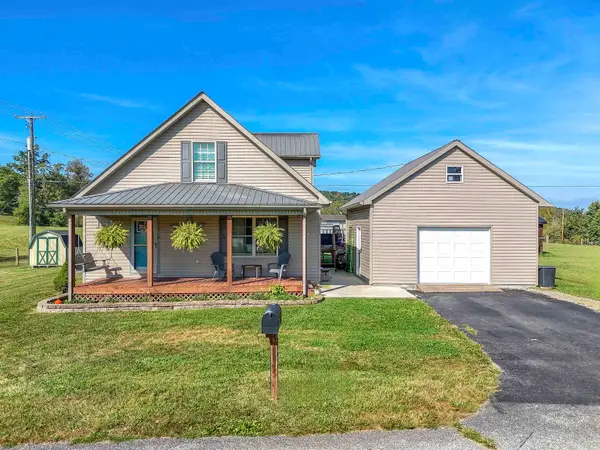 $205,900Active3 beds 2 baths1,680 sq. ft.
85 WR Loop, olive hill, KY 41164
MLS# 61244Listed by: CENTURY 21 EXCELLENCE REALTY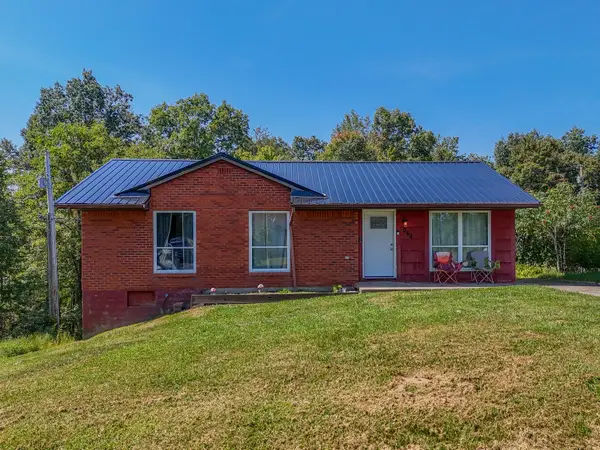 $125,000Pending3 beds 1 baths1,008 sq. ft.
264 Strawberry Drive, Olive Hill, KY 41164
MLS# 26024117Listed by: HOMELAND REAL ESTATE INC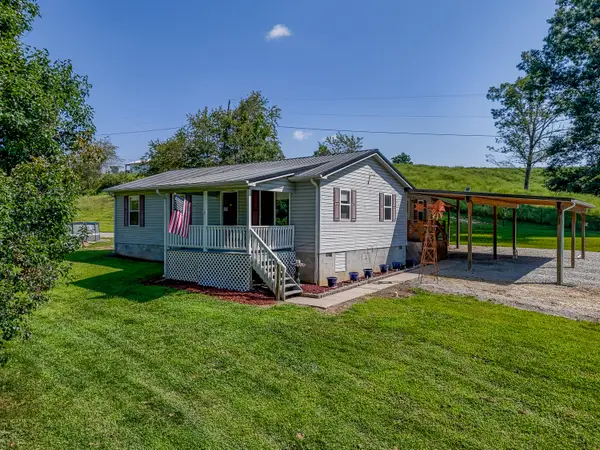 $259,900Pending3 beds 1 baths1,264 sq. ft.
5711 Grahn Road, Olive Hill, KY 41164
MLS# 26023629Listed by: CENTURY 21 ADVANTAGE REALTY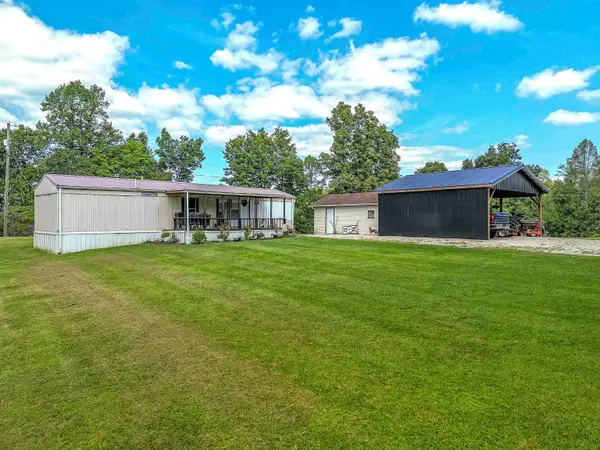 $99,900Active2 beds 1 baths784 sq. ft.
1700 Tick Ridge Road, olive hill, KY 41164
MLS# 61168Listed by: CENTURY 21 EXCELLENCE REALTY $355,000Pending5 beds 4 baths3,310 sq. ft.
425 Parker Memorial Drive, Olive Hill, KY 41164
MLS# 26022966Listed by: KELLER WILLIAMS LEGACY GROUP


Protect your home and budget from life's surprises with an Assurant Home Warranty, backed by a partner that supports you through every step of homeownership. Explore Plans.
© 2026 Better Homes and Gardens Real Estate LLC. An Anywhere Real Estate company. All rights reserved. Better Homes and Gardens® Real Estate is a registered trademark owned by Meredith Operations Corporation, licensed to Better Homes and Gardens Real Estate LLC and used with permission. Better Homes and Gardens Real Estate LLC fully supports the principles of the Fair Housing Act and the Equal Opportunity Act. Listing information is deemed reliable but is not guaranteed accurate.
Each office is independently owned and operated.
Any services or products provided by third parties are not provided by, affiliated with or related to Better Homes and Gardens Real Estate LLC, or its affiliated companies.