
22825 U.s. 60, Olive Hill, KY 41164
Local realty services provided by:Better Homes and Gardens Real Estate Fern Leaf Group
22825 U.s. 60,Olive Hill, KY 41164
$210,000
- 4 Beds
- 2 Baths
- 1,680 sq. ft.
- Single family
- Active
Listed by: angie stevens, james alexander stevens
Office: homeland real estate inc
MLS#:26027685
Source:KY_LBAR
Price summary
- Price:$210,000
- Price per sq. ft.:$125
About this home
Exceptional acreage and comfortable country living in Carter County! Situated on 21± private acres, this 2003-built manufactured home rests on a permanent block foundation and offers 1,680 sq. ft. of well-planned living space. Inside, you'll find a spacious 4-bedroom, 2-bathroom layout designed for everyday ease, complemented by a backup propane wall heater for reliable year-round peace of mind. Outdoor living shines with a welcoming covered front porch, a back porch with convenient ramp access, and an above-ground pool with an attached deck perfect for summer relaxation. The expansive acreage provides endless possibilities for recreation, homesteading, or hunting, complete with a detached 24x24 pole barn as well as a shed for additional storage or equipment. Conveniently situated equal distance between Morehead and Olive Hill, giving you easy access to dining, shopping, and regional amenities while keeping your quiet rural lifestyle. Properties offering this much land and versatility don't last long! — Property has been in the family for 70+ years and has never been logged during ownership — Videos available upon request — AGENTS PLEASE REFER TO WRITTEN DIRECTIONS OR USE COORDINATES THAT ARE PROVIDED IN THE DIRECTIONS SECTION — HOME IS NOT IN A FLOOD ZONE, A SITE ELEVATION SURVEY HAS BEEN COMPLETED AND CAN BE PROVIDED...
Contact an agent
Home facts
- Year built:2003
- Subdivision & Development:Rural
- Listing ID #:26027685
- Added:2 day(s) ago
- Updated:October 09, 2026 at 03:52 PM
Rooms and interior
- Bedrooms:4
- Total bathrooms:2
- Full bathrooms:2
- Rooms Total:10
- Flooring:Carpet, Vinyl
- Basement:Yes
- Basement Description:Crawl Space
- Living area:1,680 sq. ft.
Heating and cooling
- Cooling:Electric, Heat Pump
- Heating:Electric, Heat Pump, Propane, Propane Tank Leased
- Central air:Yes
Structure and exterior
- Year built:2003
- Building area:1,680 sq. ft.
- Lot area:21 Acres
- Lot Features:Secluded, Wooded
- Construction Materials:Vinyl Siding
Schools
- High school:West Carter
- Middle school:West Carter
- Elementary school:Tygart Creek
Utilities
- Water:Public
- Sewer:Septic Tank
Finances and disclosures
- Price:$210,000
- Price per sq. ft.:$125
Features and amenities
- Laundry features:Electric Dryer Hookup, Main Level, Washer Hookup
- Amenities:Blinds, Ceiling Fan(s), Insulated Windows
Parking
- Parking description:Driveway

New listings near 22825 U.s. 60
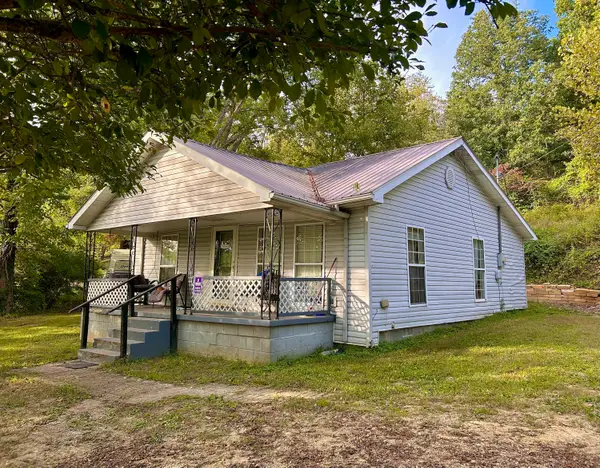 $66,000Pending2 beds 1 baths921 sq. ft.
3318 Kentucky 174, Olive Hill, KY 41164
MLS# 26027407Listed by: C ROGER LEWIS AGENCY- New
 $59,000Active25 Acres
TBD 25 AC Land Aden Road, olive hill, KY 41164
MLS# 61360Listed by: CENTURY 21 ADVANTAGE REALTY - New
 $59,000Active25 Acres
TBD Aden Road, Olive Hill, KY 41164
MLS# 26027355Listed by: CENTURY 21 ADVANTAGE REALTY - New
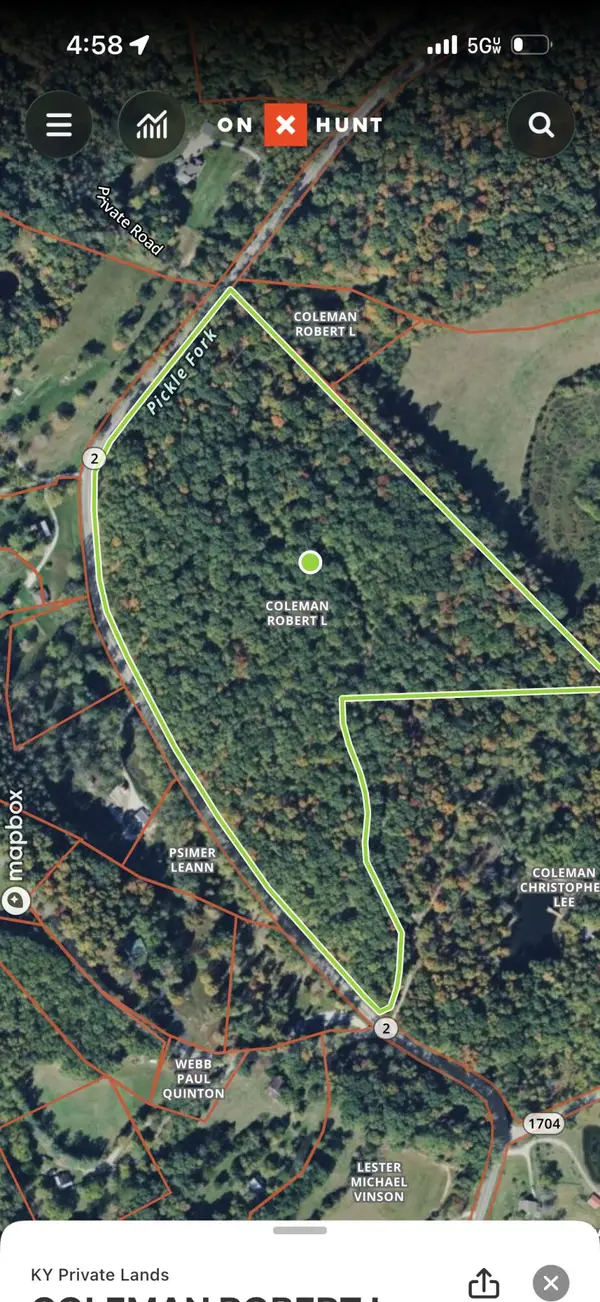 $199,900Active52 Acres
4154-A State Highway 2, Olive Hill, KY 41164
MLS# 26027202Listed by: RE/MAX CREATIVE REALTY  $275,000Active4 beds 2 baths2,860 sq. ft.
1136 Rayburn Drive, Olive Hill, KY 41164
MLS# 26026376Listed by: HOMELAND REAL ESTATE INC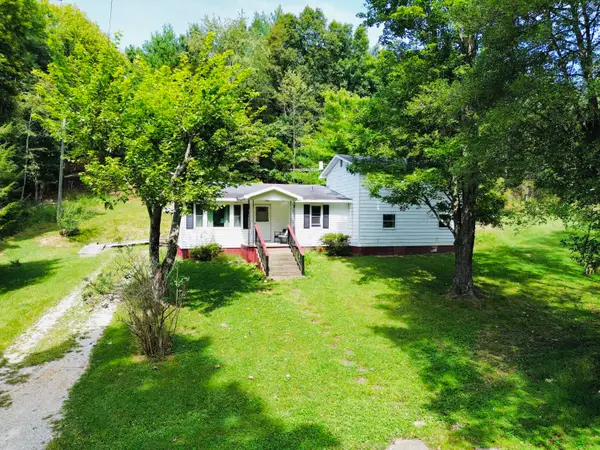 $114,500Pending4 beds 1 baths1,868 sq. ft.
1270 Menix Road, Olive Hill, KY 41164
MLS# 26025458Listed by: HOMELAND REAL ESTATE INC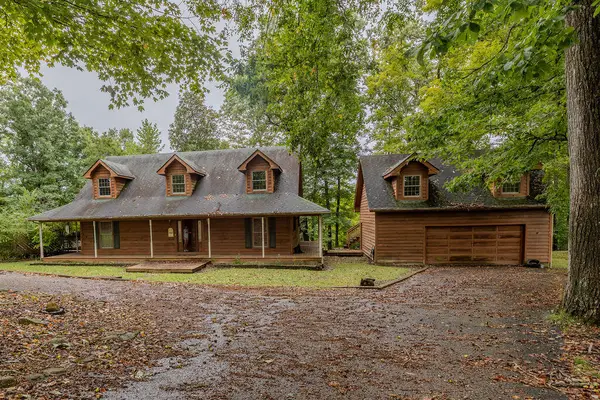 $240,000Pending3 beds 3 baths3,138 sq. ft.
1102 Scenic Drive, Olive Hill, KY 41164
MLS# 26025147Listed by: HOMELAND REAL ESTATE INC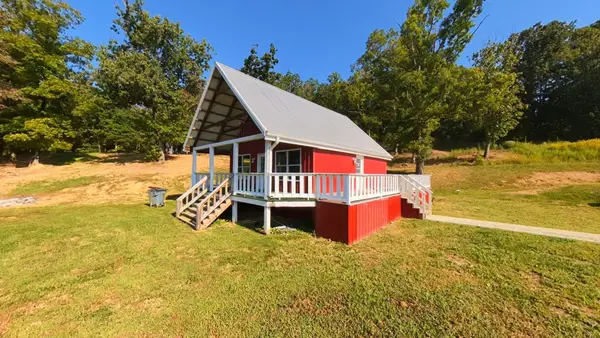 $250,000Pending3 beds 2 baths1,640 sq. ft.
851 Webb Lane, Olive Hill, KY 41164
MLS# 26025068Listed by: NOEL AUCTIONEERS AND REAL ESTATE ADVISORS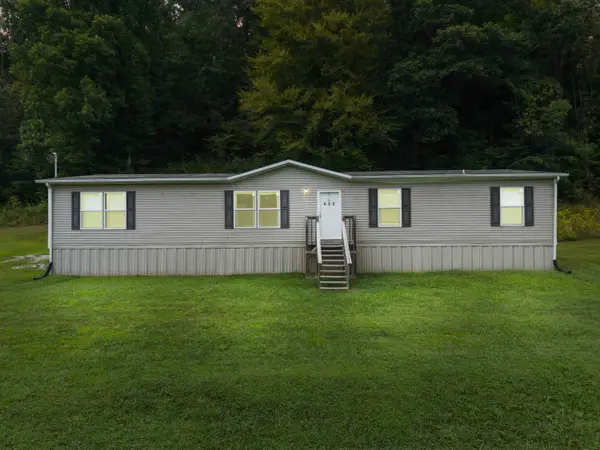 $189,000Active5 beds 3 baths2,040 sq. ft.
632 Mcglone Creek Road, Olive Hill, KY 41164
MLS# 26024909Listed by: SIMPLIHOM


Protect your home and budget from life's surprises with an Assurant Home Warranty, backed by a partner that supports you through every step of homeownership. Explore Plans.
© 2026 Better Homes and Gardens Real Estate LLC. An Anywhere Real Estate company. All rights reserved. Better Homes and Gardens® Real Estate is a registered trademark owned by Meredith Operations Corporation, licensed to Better Homes and Gardens Real Estate LLC and used with permission. Better Homes and Gardens Real Estate LLC fully supports the principles of the Fair Housing Act and the Equal Opportunity Act. Listing information is deemed reliable but is not guaranteed accurate.
Each office is independently owned and operated.
Any services or products provided by third parties are not provided by, affiliated with or related to Better Homes and Gardens Real Estate LLC, or its affiliated companies.