
923 Henderson Branch Rd, Olive Hill, KY 41164
Local realty services provided by:Better Homes and Gardens Real Estate Central
923 Henderson Branch Rd,Olive Hill, KY 41164
$182,500
- 3 Beds
- 2 Baths
- - sq. ft.
- Single family
- Sold
Listed by: pamela wells
Office: century 21 excellence realty
MLS#:61059
Source:KY_AABR
Sorry, we are unable to map this address
Price summary
- Price:$182,500
About this home
Welcome to a home that truly feels like it belongs in the pages of a magazine. Nestled in the heart of town, this immaculately maintained 3 bedroom, 2 full bathroom home has been lovingly cared for and beautifully designed, offering a perfect blend of timeless charm, modern comfort, and attention to detail. From the moment you arrive, you will be stunned by the curb appeal. The well manicured lawn, beautiful landscape, inviting front porch, off street parking, and detached one car garage create a unforgettable first impression. The thoughtfully designed yard offers all the beauty of lush landscaping while remaining easy to maintain, giving you more time to relax and enjoy your home instead of spending weekends mowing. The bright and airy living room welcomes you with warmth and natural light, just beyond you will find a guest bedroom, a beautifully appointed full bathroom, a primary suite complete with its own gorgeous bathroom, creating a peaceful retreat at the end of the day. The heart of the home is the kitchen, a space that feels as though it was lifted out of a Southern style magazine. Crisp white cabinetry, stunning countertops, and a striking center island accented in rich blue creates a space that is functional as well as beautiful. The home also offers dedicated office space, an additional spacious bedroom, and generously sized laundry room, providing flexibility for today’s busy lifestyle. Step outside and discover your own private oasis. Beautifully designed walkways, charming side porch, spacious concrete patio, fenced backyard, mature landscaping, relaxing yard swing create the perfect space to unwind and entertain. Property also includes a spacious one car detached garage. Every inch of this remarkable property reflects pride of ownership, exceptional care, and thoughtful design. Homes like this rarely come available. The moment you walk through the front door, you will understand what makes this home so special, and you may find yourself feeling like you have already found your new home....
Contact an agent
Home facts
- Listing ID #:61059
- Added:39 day(s) ago
- Updated:September 13, 2026 at 06:28 AM
Rooms and interior
- Bedrooms:3
- Total bathrooms:2
- Full bathrooms:2
- Rooms Total:7
- Kitchen Description:Microwave, Range-Electric, Refrigerator, Water Heater/Electric
Heating and cooling
- Cooling:Central
- Heating:Heat Pump
Structure and exterior
- Lot Features:Clear, Level
- Architectural Style:Ranch
- Construction Materials:Vinyl Siding
- Exterior Features:Patio, Porch, Storage Shed
- Foundation Description:Crawl Space
Utilities
- Water:Public Water
- Sewer:Public Sewer
Finances and disclosures
- Price:$182,500
Features and amenities
- Appliances:Dryer, Microwave, Range-Electric, Refrigerator, Washer, Water Heater/Electric
- Laundry features:Dryer, Washer
- Amenities:Garage Door Opener, Storage Shed
Parking
- Parking description:Detached Garage
- Garage spaces:1
New listings near 923 Henderson Branch Rd
- New
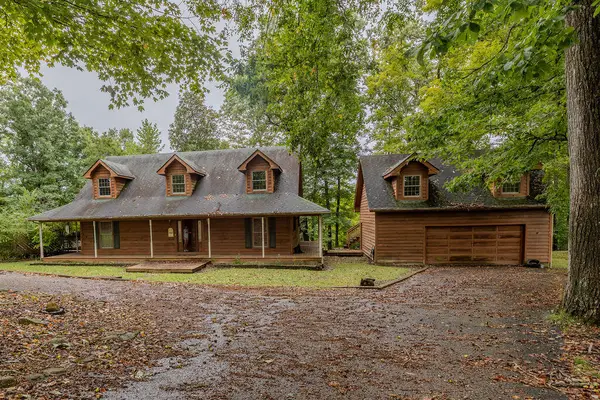 $240,000Active3 beds 3 baths3,138 sq. ft.
1102 Scenic Drive, Olive Hill, KY 41164
MLS# 26025147Listed by: HOMELAND REAL ESTATE INC - New
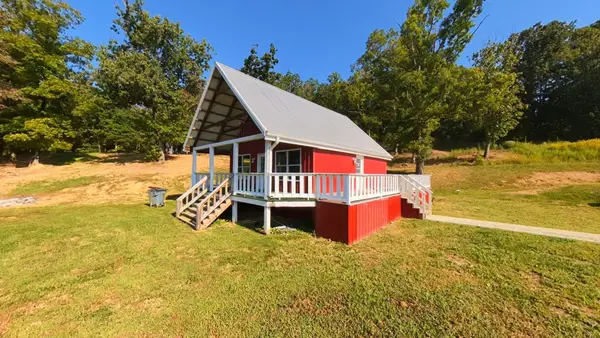 $250,000Active3 beds 2 baths1,640 sq. ft.
851 Webb Lane, Olive Hill, KY 41164
MLS# 26025068Listed by: NOEL AUCTIONEERS AND REAL ESTATE ADVISORS - New
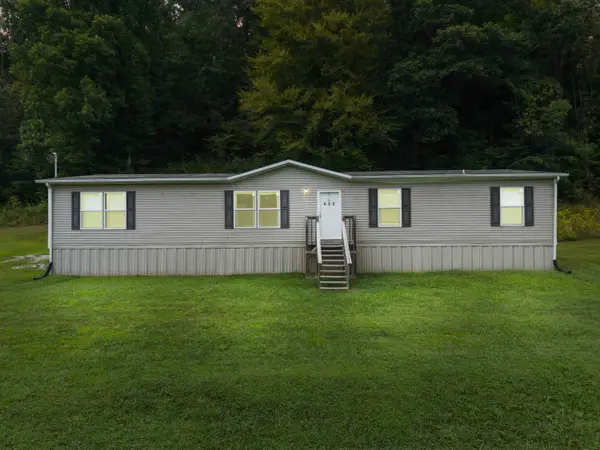 $189,000Active5 beds 3 baths2,040 sq. ft.
632 Mcglone Creek Road, Olive Hill, KY 41164
MLS# 26024909Listed by: SIMPLIHOM - New
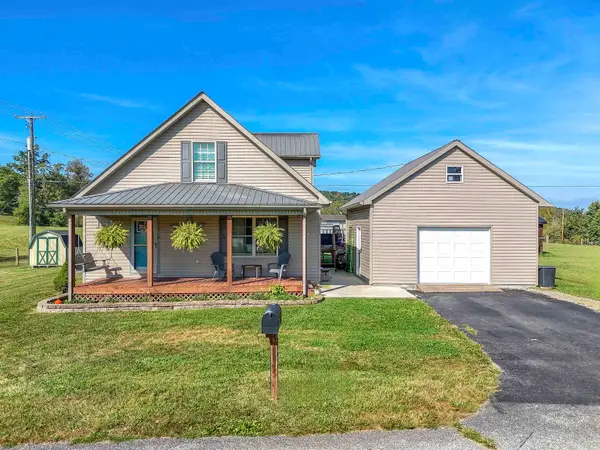 $205,900Active3 beds 2 baths1,680 sq. ft.
85 WR Loop, olive hill, KY 41164
MLS# 61244Listed by: CENTURY 21 EXCELLENCE REALTY - New
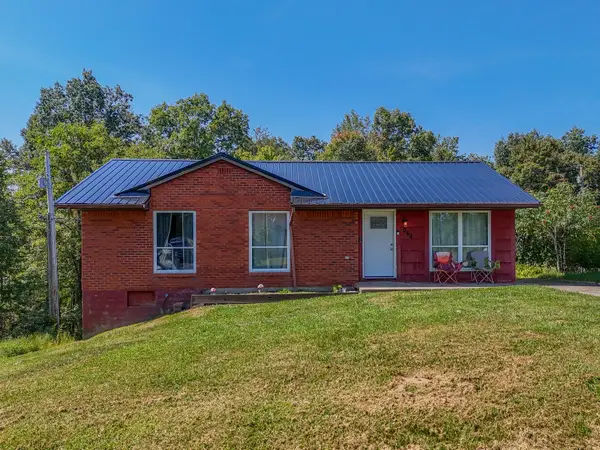 $125,000Active3 beds 1 baths1,008 sq. ft.
264 Strawberry Drive, Olive Hill, KY 41164
MLS# 26024117Listed by: HOMELAND REAL ESTATE INC 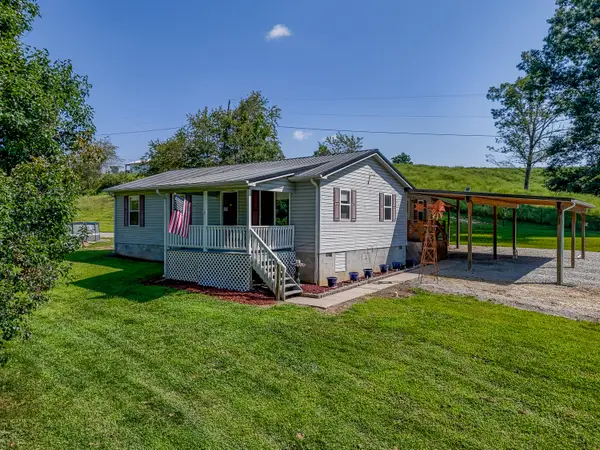 $259,900Pending3 beds 1 baths1,264 sq. ft.
5711 Grahn Road, Olive Hill, KY 41164
MLS# 26023629Listed by: CENTURY 21 ADVANTAGE REALTY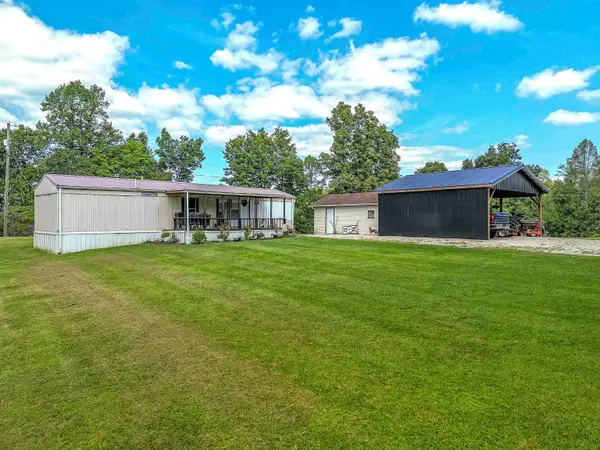 $99,900Active2 beds 1 baths784 sq. ft.
1700 Tick Ridge Road, olive hill, KY 41164
MLS# 61168Listed by: CENTURY 21 EXCELLENCE REALTY $355,000Pending5 beds 4 baths3,310 sq. ft.
425 Parker Memorial Drive, Olive Hill, KY 41164
MLS# 26022966Listed by: KELLER WILLIAMS LEGACY GROUP $24,900Active3 beds 1 baths816 sq. ft.
1242 State Highway 2078, Olive Hill, KY 41164-0000
MLS# 184632Listed by: HENSLEY REALTY $185,000Pending3 beds 3 baths1,764 sq. ft.
257 Austin Road, Olive Hill, KY 41164
MLS# 26022224Listed by: SIMPLIHOM


Protect your home and budget from life's surprises with an Assurant Home Warranty, backed by a partner that supports you through every step of homeownership. Explore Plans.
© 2026 Better Homes and Gardens Real Estate LLC. An Anywhere Real Estate company. All rights reserved. Better Homes and Gardens® Real Estate is a registered trademark owned by Meredith Operations Corporation, licensed to Better Homes and Gardens Real Estate LLC and used with permission. Better Homes and Gardens Real Estate LLC fully supports the principles of the Fair Housing Act and the Equal Opportunity Act. Listing information is deemed reliable but is not guaranteed accurate.
Each office is independently owned and operated.
Any services or products provided by third parties are not provided by, affiliated with or related to Better Homes and Gardens Real Estate LLC, or its affiliated companies.