
1112 Lackey Street, Paducah, KY 42003
Local realty services provided by:Better Homes and Gardens Real Estate Fern Leaf Group
1112 Lackey Street,Paducah, KY 42003
$134,900
- 2 Beds
- 1 Baths
- 1,064 sq. ft.
- Single family
- Active
Listed by: sara gipson
Office: exp realty, llc. - paducah
MLS#:26029921
Source:KY_LBAR
Price summary
- Price:$134,900
- Price per sq. ft.:$126.79
About this home
Welcome to 1112 Lackey Street! This one-level home offers 2 bedrooms, 1 bath, and 1,064 square feet of comfortable living space. Inside you will find an eat-in kitchen, a walk-in closet, ceiling fans, and an electric fireplace, with luxury vinyl and carpet flooring throughout. The main-level laundry area has washer and electric dryer hookups. Outside, enjoy the covered porch and covered patio, a chain link fenced yard, a storage shed, and a detached one-car garage. Inside the detached garage is an additional approximate 200 sq. ft. of finished space (previously used as a music instruction room) that could be your home office, gym, man cave, or she shed! Plus, plenty of space left over for parking and storage. Natural gas forced air heat and central air keep things comfortable year round. The sellers are leaving the window a/c units that were used per their personal preference. HVAC is working just fine. Public water and septic. Call today to schedule your showing!
Contact an agent
Home facts
- Year built:1965
- Listing ID #:26029921
- Added:1 day(s) ago
- Updated:October 30, 2026 at 01:45 AM
Rooms and interior
- Bedrooms:2
- Total bathrooms:1
- Full bathrooms:1
- Rooms Total:2
- Flooring:Carpet
- Basement:Yes
- Basement Description:Crawl Space
- Living area:1,064 sq. ft.
Heating and cooling
- Cooling:Window Unit(s)
- Heating:Forced Air, Natural Gas
- Central air:Yes
Structure and exterior
- Year built:1965
- Building area:1,064 sq. ft.
- Lot area:0.17 Acres
- Construction Materials:Aluminum Siding
Schools
- High school:McCracken Co
- Middle school:Lone Oak
- Elementary school:Hendron - Lone Oak
Utilities
- Water:Public
- Sewer:Septic Tank
Finances and disclosures
- Price:$134,900
- Price per sq. ft.:$126.79
Features and amenities
- Laundry features:Electric Dryer Hookup, Main Level, Washer Hookup
- Amenities:Blinds, Ceiling Fan(s), Screens
Parking
- Garage:Yes
- Garage spaces:1
- Carport spaces:1

New listings near 1112 Lackey Street
- New
 $95,000Active1 beds 1 baths1,344 sq. ft.
1403 Mayfield Road, Paducah, KY 42003
MLS# 26029917Listed by: WYSH REALTY LLC - New
 $645,000Active3 beds 3 baths3,279 sq. ft.
275 Jeano Circle, Paducah, KY 42003
MLS# 26029881Listed by: KELLER WILLIAMS EXPERIENCE - PADUCAH - New
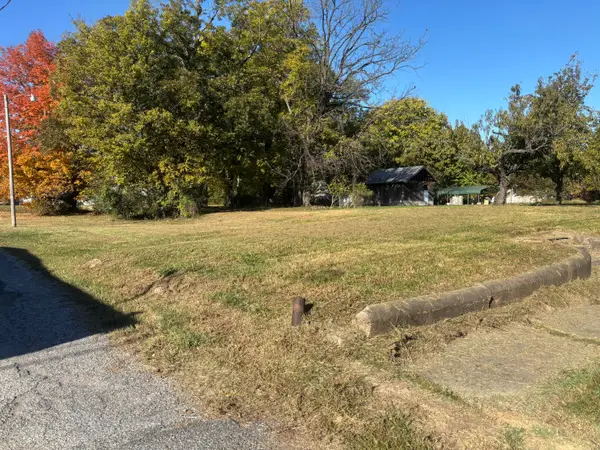 $5,500Active0.14 Acres
1251 S 6th Street, Paducah, KY 42003
MLS# 26029853Listed by: WYSH REALTY LLC - New
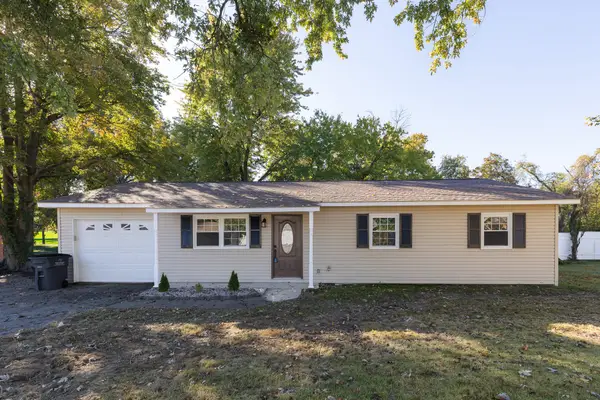 $189,900Active3 beds 2 baths1,138 sq. ft.
780 Eden Drive, Paducah, KY 42003
MLS# 26029858Listed by: HOUSMAN PARTNERS REAL ESTATE - New
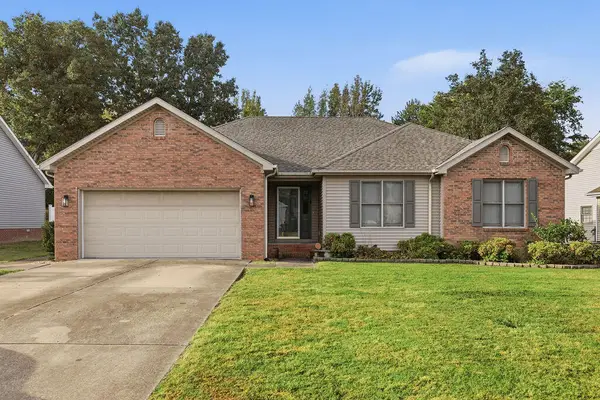 $299,900Active3 beds 2 baths1,675 sq. ft.
150 Jolee Way, Paducah, KY 42003
MLS# 26029839Listed by: ARNOLD REALTY GROUP - New
 $79,900Active3 beds 1 baths1,410 sq. ft.
2323 Barnett Street, Paducah, KY 42003
MLS# 26029776Listed by: MUSGRAVE REALTY, LLC - New
 $284,900Active3 beds 2 baths2,016 sq. ft.
5917 Old Mayfield Road, Paducah, KY 42003
MLS# 26029753Listed by: HOUSMAN PARTNERS REAL ESTATE - New
 $234,000Active3 beds 2 baths2,083 sq. ft.
2221 Natchez Lane, Paducah, KY 42001
MLS# 26029724Listed by: HRE ADVISORS - New
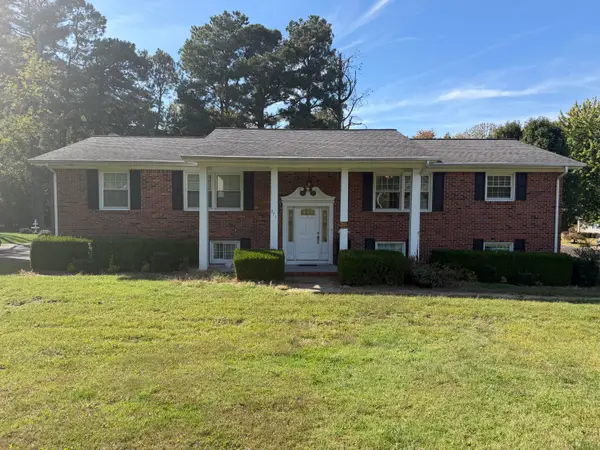 $365,000Active5 beds 3 baths2,910 sq. ft.
371 Oakcrest Drive, Paducah, KY 42001
MLS# 26029690Listed by: KY HOMES REALTY


Protect your home and budget from life's surprises with an Assurant Home Warranty, backed by a partner that supports you through every step of homeownership. Explore Plans.
© 2026 Better Homes and Gardens Real Estate LLC. An Anywhere Real Estate company. All rights reserved. Better Homes and Gardens® Real Estate is a registered trademark owned by Meredith Operations Corporation, licensed to Better Homes and Gardens Real Estate LLC and used with permission. Better Homes and Gardens Real Estate LLC fully supports the principles of the Fair Housing Act and the Equal Opportunity Act. Listing information is deemed reliable but is not guaranteed accurate.
Each office is independently owned and operated.
Any services or products provided by third parties are not provided by, affiliated with or related to Better Homes and Gardens Real Estate LLC, or its affiliated companies.