
145 Hillmont Drive, Paducah, KY 42003
Local realty services provided by:Better Homes and Gardens Real Estate Fern Leaf Group
145 Hillmont Drive,Paducah, KY 42003
$289,900
- 4 Beds
- 3 Baths
- 3,430 sq. ft.
- Single family
- Pending
Listed by: kim musgrave
Office: musgrave realty, llc.
MLS#:26021025
Source:KY_LBAR
Price summary
- Price:$289,900
- Price per sq. ft.:$84.52
About this home
Welcome home to this spacious 4-bedroom, 3-bath Colonial nestled on a beautiful 1.07-acre lot in the desirable Crestview Heights neighborhood. Offering over 3,400 square feet of finished living space, this well-maintained home has been thoughtfully updated and is move-in ready. Recent improvements include new luxury plank flooring (2026), fresh paint throughout, and a new roof (2024), providing peace of mind and modern appeal. The finished walk-out basement features an additional kitchen, making it ideal for entertaining, multi-generational living, or extended guest accommodations. A rare bonus is the detached 900-square-foot in-law unit, offering outstanding flexibility for extended family, guests, a private home office, hobby space, or potential rental opportunities. Step outside to enjoy the very large 1.07-acre yard, providing plenty of room for outdoor entertaining, recreation, or gardening, all within a quiet, established neighborhood. Additional features include a gas log fireplace, covered porch, detached two-car garage, and abundant storage throughout. This exceptional property combines generous living space, valuable updates, and the versatility of a detached in-law unit, making it a truly unique opportunity. Schedule your private showing today!...
Contact an agent
Home facts
- Year built:1966
- Subdivision & Development:Crestview Heights
- Listing ID #:26021025
- Added:37 day(s) ago
- Updated:September 12, 2026 at 02:50 AM
Rooms and interior
- Bedrooms:4
- Total bathrooms:3
- Full bathrooms:3
- Rooms Total:2
- Flooring:Carpet
- Basement:Yes
- Basement Description:Finished, Full
- Living area:3,430 sq. ft.
Heating and cooling
- Heating:Natural Gas
- Central air:Yes
Structure and exterior
- Year built:1966
- Building area:3,430 sq. ft.
- Lot area:1.07 Acres
- Architectural Style:Colonial
- Construction Materials:Brick Veneer, Vinyl Siding
Schools
- High school:McCracken Co
- Middle school:Lone Oak
- Elementary school:Hendron - Lone Oak
Utilities
- Water:Public
- Sewer:Public Sewer
Finances and disclosures
- Price:$289,900
- Price per sq. ft.:$84.52
Features and amenities
- Amenities:Ceiling Fan(s), Screens
Parking
- Parking description:Driveway, Off Street
- Garage:Yes
- Garage spaces:1

New listings near 145 Hillmont Drive
- New
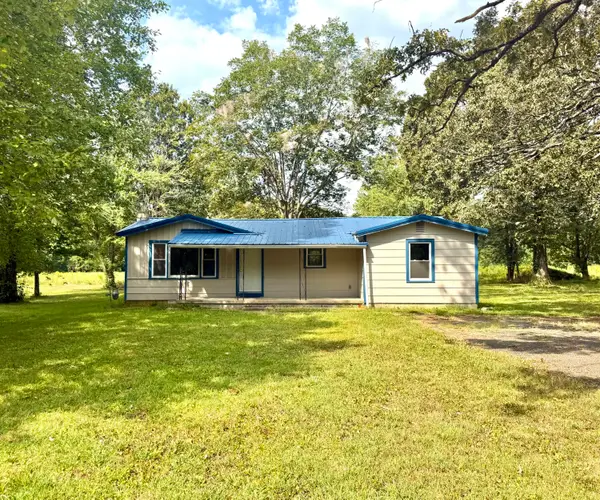 $134,900Active3 beds 1 baths1,014 sq. ft.
3021 Oaks Road, Paducah, KY 42003
MLS# 26025090Listed by: EXIT REALTY KEY GROUP - New
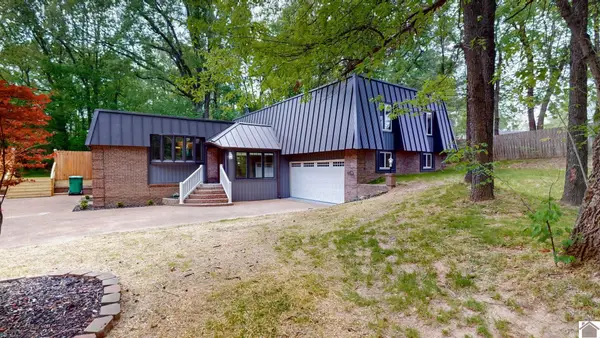 $439,900Active5 beds 4 baths4,078 sq. ft.
130 Garland Drive, Paducah, KY 42001
MLS# 26025046Listed by: MUSGRAVE REALTY, LLC - New
 $59,900Active0.44 Acres
150 Pleasant View Cove Cove, Paducah, KY 42003
MLS# 26025053Listed by: CENTURY 21 SERVICE REALTY - New
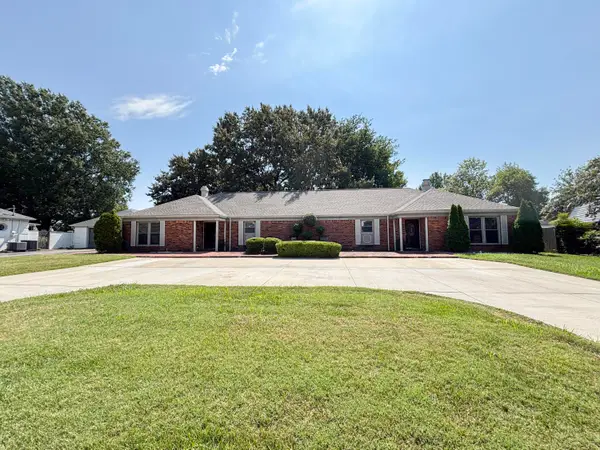 $569,000Active5 beds 4 baths3,408 sq. ft.
4280/4282 Forest Cove, Paducah, KY 42001
MLS# 26025056Listed by: HRE ADVISORS - New
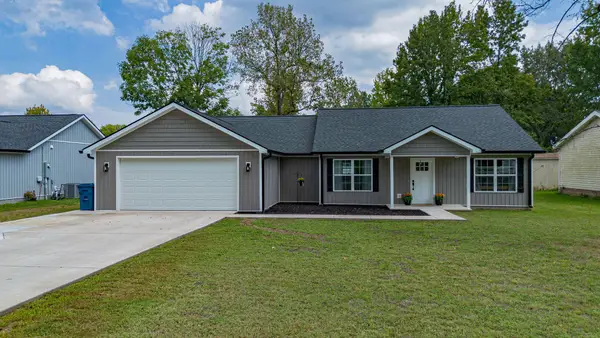 $315,000Active3 beds 3 baths1,748 sq. ft.
1910 Debby Drive, Paducah, KY 42003
MLS# 26025020Listed by: ELITE REALTY 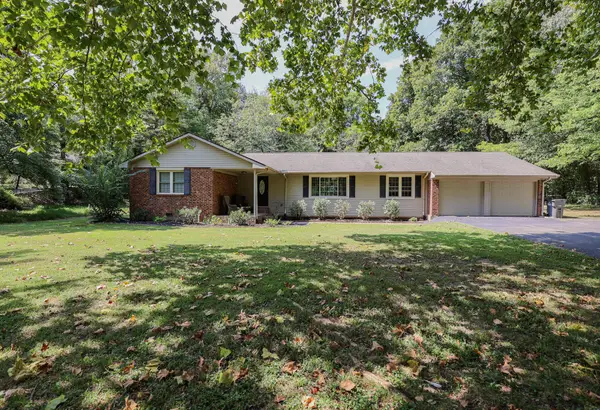 $254,900Pending3 beds 2 baths1,788 sq. ft.
5025 Jeffery Lane, Paducah, KY 42001
MLS# 26024877Listed by: HOUSMAN PARTNERS REAL ESTATE- New
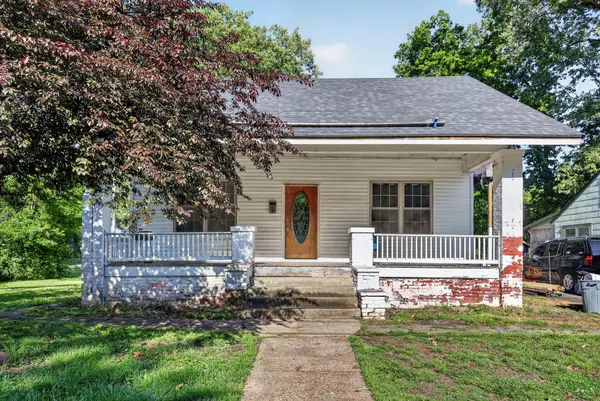 $84,900Active5 beds 2 baths2,400 sq. ft.
901 N 23rd Street, Paducah, KY 42001
MLS# 26024862Listed by: PROPERTY INVESTMENT SOLUTIONS 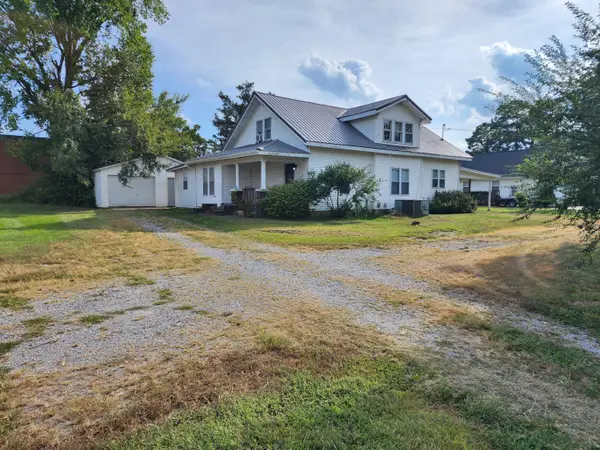 $140,000Pending4 beds 3 baths2,417 sq. ft.
106 Holmes Avenue, Paducah, KY 42003
MLS# 26024846Listed by: ELITE REALTY $229,900Pending3 beds 2 baths1,617 sq. ft.
160 Wilton Circle, Paducah, KY 42003
MLS# 26024815Listed by: CENTURY 21 SERVICE REALTY- New
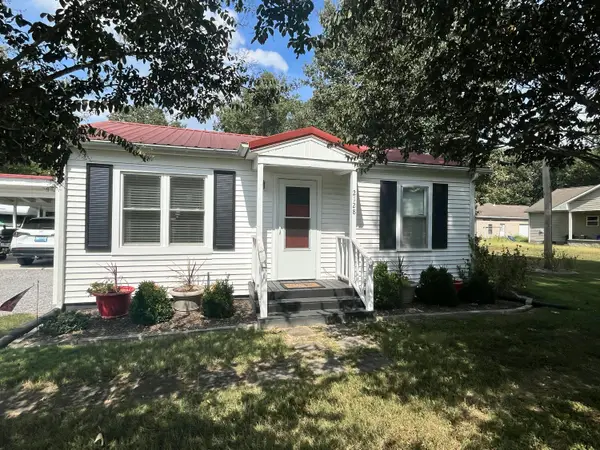 $129,900Active2 beds 2 baths1,036 sq. ft.
2128 Homewood Avenue, Paducah, KY 42003
MLS# 26024735Listed by: MUSGRAVE REALTY, LLC


Protect your home and budget from life's surprises with an Assurant Home Warranty, backed by a partner that supports you through every step of homeownership. Explore Plans.
© 2026 Better Homes and Gardens Real Estate LLC. An Anywhere Real Estate company. All rights reserved. Better Homes and Gardens® Real Estate is a registered trademark owned by Meredith Operations Corporation, licensed to Better Homes and Gardens Real Estate LLC and used with permission. Better Homes and Gardens Real Estate LLC fully supports the principles of the Fair Housing Act and the Equal Opportunity Act. Listing information is deemed reliable but is not guaranteed accurate.
Each office is independently owned and operated.
Any services or products provided by third parties are not provided by, affiliated with or related to Better Homes and Gardens Real Estate LLC, or its affiliated companies.