
1843 New Holt Road, Paducah, KY 42001
Local realty services provided by:Better Homes and Gardens Real Estate Fern Leaf Group
1843 New Holt Road,Paducah, KY 42001
$388,500
- 3 Beds
- 3 Baths
- 2,195 sq. ft.
- Townhouse
- Active
Upcoming open houses
- Sun, Nov 0801:00 pm - 03:00 pm
Listed by: leslie haywood-moore, timothy w moore
Office: moore real estate company
MLS#:26030420
Source:KY_LBAR
Price summary
- Price:$388,500
- Price per sq. ft.:$176.99
About this home
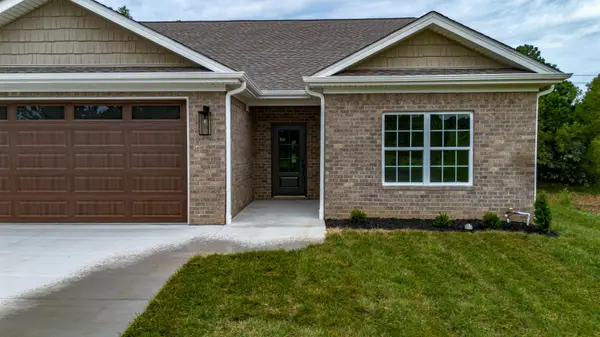
An investment in style and convenience - exceptional, updated interiors and a short golf-cart ride to Paducah Country Club! Craving a complete package to move right into? Beautifully remodeled 3 bedroom-2.5 bath with newer roof, granite countertops, gorgeous, hickory-hued tile flooring throughout, casement windows and custom shutters. Come home to a flowing main level welcome with vaulted ceiling and stone fireplace in living area, spacious primary suite with tiled shower and loads of storage in the walk-in closet. Perfectly sized kitchen and separate dining sparkle in the light and offer easy entertaining possibilities that extend to a covered back porch where you can imagine a cold drink and a restful spot after a long day. Upstairs quarters offers two bedrooms and a full bath! Plus, a well designed, livable basement offers home office, home-gym or extra get-away space. This home offers you quality finishes, brick exterior, fenced-in backyard, a two car garage with exceptional parking and turn-around for ease on New Holt Road. Convenient location and an amazing value!...
Contact an agent
Home facts
- Year built:2006
- Subdivision & Development:Stinespring
- Listing ID #:26030420
- Added:1 day(s) ago
- Updated:November 05, 2026 at 04:54 PM
Rooms and interior
- Bedrooms:3
- Total bathrooms:3
- Full bathrooms:2
- Half bathrooms:1
- Rooms Total:8
- Flooring:Tile, Wood
- Basement:Yes
- Basement Description:Finished, Partial
- Living area:2,195 sq. ft.
Heating and cooling
- Heating:Natural Gas
- Central air:Yes
Structure and exterior
- Year built:2006
- Building area:2,195 sq. ft.
- Lot area:0.21 Acres
- Architectural Style:Contemporary
- Construction Materials:Brick, Solid Masonry
Schools
- High school:McCracken Co
- Middle school:Heath
- Elementary school:Concord
Utilities
- Water:Public
- Sewer:Public Sewer
Finances and disclosures
- Price:$388,500
- Price per sq. ft.:$176.99
Features and amenities
- Laundry features:Electric Dryer Hookup, Main Level, Washer Hookup
- Amenities:Ceiling Fan(s), Insulated Windows
Parking
- Parking description:Garage Door Opener, Garage Faces Front
- Garage:Yes
- Garage spaces:2

New listings near 1843 New Holt Road
- New
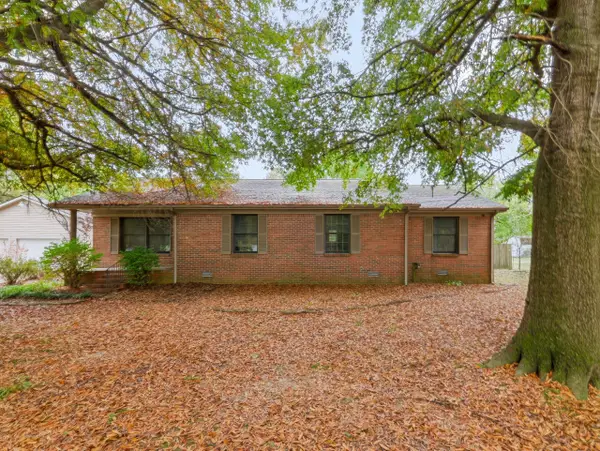 $270,000Active3 beds 2 baths1,702 sq. ft.
5828 Cairo Road, Paducah, KY 42001
MLS# 26030468Listed by: HRE ADVISORS - New
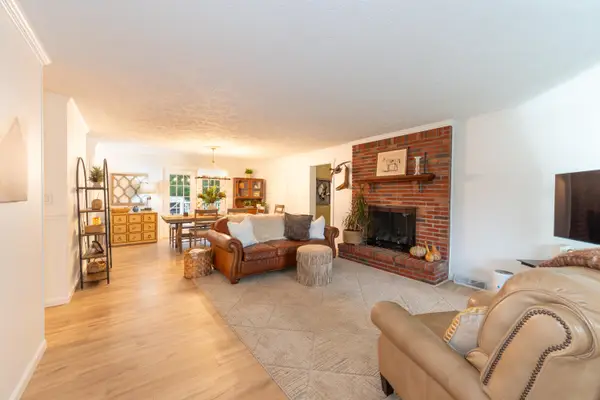 $285,000Active3 beds 2 baths1,708 sq. ft.
240 Colonial Drive, Paducah, KY 42001
MLS# 26030459Listed by: ELITE REALTY - New
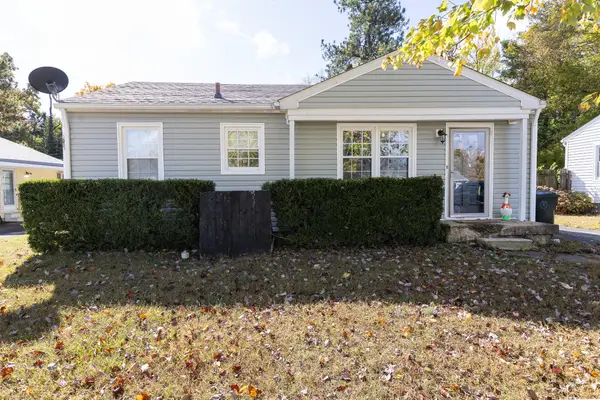 $169,900Active2 beds 1 baths816 sq. ft.
171 Mohawk Drive, Paducah, KY 42001
MLS# 26030428Listed by: HOUSMAN PARTNERS REAL ESTATE 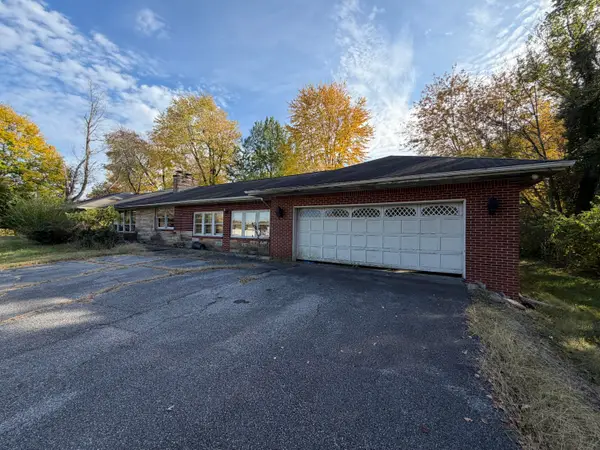 $209,500Pending5 beds 6 baths3,414 sq. ft.
4010 Pecan Drive, Paducah, KY 42001
MLS# 26030336Listed by: LP REAL ESTATE SERVICES LLC- New
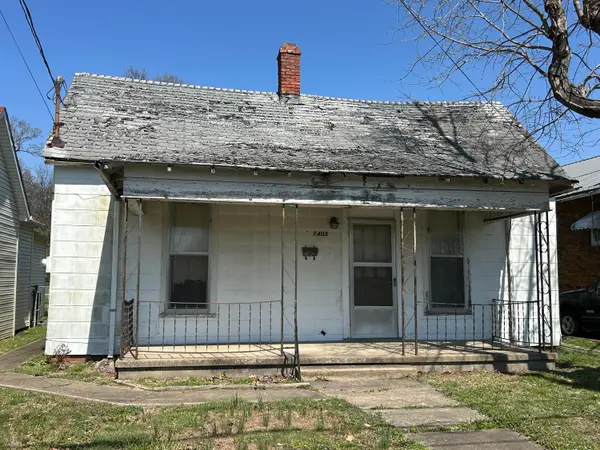 $9,500Active2 beds 1 baths961 sq. ft.
1405 N 12th Street, Paducah, KY 42001
MLS# 26030289Listed by: ELITE REALTY - New
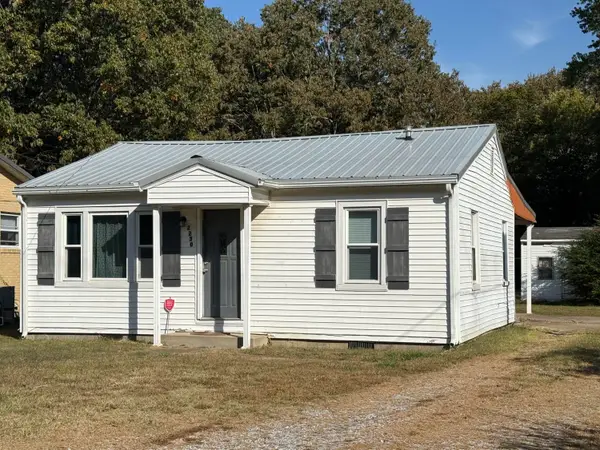 $84,900Active2 beds 1 baths790 sq. ft.
2230 Homewood Avenue, Paducah, KY 42003
MLS# 26030141Listed by: RE/MAX REAL ESTATE ASSOCIATES - New
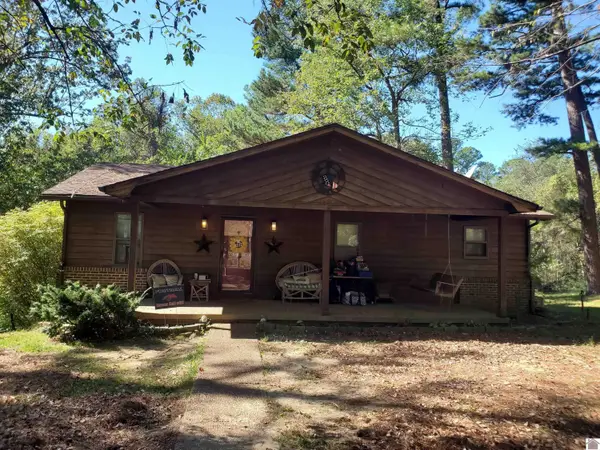 Listed by BHGRE$199,900Active3 beds 3 baths1,923 sq. ft.
6541 Cold Springs Road, Paducah, KY 42003
MLS# 26030122Listed by: BETTER HOMES AND GARDENS FERN LEAF GROUP - New
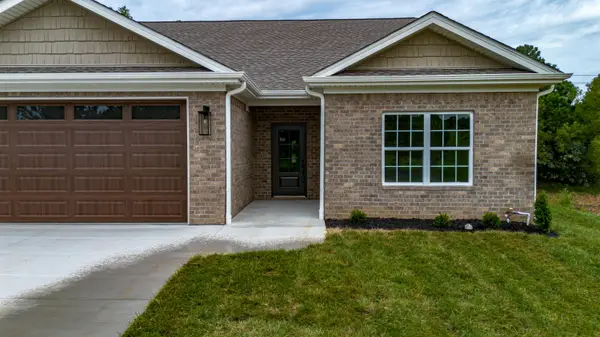 $409,900Active3 beds 2 baths1,830 sq. ft.
180 Hidden Valley Drive, Paducah, KY 42003
MLS# 26030047Listed by: CENTURY 21 SERVICE REALTY - New
 $409,900Active3 beds 2 baths1,830 sq. ft.
190 Hidden Valley Drive, Paducah, KY 42003
MLS# 26030057Listed by: CENTURY 21 SERVICE REALTY


Protect your home and budget from life's surprises with an Assurant Home Warranty, backed by a partner that supports you through every step of homeownership. Explore Plans.
© 2026 Better Homes and Gardens Real Estate LLC. An Anywhere Real Estate company. All rights reserved. Better Homes and Gardens® Real Estate is a registered trademark owned by Meredith Operations Corporation, licensed to Better Homes and Gardens Real Estate LLC and used with permission. Better Homes and Gardens Real Estate LLC fully supports the principles of the Fair Housing Act and the Equal Opportunity Act. Listing information is deemed reliable but is not guaranteed accurate.
Each office is independently owned and operated.
Any services or products provided by third parties are not provided by, affiliated with or related to Better Homes and Gardens Real Estate LLC, or its affiliated companies.