
204 Pepper Lane, Paducah, KY 42001
Local realty services provided by:Better Homes and Gardens Real Estate Fern Leaf Group
204 Pepper Lane,Paducah, KY 42001
$365,000
- 5 Beds
- 3 Baths
- 2,887 sq. ft.
- Single family
- Active
Listed by: deborah domke
Office: re/max real estate services
MLS#:26016076
Source:KY_LBAR
Price summary
- Price:$365,000
- Price per sq. ft.:$126.43
About this home
Looking for space, comfort, and a great location? This stately, 5-bedroom, 3 bath brick home sits right in the heart of the Lone Oak community. It's the perfect setup for a growing household. Step inside to a grand foyer, with five bedrooms, giving you ultimate flexibility - perfect for a big family, a dedicated remote office, gym, or playroom. Main level features Master w/en suite in addition to two additional bedrooms, bath, great room, large eat-in kitchen and dining room. Two additional bedrooms, family room w/gas log fireplace, bath and laundry are on the lower level. Outside, the private fenced backyard is perfect for pets and a safe, comfortable place for children to play. A handy outbuilding keeps your lawn tools and extra toys organized and out of site. The large driveway provides plenty of off-street parking for multiple cars or guests. As a bonus, the attached garage is heated and cooled creating the ultimate year-round workshop, or premium storage space.
Contact an agent
Home facts
- Year built:1968
- Listing ID #:26016076
- Added:9 day(s) ago
- Updated:July 12, 2026 at 09:49 PM
Rooms and interior
- Bedrooms:5
- Total bathrooms:3
- Full bathrooms:3
- Rooms Total:14
- Flooring:Ceramic Tile, Wood
- Living area:2,887 sq. ft.
Heating and cooling
- Heating:Natural Gas
- Central air:Yes
Structure and exterior
- Year built:1968
- Building area:2,887 sq. ft.
- Lot area:1.35 Acres
- Construction Materials:Brick Veneer, Vinyl Siding
Schools
- High school:McCracken Co
- Middle school:Lone Oak
- Elementary school:Lone Oak
Utilities
- Water:Public
- Sewer:Public Sewer
Finances and disclosures
- Price:$365,000
- Price per sq. ft.:$126.43
Features and amenities
- Amenities:Ceiling Fan(s)
Parking
- Parking description:Garage Door Opener, Garage Faces Side
- Garage:Yes
- Garage spaces:2

New listings near 204 Pepper Lane
- New
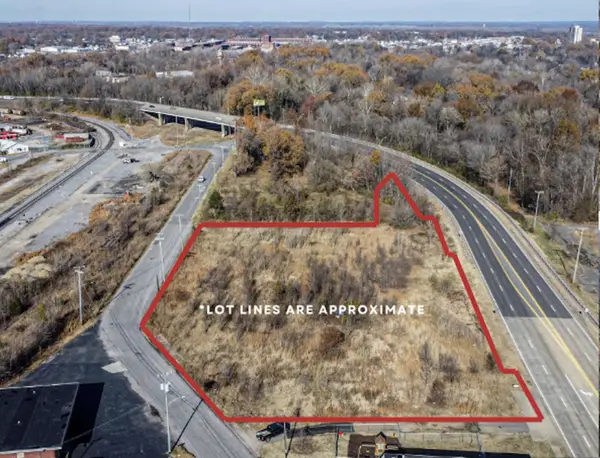 $175,000Active2.49 Acres
1380 Irvin Cobb Drive, Paducah, KY 42003
MLS# 26017838Listed by: EXP REALTY, LLC - New
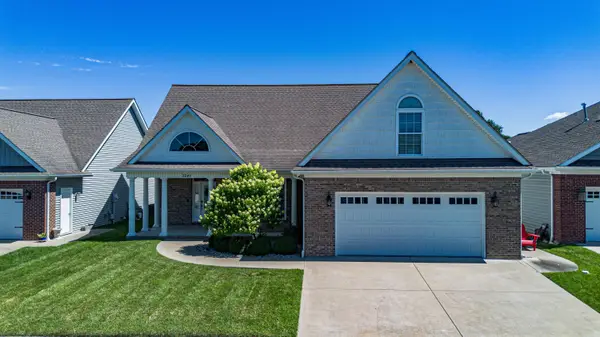 $438,000Active4 beds 3 baths2,898 sq. ft.
3241 Sandpiper Circle, Paducah, KY 42001
MLS# 26017815Listed by: EXP REALTY, LLC - New
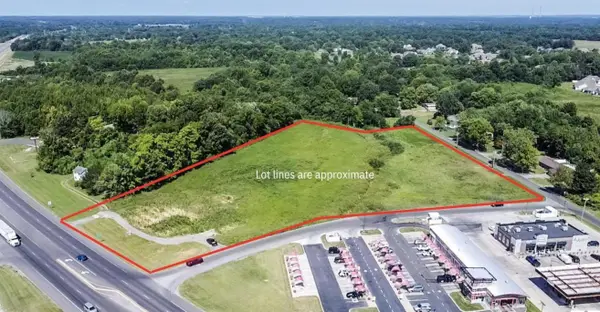 $2Active5.16 Acres
5251 Hinkleville Road, Paducah, KY 42001
MLS# 26017817Listed by: EXP REALTY, LLC - New
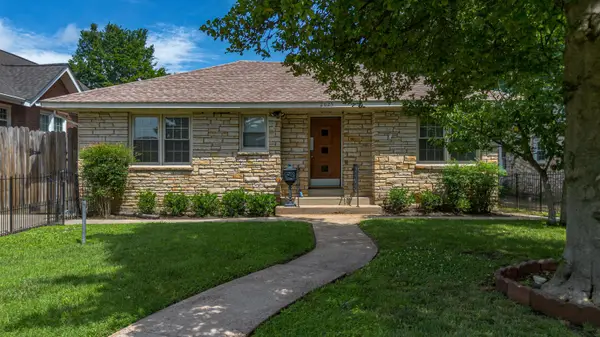 $244,900Active3 beds 2 baths1,859 sq. ft.
2625 Jefferson Street, Paducah, KY 42001
MLS# 26017787Listed by: BENCHMARK REALTY, LLC- PADUCAH - New
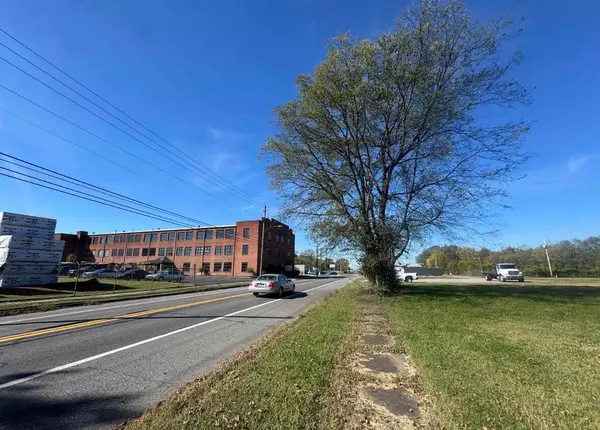 $44,500Active0.43 Acres
1118 N 8th Street, Paducah, KY 42001
MLS# 26017772Listed by: EXP REALTY, LLC - New
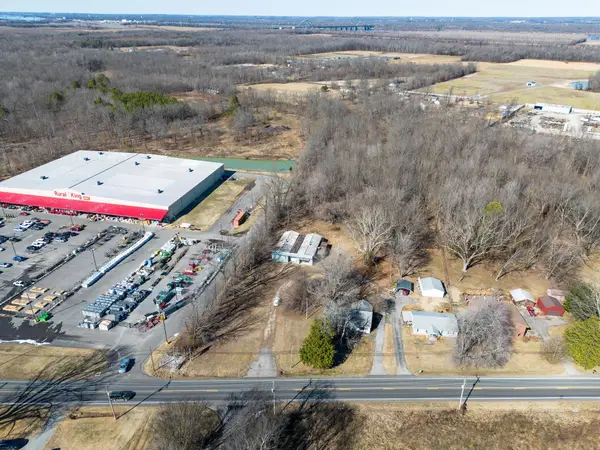 $299,000Active5.25 Acres
4549 Cairo Road, Paducah, KY 42001
MLS# 26017760Listed by: EXP REALTY, LLC - New
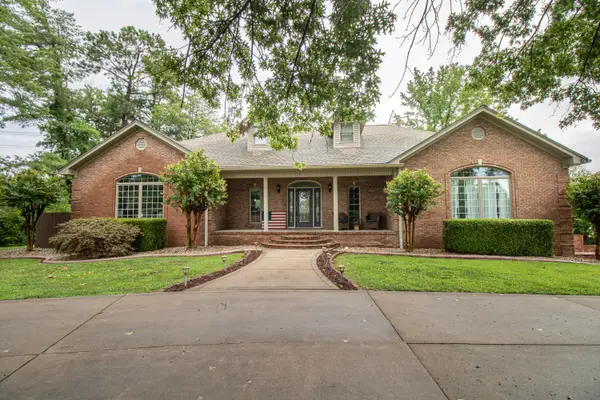 $545,000Active4 beds 3 baths4,260 sq. ft.
161 Lakeside Drive, Paducah, KY 42003
MLS# 26017750Listed by: HRE ADVISORS - New
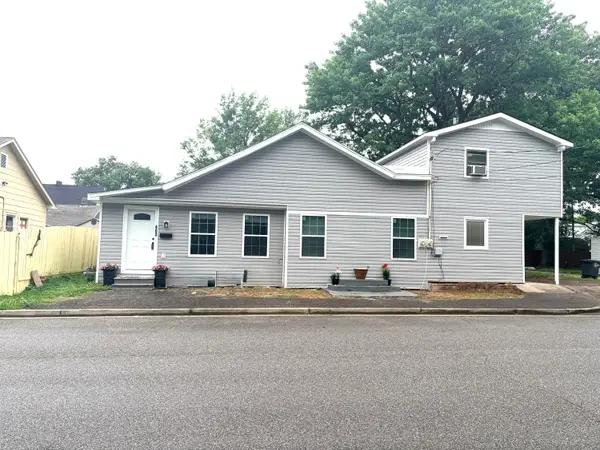 $219,900Active6 beds 3 baths2,500 sq. ft.
407 N 19th Street #403 & 407, Paducah, KY 42001
MLS# 26017729Listed by: RE/MAX REALTY GROUP - New
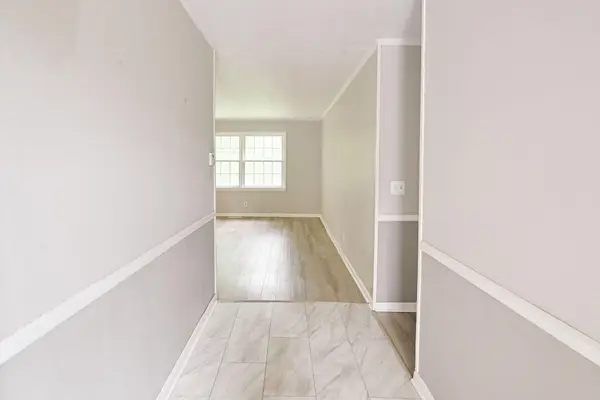 $225,000Active4 beds 2 baths1,749 sq. ft.
165 Myrna Drive, Paducah, KY 42003
MLS# 26017740Listed by: KELLER WILLIAMS EXPERIENCE - MURRAY - New
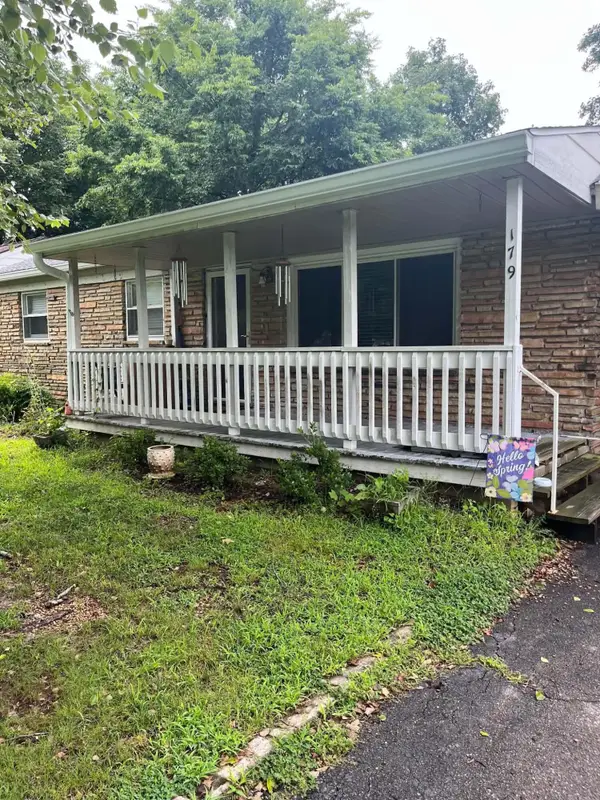 $175,000Active3 beds 2 baths1,418 sq. ft.
179 Iroquois Drive, Paducah, KY 42001
MLS# 26017667Listed by: WYSH REALTY LLC


Protect your home and budget from life's surprises with an Assurant Home Warranty, backed by a partner that supports you through every step of homeownership. Explore Plans.
© 2026 Better Homes and Gardens Real Estate LLC. An Anywhere Real Estate company. All rights reserved. Better Homes and Gardens® Real Estate is a registered trademark owned by Meredith Operations Corporation, licensed to Better Homes and Gardens Real Estate LLC and used with permission. Better Homes and Gardens Real Estate LLC fully supports the principles of the Fair Housing Act and the Equal Opportunity Act. Listing information is deemed reliable but is not guaranteed accurate.
Each office is independently owned and operated.
Any services or products provided by third parties are not provided by, affiliated with or related to Better Homes and Gardens Real Estate LLC, or its affiliated companies.