
280 Charlotte Ann Drive, Paducah, KY 42001
Local realty services provided by:Better Homes and Gardens Real Estate Fern Leaf Group
280 Charlotte Ann Drive,Paducah, KY 42001
$370,000
- 4 Beds
- 2 Baths
- 2,576 sq. ft.
- Single family
- Active
Listed by: daniel beirne
Office: opendoor brokerage llc.
MLS#:26029364
Source:KY_LBAR
Price summary
- Price:$370,000
- Price per sq. ft.:$143.63
About this home
280 Charlotte Ann Dr is a two-level Paducah home with 2,629 square feet of living area. White kitchen cabinets, a peninsula and an apron-front sink beneath a window sit beside the paneled dining area. Two main-level living rooms provide separate spaces, one with a fireplace and the other with a wall of built-in bookcases. Upstairs, the primary bedroom connects to a bathroom with a double vanity, freestanding tub and separate shower, plus a walk-in closet with built-in storage. A rear deck overlooks the backyard, and an attached two-car garage provides covered parking.
Contact an agent
Home facts
- Year built:1970
- Subdivision & Development:Courtney Heights
- Listing ID #:26029364
- Added:1 day(s) ago
- Updated:October 23, 2026 at 09:46 PM
Rooms and interior
- Bedrooms:4
- Total bathrooms:2
- Full bathrooms:2
- Rooms Total:2
- Flooring:Carpet, Vinyl
- Living area:2,576 sq. ft.
Heating and cooling
- Cooling:Electric
- Heating:Forced Air, Natural Gas
- Central air:Yes
Structure and exterior
- Year built:1970
- Building area:2,576 sq. ft.
- Lot area:1 Acres
- Construction Materials:Wood Siding
Schools
- High school:McCracken Co
- Middle school:Lone Oak
- Elementary school:Lone Oak
Utilities
- Water:Public
- Sewer:Public Sewer
Finances and disclosures
- Price:$370,000
- Price per sq. ft.:$143.63
Parking
- Garage:Yes

New listings near 280 Charlotte Ann Drive
- New
 $149,000Active1.11 Acres
675 N 25th Street, Paducah, KY 42001
MLS# 26029393Listed by: RE/MAX REAL ESTATE ASSOCIATES - New
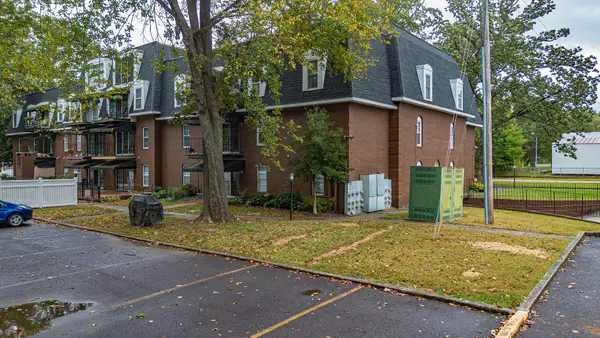 $139,000Active2 beds 2 baths1,143 sq. ft.
2949 Harrison Street #107, Paducah, KY 42001
MLS# 26029374Listed by: KELLER WILLIAMS EXPERIENCE - PADUCAH  $649,900Active4 beds 3 baths3,240 sq. ft.
1375 Massac Church Road, Paducah, KY 42001
MLS# 26027794Listed by: HOUSMAN PARTNERS REAL ESTATE- New
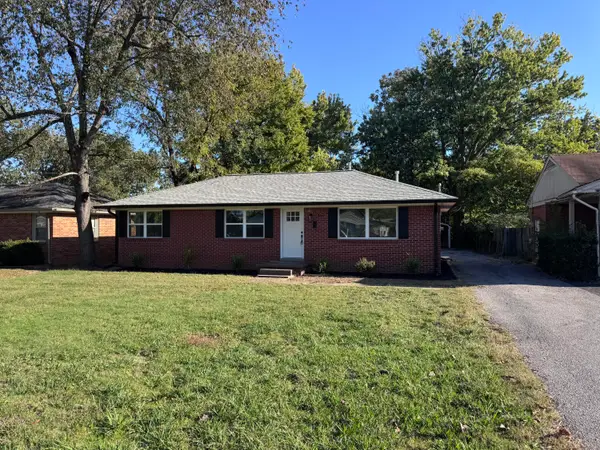 $219,900Active3 beds 1 baths1,175 sq. ft.
3114 Harrison Street, Paducah, KY 42001
MLS# 26029274Listed by: EXP REALTY, LLC - New
 $325,000Active4 beds 3 baths2,244 sq. ft.
592 Woodland Drive, Paducah, KY 42001
MLS# 26029347Listed by: OPENDOOR BROKERAGE LLC - New
 $505,000Active3 beds 2 baths2,534 sq. ft.
6429 Tuscan Road, Paducah, KY 42001
MLS# 26029131Listed by: HRE ADVISORS - New
 $70,000Active0.36 Acres
6421 Tuscan Road, Paducah, KY 42001
MLS# 26029133Listed by: HRE ADVISORS - New
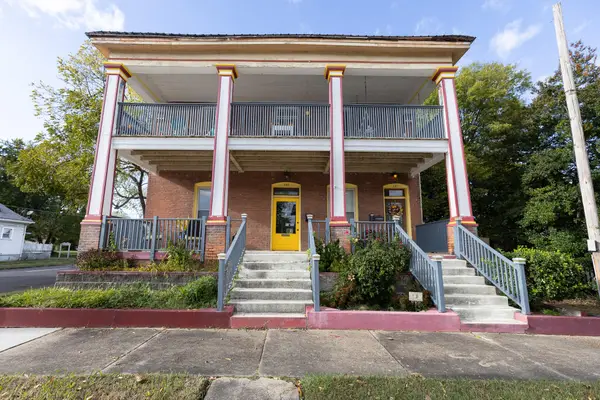 $359,000Active7 beds 5 baths4,064 sq. ft.
331 Madison Street, Paducah, KY 42001
MLS# 26029098Listed by: HOUSMAN PARTNERS REAL ESTATE - New
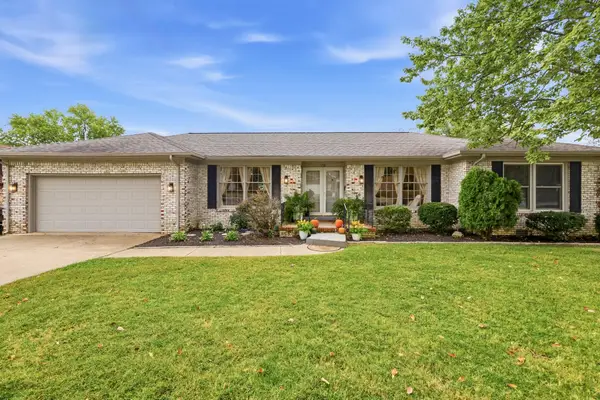 $285,000Active3 beds 2 baths1,848 sq. ft.
150 Lutes Road, Paducah, KY 42001
MLS# 26029103Listed by: KELLER WILLIAMS EXPERIENCE - PADUCAH


Protect your home and budget from life's surprises with an Assurant Home Warranty, backed by a partner that supports you through every step of homeownership. Explore Plans.
© 2026 Better Homes and Gardens Real Estate LLC. An Anywhere Real Estate company. All rights reserved. Better Homes and Gardens® Real Estate is a registered trademark owned by Meredith Operations Corporation, licensed to Better Homes and Gardens Real Estate LLC and used with permission. Better Homes and Gardens Real Estate LLC fully supports the principles of the Fair Housing Act and the Equal Opportunity Act. Listing information is deemed reliable but is not guaranteed accurate.
Each office is independently owned and operated.
Any services or products provided by third parties are not provided by, affiliated with or related to Better Homes and Gardens Real Estate LLC, or its affiliated companies.