
3200 Monroe Street, Paducah, KY 42001
Local realty services provided by:Better Homes and Gardens Real Estate Fern Leaf Group
3200 Monroe Street,Paducah, KY 42001
$185,900
- 3 Beds
- 1 Baths
- 1,635 sq. ft.
- Single family
- Active
Listed by: lisa humphrey
Office: elite realty
MLS#:26027715
Source:KY_LBAR
Price summary
- Price:$185,900
- Price per sq. ft.:$113.7
About this home
This charming Cape Cod-style home offers classic character and timeless curb appeal. Over 1600 sqft with beautiful hardwood floors and built-in's. Spacious walk-in attic offers tons of storage. Enjoy the large deck for grilling and entertaining. Back area has a privacy fence w/lots of landscaping and even a workshop w/carport for all your hobbies and projects. There are two paved driveways, one on 32nd St and one-off alleyway as well as parking on street in the front of home. Great Mid-town area!! This adorable home is waiting on you!
Contact an agent
Home facts
- Year built:1952
- Subdivision & Development:Colonial Heights
- Listing ID #:26027715
- Added:1 day(s) ago
- Updated:October 07, 2026 at 07:54 PM
Rooms and interior
- Bedrooms:3
- Total bathrooms:1
- Full bathrooms:1
- Rooms Total:2
- Flooring:Carpet, Tile
- Basement:Yes
- Basement Description:Crawl Space
- Living area:1,635 sq. ft.
Heating and cooling
- Central air:Yes
Structure and exterior
- Year built:1952
- Building area:1,635 sq. ft.
- Lot area:0.17 Acres
- Architectural Style:Craftsman
- Construction Materials:Vinyl Siding
Schools
- High school:Paducah Tilghman
- Middle school:Paducah
- Elementary school:Clark
Utilities
- Water:Public
- Sewer:Public Sewer
Finances and disclosures
- Price:$185,900
- Price per sq. ft.:$113.7
Features and amenities
- Laundry features:Electric Dryer Hookup, Main Level, Washer Hookup
- Amenities:Ceiling Fan(s), Insulated Windows, Screens
Parking
- Parking description:Driveway
- Carport spaces:1

New listings near 3200 Monroe Street
- New
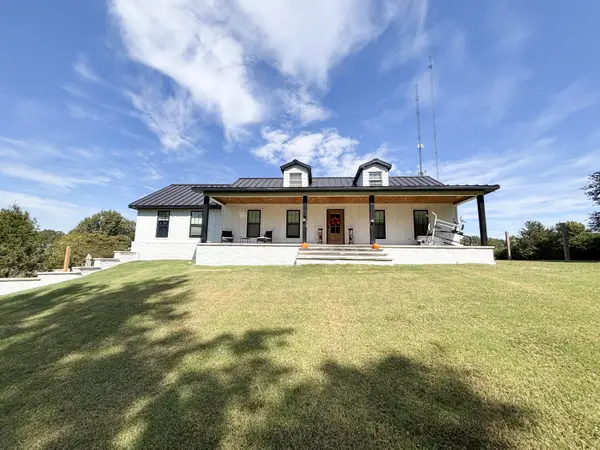 $485,000Active5 beds 3 baths3,400 sq. ft.
855 Starr Hill Road, Paducah, KY 42003
MLS# 26027732Listed by: HRE ADVISORS - New
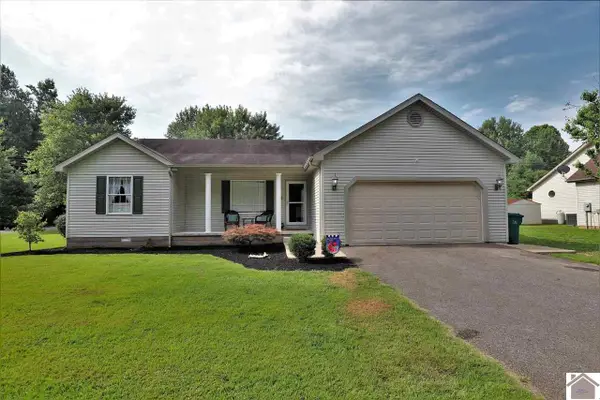 $175,000Active3 beds 2 baths1,488 sq. ft.
1631 Creekside Drive, Paducah, KY 42003
MLS# 26027736Listed by: HOUSMAN PARTNERS REAL ESTATE - New
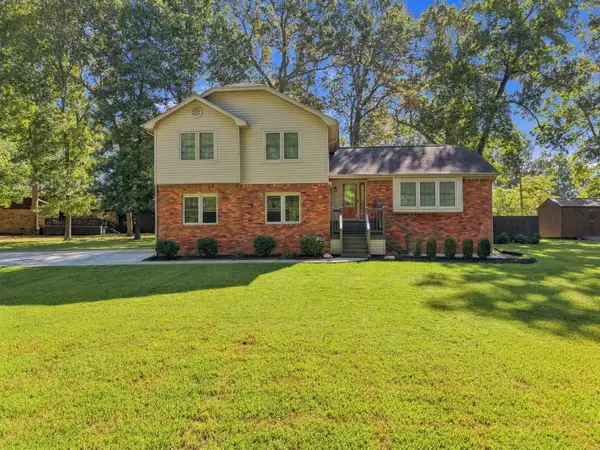 $299,900Active4 beds 3 baths2,002 sq. ft.
420 Oakland Circle, Paducah, KY 42003
MLS# 26027658Listed by: THE JETER GROUP - New
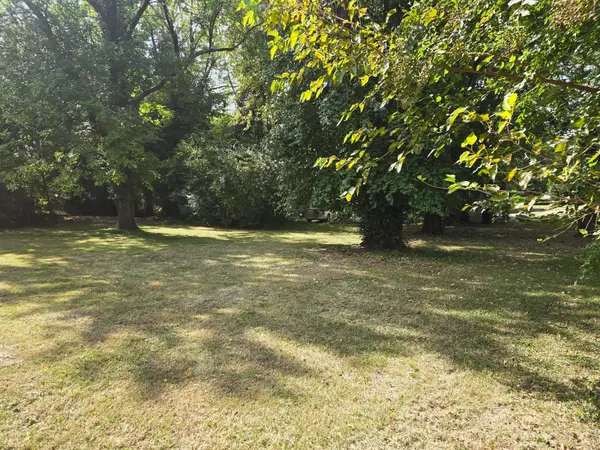 $19,900Active0.49 Acres
515 Columbus Street, Paducah, KY 42001
MLS# 26027608Listed by: CARTER REALTY GROUP - New
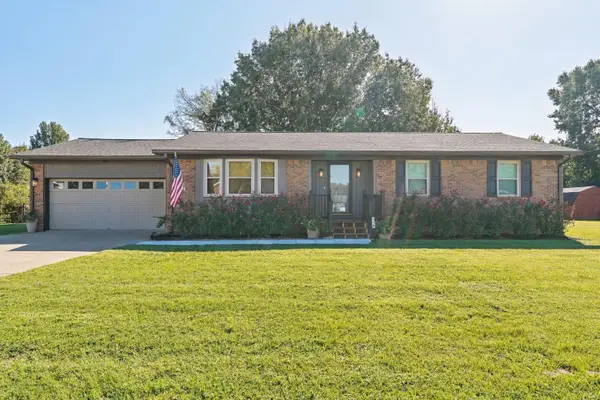 $240,000Active3 beds 2 baths1,373 sq. ft.
210 Chadwick Drive, Paducah, KY 42003
MLS# 26027553Listed by: THE JETER GROUP - New
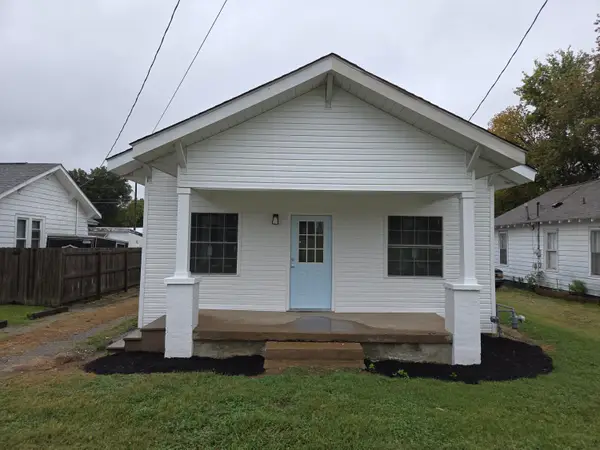 Listed by BHGRE$144,000Active2 beds 1 baths1,275 sq. ft.
2106 Cairo Road, Paducah, KY 42001
MLS# 26027393Listed by: BETTER HOMES AND GARDENS FERN LEAF GROUP - New
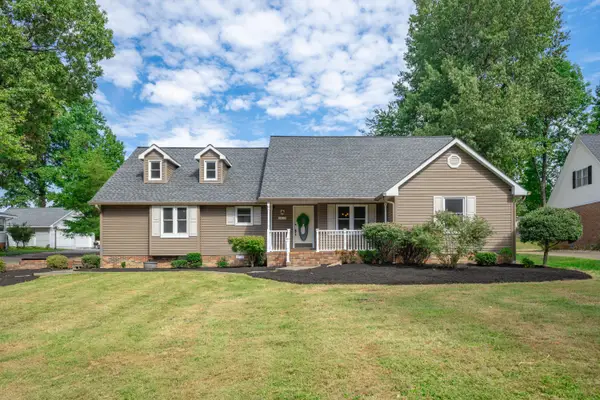 $350,000Active4 beds 3 baths2,276 sq. ft.
4435 Maywood Drive, Paducah, KY 42001
MLS# 26027380Listed by: HRE ADVISORS - New
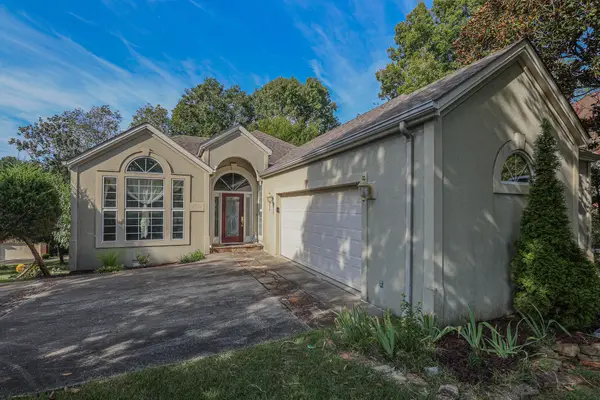 $409,000Active3 beds 4 baths3,104 sq. ft.
1001 Lakeview Drive, Paducah, KY 42003
MLS# 26027315Listed by: HOUSMAN PARTNERS REAL ESTATE 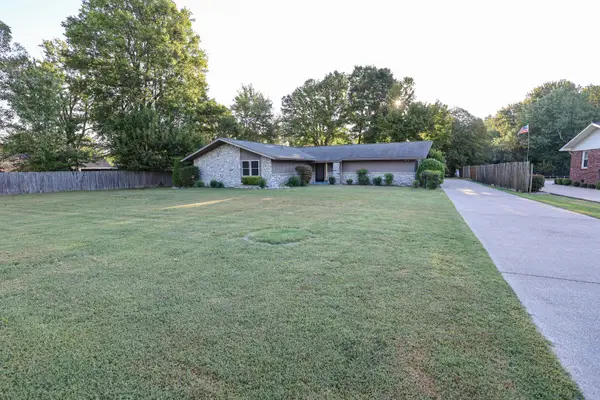 $249,900Pending3 beds 2 baths1,700 sq. ft.
128 Verde Drive, Paducah, KY 42003
MLS# 26027292Listed by: HOUSMAN PARTNERS REAL ESTATE


Protect your home and budget from life's surprises with an Assurant Home Warranty, backed by a partner that supports you through every step of homeownership. Explore Plans.
© 2026 Better Homes and Gardens Real Estate LLC. An Anywhere Real Estate company. All rights reserved. Better Homes and Gardens® Real Estate is a registered trademark owned by Meredith Operations Corporation, licensed to Better Homes and Gardens Real Estate LLC and used with permission. Better Homes and Gardens Real Estate LLC fully supports the principles of the Fair Housing Act and the Equal Opportunity Act. Listing information is deemed reliable but is not guaranteed accurate.
Each office is independently owned and operated.
Any services or products provided by third parties are not provided by, affiliated with or related to Better Homes and Gardens Real Estate LLC, or its affiliated companies.