
3929 Cleary Dr, Paducah, KY 42001
Local realty services provided by:Better Homes and Gardens Real Estate Fern Leaf Group
3929 Cleary Dr,Paducah, KY 42001
$314,900
- 3 Beds
- 2 Baths
- 1,900 sq. ft.
- Single family
- Active
Listed by: hailey arnold, jan partin
Office: elite realty
MLS#:137107
Source:KY_WKRMLS
Price summary
- Price:$314,900
- Price per sq. ft.:$165.74
About this home
Completely remolded from top to bottom, this 3-bedroom, 2 bath home offers an open floor plan and spacious bedrooms with large closets throughout. The master bedroom offers 2 large closets. For those that work at home, it offers an office space or could be used as a dining room. Nearly every feature has been updated, making this a true move in ready property. Major upgrades include a new roof, soffits, gutters, and HVAC system along with all new electrical wiring and a new breaker panel. The home has a beautifully redesigned kitchen featuring stainless appliances and granite countertops. Both bathrooms have been fully renovated with new fixtures and granite topped vanities. Additional updates include new interior doors, trim, baseboards, crown molding throughout, as well as fresh paint and new flooring.
Contact an agent
Home facts
- Year built:1970
- Subdivision & Development:None
- Listing ID #:137107
- Added:139 day(s) ago
- Updated:July 29, 2026 at 04:23 PM
Rooms and interior
- Bedrooms:3
- Total bathrooms:2
- Full bathrooms:2
- Flooring:Carpet
- Dining Description:Kitchen/Family
- Kitchen Description:Dishwasher, Refrigerator, Stove
- Living area:1,900 sq. ft.
Heating and cooling
- Cooling:Central Air
- Heating:Heat Pump
Structure and exterior
- Roof:Dimensional Shingle
- Year built:1970
- Building area:1,900 sq. ft.
- Lot area:0.5 Acres
Schools
- High school:McCracken Co. HS
- Middle school:Lone Oak Middle
- Elementary school:Lone Oak
Utilities
- Water:Public
- Sewer:Public/Municipality
Finances and disclosures
- Price:$314,900
- Price per sq. ft.:$165.74
Features and amenities
- Appliances:Stove
Parking
- Parking description:2 Car Garage, Attached
- Garage spaces:2
New listings near 3929 Cleary Dr
- New
 $649,900Active4 beds 3 baths3,240 sq. ft.
1365 Massac Church Road, Paducah, KY 42001
MLS# 26027794Listed by: HOUSMAN PARTNERS REAL ESTATE - New
 Active-- beds 1 baths802 sq. ft.
138 Boatwright Lane, Paducah, KY 42003
MLS# 26027779Listed by: HARRIS REAL ESTATE & AUCTION - New
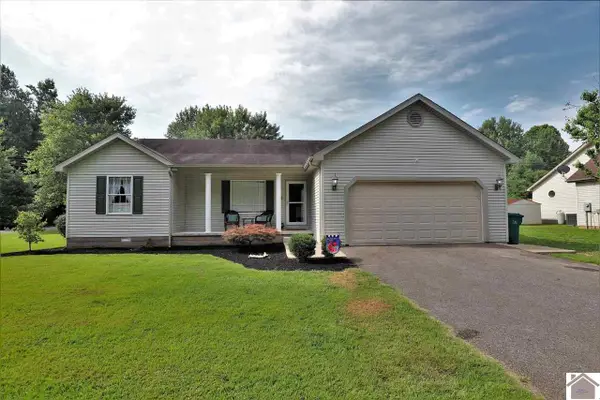 $175,000Active3 beds 2 baths1,488 sq. ft.
1631 Creekside Drive, Paducah, KY 42003
MLS# 26027736Listed by: HOUSMAN PARTNERS REAL ESTATE - New
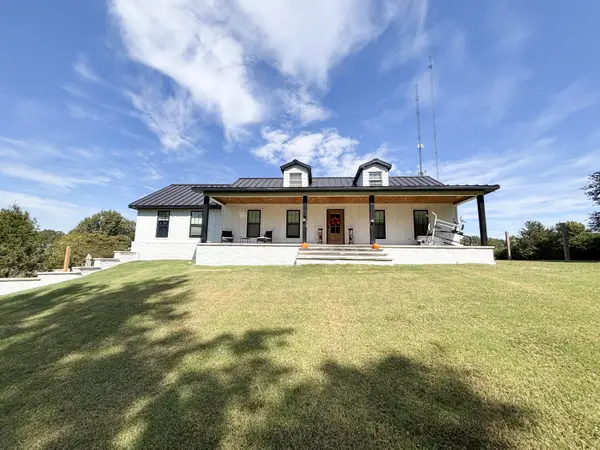 $485,000Active5 beds 3 baths3,400 sq. ft.
855 Starr Hill Road, Paducah, KY 42003
MLS# 26027765Listed by: HRE ADVISORS - New
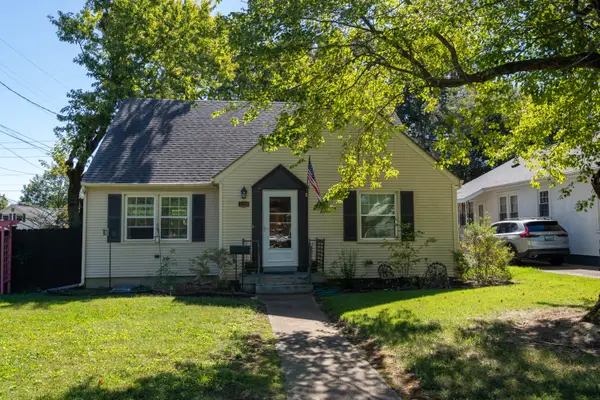 $185,900Active3 beds 1 baths1,635 sq. ft.
3200 Monroe Street, Paducah, KY 42001
MLS# 26027715Listed by: ELITE REALTY - New
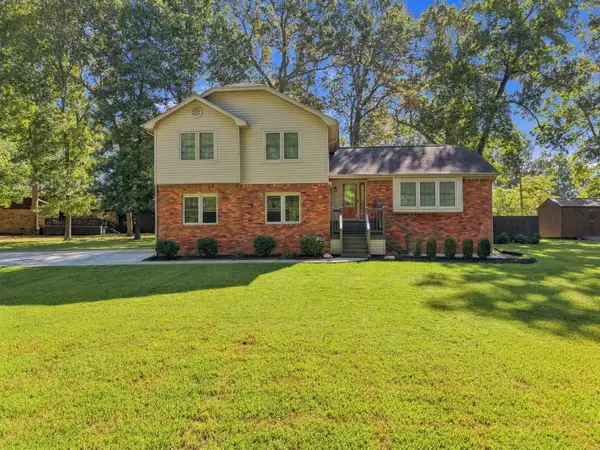 $299,900Active4 beds 3 baths2,002 sq. ft.
420 Oakland Circle, Paducah, KY 42003
MLS# 26027658Listed by: THE JETER GROUP - New
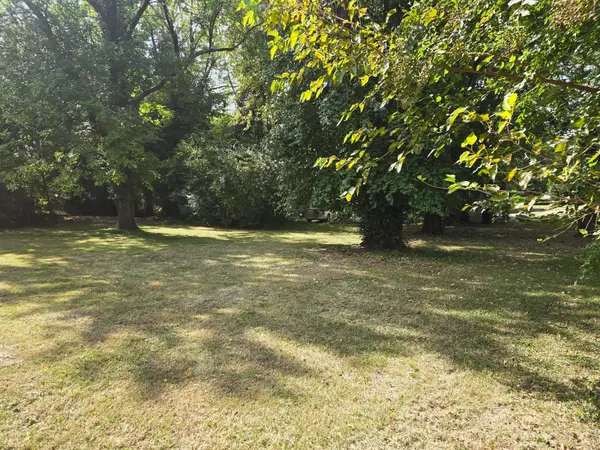 $19,900Active0.49 Acres
515 Columbus Street, Paducah, KY 42001
MLS# 26027608Listed by: CARTER REALTY GROUP - New
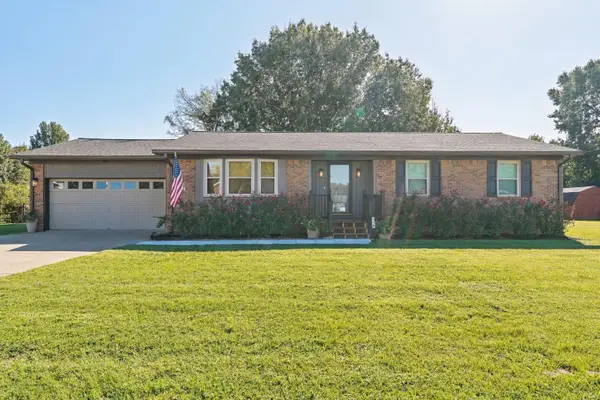 $240,000Active3 beds 2 baths1,373 sq. ft.
210 Chadwick Drive, Paducah, KY 42003
MLS# 26027553Listed by: THE JETER GROUP - New
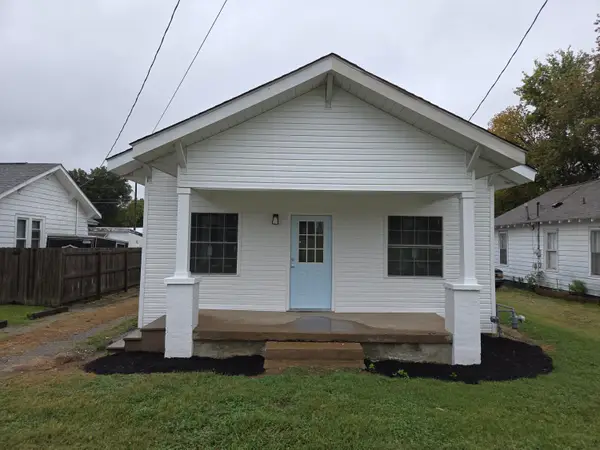 Listed by BHGRE$144,000Active2 beds 1 baths1,275 sq. ft.
2106 Cairo Road, Paducah, KY 42001
MLS# 26027393Listed by: BETTER HOMES AND GARDENS FERN LEAF GROUP - New
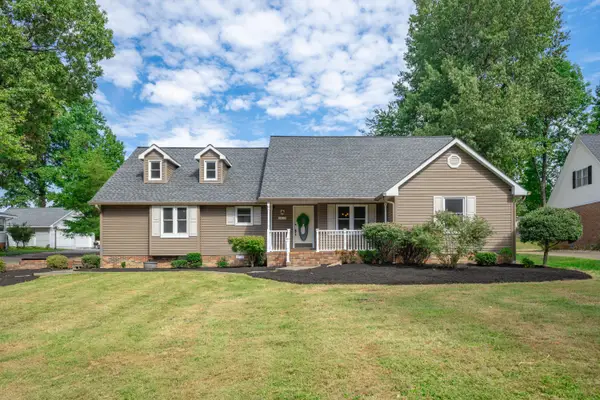 $350,000Active4 beds 3 baths2,276 sq. ft.
4435 Maywood Drive, Paducah, KY 42001
MLS# 26027380Listed by: HRE ADVISORS


Protect your home and budget from life's surprises with an Assurant Home Warranty, backed by a partner that supports you through every step of homeownership. Explore Plans.
© 2026 Better Homes and Gardens Real Estate LLC. An Anywhere Real Estate company. All rights reserved. Better Homes and Gardens® Real Estate is a registered trademark owned by Meredith Operations Corporation, licensed to Better Homes and Gardens Real Estate LLC and used with permission. Better Homes and Gardens Real Estate LLC fully supports the principles of the Fair Housing Act and the Equal Opportunity Act. Listing information is deemed reliable but is not guaranteed accurate.
Each office is independently owned and operated.
Any services or products provided by third parties are not provided by, affiliated with or related to Better Homes and Gardens Real Estate LLC, or its affiliated companies.