
4041 Alameda Crescent, Paducah, KY 42001
Local realty services provided by:Better Homes and Gardens Real Estate Fern Leaf Group
4041 Alameda Crescent,Paducah, KY 42001
$640,000
- 4 Beds
- 5 Baths
- 4,065 sq. ft.
- Single family
- Pending
Listed by: amy brock
Office: keller williams experience - paducah
MLS#:26017168
Source:KY_LBAR
Price summary
- Price:$640,000
- Price per sq. ft.:$157.44
About this home
Stunning, updated west end home in Fairfield Subdivision. This pristine 2-story, 4 bedroom, 3 full baths plus 2 half bath home with finished walkout basement offers over 4,000 sq ft of beautifully updated & spacious living spaces. Step outside to a beautiful, in-ground, saltwater pool for all your summer water fun & backyard barbecues. It truly is an oasis to relax & enjoy the many recent improvements...extended pool decking, trees removed, new privacy fence & now more area to enjoy in this secluded space. Step inside to a beautifully updated kitchen featuring brand new tile, new cabinetry doors (enclosed shelves for more storage), updated appliances & beautiful granite countertops w/breakfast bar. The lg primary suite is on main floor, completely remodeled primary bathroom w/heated floors, beautiful, spacious tiled shower (2 heads) & new custom closets. Gorgeous living rm w/vaulted ceiling & fireplace PLUS family rm, formal dining rm, office, attached 2-car garage, 3 bedrooms upstairs w/closets galore & more!...
Contact an agent
Home facts
- Year built:1995
- Subdivision & Development:Fairfield
- Listing ID #:26017168
- Added:53 day(s) ago
- Updated:September 01, 2026 at 09:50 PM
Rooms and interior
- Bedrooms:4
- Total bathrooms:5
- Full bathrooms:3
- Half bathrooms:2
- Rooms Total:2
- Flooring:Carpet, Ceramic Tile
- Basement:Yes
- Basement Description:Crawl Space, Finished
- Living area:4,065 sq. ft.
Heating and cooling
- Heating:Forced Air
- Central air:Yes
Structure and exterior
- Year built:1995
- Building area:4,065 sq. ft.
- Lot area:0.44 Acres
- Construction Materials:Stucco
Schools
- High school:McCracken Co
- Middle school:Heath
- Elementary school:Concord
Utilities
- Water:Public
- Sewer:Public Sewer
Finances and disclosures
- Price:$640,000
- Price per sq. ft.:$157.44
Features and amenities
- Laundry features:Electric Dryer Hookup, Main Level, Washer Hookup
- Amenities:Ceiling Fan(s), Insulated Windows, Wet Bar
Parking
- Parking description:Basement, Driveway, Garage Door Opener, Garage Faces Side
- Garage:Yes
- Garage spaces:2

New listings near 4041 Alameda Crescent
- New
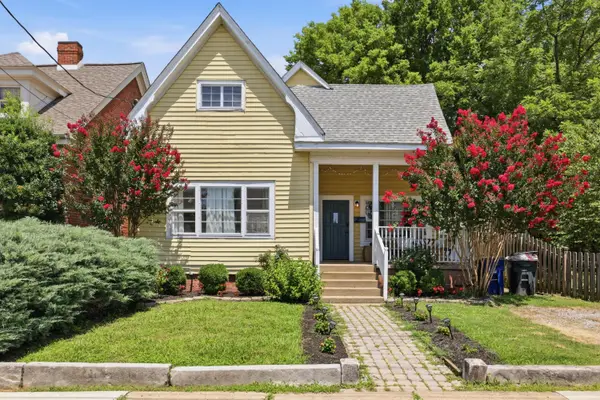 $249,900Active3 beds 2 baths1,837 sq. ft.
522 N 8th Street, Paducah, KY 42001
MLS# 26023969Listed by: ARNOLD REALTY GROUP - New
 $149,900Active3 beds 2 baths1,280 sq. ft.
1226 Yarbro Lane, Paducah, KY 42003
MLS# 26023954Listed by: MUSGRAVE REALTY, LLC - New
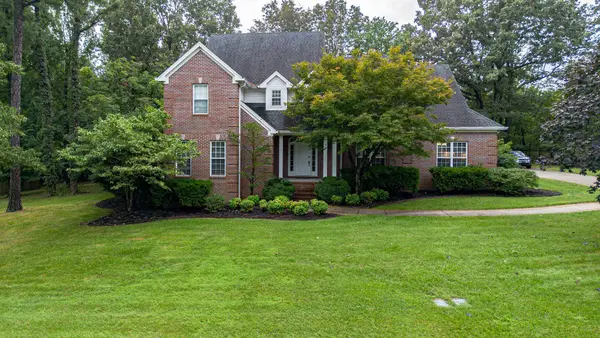 $475,000Active4 beds 3 baths2,834 sq. ft.
70 Barrington Circle, Paducah, KY 42003
MLS# 26023899Listed by: CARTER REALTY GROUP - New
 $116,000Active2 beds 1 baths1,875 sq. ft.
725 N 23rd Street, Paducah, KY 42001
MLS# 26023885Listed by: BETTER HOMES AND GARDENS FERN LEAF GROUP - New
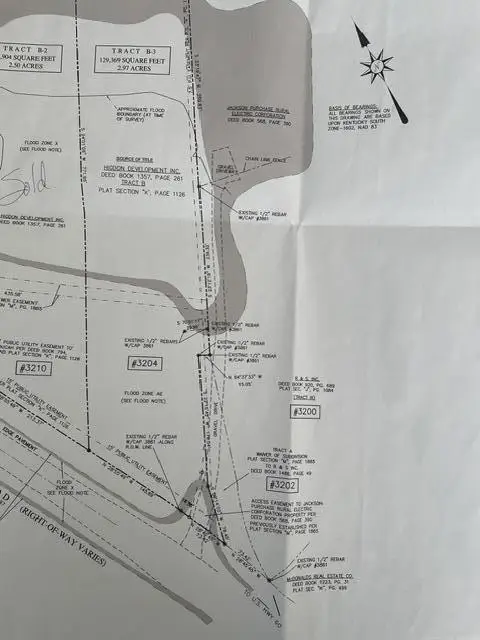 $876,150Active2.97 Acres
3204 Coleman Road, Paducah, KY 42001
MLS# 26023838Listed by: CENTURY 21 SERVICE REALTY - New
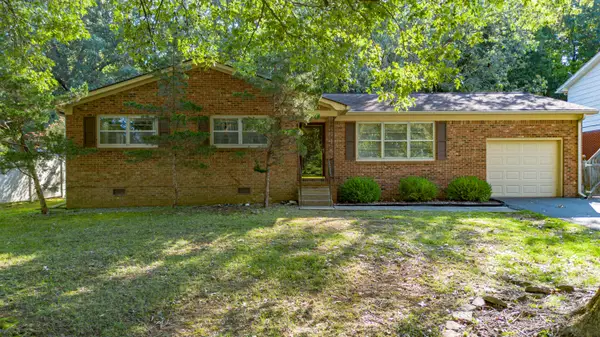 $165,000Active3 beds 2 baths1,654 sq. ft.
362 Oakcrest Drive, Paducah, KY 42001
MLS# 26023816Listed by: ARNOLD REALTY GROUP - New
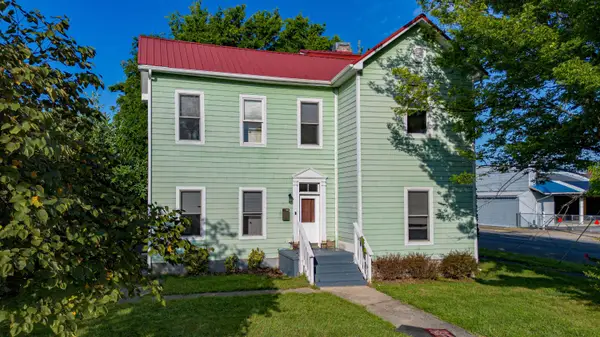 $204,900Active5 beds 2 baths2,333 sq. ft.
533 N 8th Street, Paducah, KY 42001
MLS# 26023729Listed by: ARNOLD REALTY GROUP - New
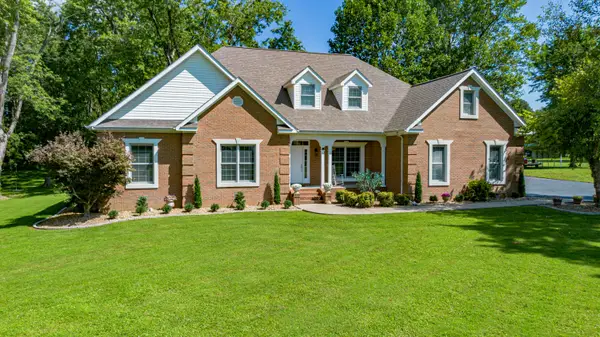 $545,000Active4 beds 3 baths3,550 sq. ft.
6625 Old Hinkleville Road, Paducah, KY 42001
MLS# 26023652Listed by: EXP REALTY, LLC - PADUCAH 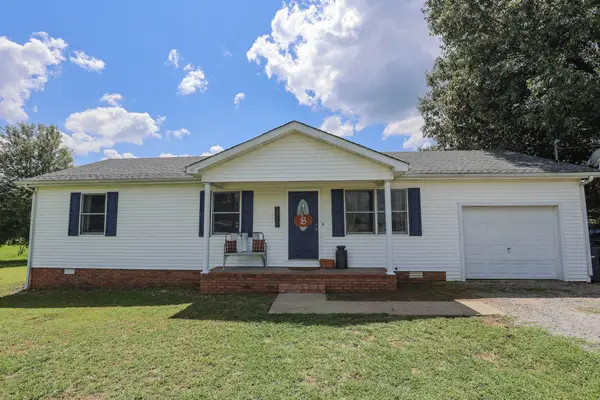 $169,900Pending3 beds 1 baths1,008 sq. ft.
2910 Aubrey Drive, Paducah, KY 42003
MLS# 26023613Listed by: HOUSMAN PARTNERS REAL ESTATE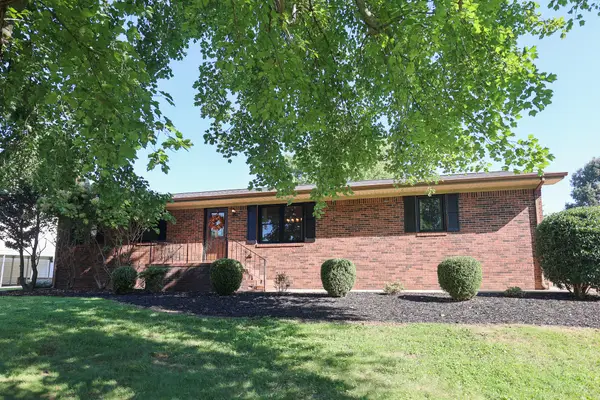 $249,000Pending3 beds 2 baths1,366 sq. ft.
615 Krebs Station Road, Paducah, KY 42003
MLS# 26023632Listed by: HOUSMAN PARTNERS REAL ESTATE


Protect your home and budget from life's surprises with an Assurant Home Warranty, backed by a partner that supports you through every step of homeownership. Explore Plans.
© 2026 Better Homes and Gardens Real Estate LLC. An Anywhere Real Estate company. All rights reserved. Better Homes and Gardens® Real Estate is a registered trademark owned by Meredith Operations Corporation, licensed to Better Homes and Gardens Real Estate LLC and used with permission. Better Homes and Gardens Real Estate LLC fully supports the principles of the Fair Housing Act and the Equal Opportunity Act. Listing information is deemed reliable but is not guaranteed accurate.
Each office is independently owned and operated.
Any services or products provided by third parties are not provided by, affiliated with or related to Better Homes and Gardens Real Estate LLC, or its affiliated companies.