
5739 Blandville Rd, Paducah, KY 42001
Local realty services provided by:Better Homes and Gardens Real Estate Fern Leaf Group
5739 Blandville Rd,Paducah, KY 42001
$269,900
- 2 Beds
- 1 Baths
- 1,162 sq. ft.
- Single family
- Active
Listed by: shea mcguire
Office: c21 service realty
MLS#:137071
Source:KY_WKRMLS
Price summary
- Price:$269,900
- Price per sq. ft.:$232.27
About this home
Don't miss this unbelievable 2 bedroom, 1 bath home that has been completely remodeled from the ground up with no expense spared! Every detail has been thoughtfully updated, featuring spray foam insulation, beautiful flooring & trim work, high-end appliances, granite countertops, & abundant closet & storage space throughout. The immaculate attic offers incredible additional storage & is truly "clean as a whistle." Enjoy extremely low utility bills & a custom-built storage building complete with loft storage. Situated on approximately .63 acres, this property offers a park-like setting with beautiful landscaping & meticulous maintenance throughout. The circle driveway, excellent location & convenience to everything-literally just 10 minutes away-make this home even more desirable. You can even walk to St. Thomas More Catholic Church through the backyard! This stunning property is truly one of a kind in today's market & offers far too many features to list. Come see it for yourself!
Contact an agent
Home facts
- Year built:1948
- Listing ID #:137071
- Added:1 day(s) ago
- Updated:May 19, 2026 at 09:48 PM
Rooms and interior
- Bedrooms:2
- Total bathrooms:1
- Full bathrooms:1
- Flooring:Ceramic Tile
- Dining Description:Kitchen/Dining Room, Pantry
- Kitchen Description:Dishwasher, Microwave, Range - Countertop, Refrigerator, Stove
- Basement Description:None
- Living area:1,162 sq. ft.
Heating and cooling
- Cooling:Central Air
- Heating:Gas Pack, Natural Gas
Structure and exterior
- Roof:Dimensional Shingle
- Year built:1948
- Building area:1,162 sq. ft.
- Lot area:0.63 Acres
- Lot Features:County
- Architectural Style:1 Story
- Construction Materials:Vinyl Siding
- Exterior Features:Circular Drive, Covered Porch, Deck, Exterior Lights, Outbuildings, Paved Drive, Rolling, Sidewalks, Trees
- Foundation Description:Poured Concrete
- Levels:1 Story
Schools
- High school:McCracken Co. HS
- Middle school:Heath Middle
- Elementary school:Concord
Utilities
- Water:Public
- Sewer:Septic
Finances and disclosures
- Price:$269,900
- Price per sq. ft.:$232.27
Features and amenities
- Appliances:Microwave, Stove
- Laundry features:Washer/Dryer Hookup
- Amenities:Attic Storage, Ceiling Fan(s), Circuit Breakers, Closet Light(s), Covered Porch, Deck, Exterior Lights, Outbuildings, Paved Drive, Sidewalks, Tilt Windows, Trees, Vinyl Frame, Washer/Dryer Hookup
New listings near 5739 Blandville Rd
- New
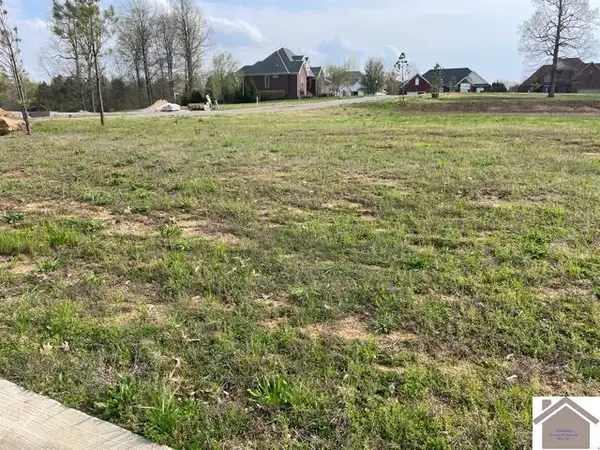 $45,900Active0.16 Acres
190 Falling Brook Dr, Paducah, KY 42003
MLS# 137064Listed by: C21 SERVICE REALTY - New
 $45,900Active0.16 Acres
200 Falling Brook Dr, Paducah, KY 42003
MLS# 137066Listed by: C21 SERVICE REALTY - New
 $45,900Active0.16 Acres
210 Falling Brook Dr, Paducah, KY 42003
MLS# 137067Listed by: C21 SERVICE REALTY - New
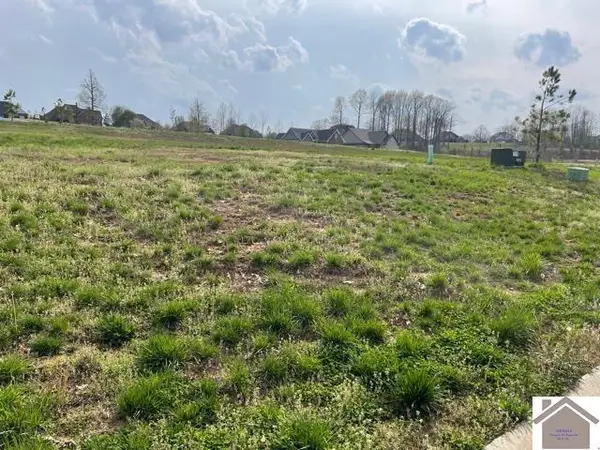 $49,900Active0.31 Acres
185 Low Ridge Lane, Paducah, KY 42003
MLS# 137059Listed by: C21 SERVICE REALTY - New
 $45,900Active0.19 Acres
230 Falling Brook Dr, Paducah, KY 42003
MLS# 137060Listed by: C21 SERVICE REALTY - New
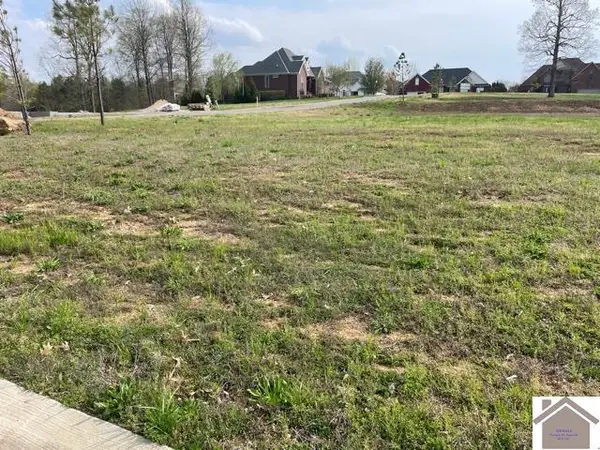 $45,900Active0.19 Acres
240 Falling Brook Dr, Paducah, KY 42003
MLS# 137061Listed by: C21 SERVICE REALTY - New
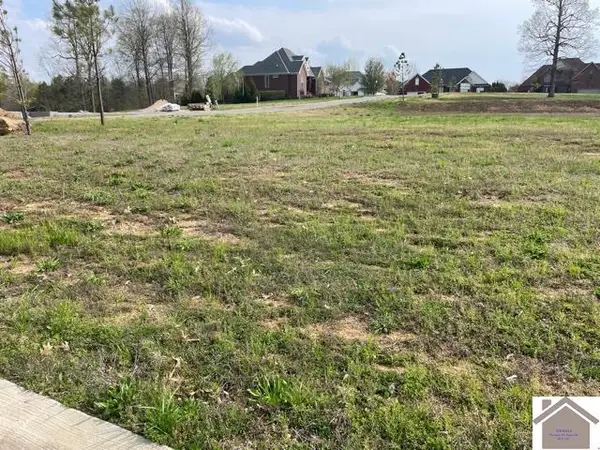 $45,900Active0.17 Acres
180 Falling Brook Dr, Paducah, KY 42003
MLS# 137063Listed by: C21 SERVICE REALTY - New
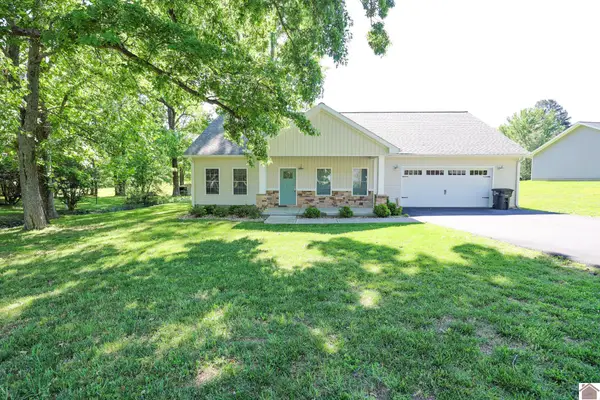 $309,900Active3 beds 2 baths1,571 sq. ft.
6040 Guyline Drive, Paducah, KY 42001
MLS# 137048Listed by: HOUSMAN PARTNERS REAL ESTATE - New
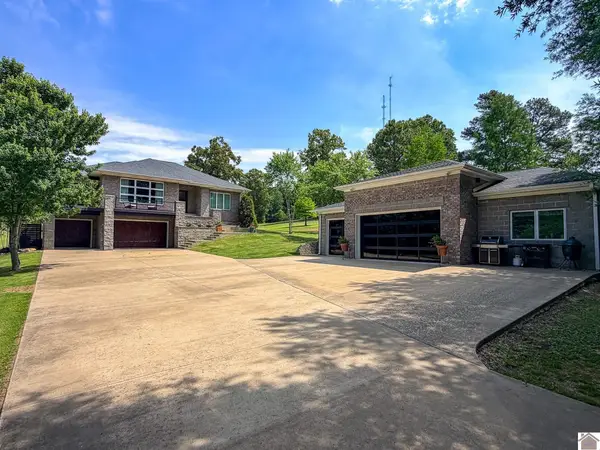 $785,000Active3 beds 4 baths4,022 sq. ft.
815 Starr Hill Road, Paducah, KY 42003
MLS# 137049Listed by: HRE ADVISORS


Protect your home and budget from life's surprises with an Assurant Home Warranty, backed by a partner that supports you through every step of homeownership. Explore Plans.
© 2026 Better Homes and Gardens Real Estate LLC. An Anywhere Real Estate company. All rights reserved. Better Homes and Gardens® Real Estate is a registered trademark owned by Meredith Operations Corporation, licensed to Better Homes and Gardens Real Estate LLC and used with permission. Better Homes and Gardens Real Estate LLC fully supports the principles of the Fair Housing Act and the Equal Opportunity Act. Listing information is deemed reliable but is not guaranteed accurate.
Each office is independently owned and operated.
Any services or products provided by third parties are not provided by, affiliated with or related to Better Homes and Gardens Real Estate LLC, or its affiliated companies.