
603 W Jefferson St, Paducah, KY 42001
Local realty services provided by:Better Homes and Gardens Real Estate Fern Leaf Group
603 W Jefferson St,Paducah, KY 42001
$298,500
- 3 Beds
- 2 Baths
- 1,716 sq. ft.
- Single family
- Active
Listed by: jessica housman
Office: housman partners real estate
MLS#:137165
Source:KY_WKRMLS
Price summary
- Price:$298,500
- Price per sq. ft.:$173.95
About this home
MOTIVATED SELLER! Completely transformed just over a year ago, this stunning West End Paducah home was taken down to the studs and redesigned from a 2 bedroom, 1 bathroom home into a beautifully updated 3 bedroom, 2 bathroom home with 9-foot ceilings and a versatile flex space perfect for an office, playroom, or hobby area. The kitchen features granite countertops, a coffee bar, island seating with a TV, extra storage, WiFi-enabled appliances, a microwave/convection oven combo, and a range with a built-in air fryer. Additional features include main-level laundry plus washer/dryer hookups in the basement. Major updates include electrical, plumbing, fixtures, spray foam insulation, cabinets, lighting, drywall, roof, gutters, windows, ductwork, deck, and fencing. HVAC is a 2017 split system with dual thermostats. Outside, enjoy the fenced backyard, back deck, paved driveway, and detached 3-car garage with a 50-amp plug for an EV or camper.
Contact an agent
Home facts
- Year built:1926
- Listing ID #:137165
- Added:46 day(s) ago
- Updated:July 09, 2026 at 03:30 PM
Rooms and interior
- Bedrooms:3
- Total bathrooms:2
- Full bathrooms:2
- Flooring:Tile
- Dining Description:Living/Dining
- Kitchen Description:Dishwasher, Microwave, Refrigerator, Stove
- Basement Description:Basement, Exterior Entrance, Interior Entrance, Sump Pump
- Living area:1,716 sq. ft.
Heating and cooling
- Cooling:Central Air
- Heating:Natural Gas
Structure and exterior
- Roof:Dimensional Shingle
- Year built:1926
- Building area:1,716 sq. ft.
- Lot area:0.32 Acres
- Lot Features:Corner Lot, In City Limits
- Architectural Style:1.5 Story
- Construction Materials:Brick/Siding
- Exterior Features:Covered Porch, Deck, Exterior Lights, Fenced Yard, Level, Paved Drive, Screened Porch/Room, Sidewalks, Trees
- Foundation Description:Concrete Block, Crawl Space, Poured Concrete
- Levels:1.5 Story
Schools
- High school:Tilghman
- Middle school:Paducah Middle
- Elementary school:Clark
Utilities
- Water:Public
- Sewer:Public/Municipality
Finances and disclosures
- Price:$298,500
- Price per sq. ft.:$173.95
Features and amenities
- Appliances:Microwave, Stove
- Laundry features:Washer/Dryer Hookup
- Amenities:Ceilings 9+ feet, Circuit Breakers, Covered Porch, Deck, Exterior Lights, Fenced Yard, Garage Door Opener, Paved Drive, Screened Porch/Room, Sidewalks, Sump Pump, Tilt Windows, Trees, Vinyl Frame, Washer/Dryer Hookup
Parking
- Parking description:3 or More Garage Spaces, Detached
- Garage spaces:3
New listings near 603 W Jefferson St
- New
 $252,900Active3 beds 2 baths1,590 sq. ft.
4201 Lovelaceville Road, Paducah, KY 42001
MLS# 26016972Listed by: CENTURY 21 SERVICE REALTY - New
 $189,000Active3 beds 1 baths1,685 sq. ft.
175 Illinois Street, Paducah, KY 42003
MLS# 26016974Listed by: HOUSMAN PARTNERS REAL ESTATE - New
 $35,000Active0.27 Acres
569 Elmdale Road, Paducah, KY 42003
MLS# 26016984Listed by: HOUSMAN PARTNERS REAL ESTATE - New
 $35,000Active0.26 Acres
547 Elmdale Road, Paducah, KY 42003
MLS# 26016985Listed by: HOUSMAN PARTNERS REAL ESTATE - New
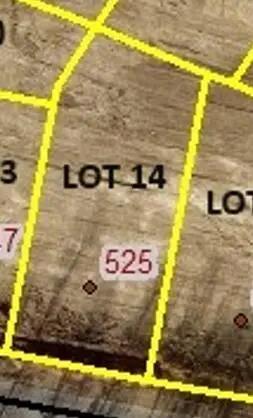 $35,000Active0.33 Acres
525 Elmdale Road, Paducah, KY 42003
MLS# 26016986Listed by: HOUSMAN PARTNERS REAL ESTATE - New
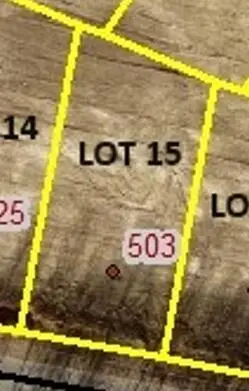 $35,000Active0.3 Acres
503 Elmdale Road, Paducah, KY 42003
MLS# 26016987Listed by: HOUSMAN PARTNERS REAL ESTATE - New
 $35,000Active0.27 Acres
489 Elmdale Road, Paducah, KY 42003
MLS# 26016989Listed by: HOUSMAN PARTNERS REAL ESTATE - New
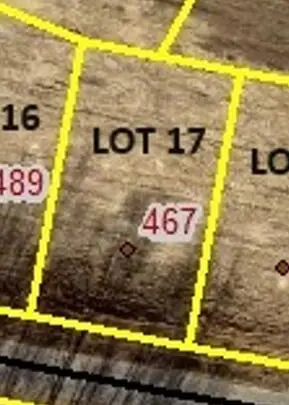 $35,000Active0.26 Acres
467 Elmdale Rd Road, Paducah, KY 42003
MLS# 26016990Listed by: HOUSMAN PARTNERS REAL ESTATE - New
 $35,000Active0.26 Acres
445 Elmdale Road, Paducah, KY 42003
MLS# 26016991Listed by: HOUSMAN PARTNERS REAL ESTATE - New
 $35,000Active0.26 Acres
423 Elmdale Rd Road, Paducah, KY 42003
MLS# 26016992Listed by: HOUSMAN PARTNERS REAL ESTATE


Protect your home and budget from life's surprises with an Assurant Home Warranty, backed by a partner that supports you through every step of homeownership. Explore Plans.
© 2026 Better Homes and Gardens Real Estate LLC. An Anywhere Real Estate company. All rights reserved. Better Homes and Gardens® Real Estate is a registered trademark owned by Meredith Operations Corporation, licensed to Better Homes and Gardens Real Estate LLC and used with permission. Better Homes and Gardens Real Estate LLC fully supports the principles of the Fair Housing Act and the Equal Opportunity Act. Listing information is deemed reliable but is not guaranteed accurate.
Each office is independently owned and operated.
Any services or products provided by third parties are not provided by, affiliated with or related to Better Homes and Gardens Real Estate LLC, or its affiliated companies.