
915 Mayfield Metropolis Road, Paducah, KY 42001
Local realty services provided by:Better Homes and Gardens Real Estate Fern Leaf Group
915 Mayfield Metropolis Road,Paducah, KY 42001
$300,000
- 3 Beds
- 2 Baths
- 1,800 sq. ft.
- Single family
- Active
Listed by: dora sheppard
Office: benchmark realty, llc. - murray
MLS#:26031919
Source:KY_LBAR
Price summary
- Price:$300,000
- Price per sq. ft.:$166.67
About this home
Welcome to this charming 3 bedroom, 2 bath country home — perfect for peaceful living with all the comforts of modern style. Nestled in a quiet, scenic setting, this well kept property offers a bright, open layout ideal for everyday living. The updated kitchen features modern finishes, ample storage including stainless appliances. Three comfortable bedrooms, including a spacious primary with an attached area for office space and a bonus hidden closet
Contact an agent
Home facts
- Year built:1979
- Subdivision & Development:None
- Listing ID #:26031919
- Added:1 day(s) ago
- Updated:November 22, 2026 at 04:08 PM
Rooms and interior
- Bedrooms:3
- Total bathrooms:2
- Full bathrooms:2
- Rooms Total:2
- Flooring:Carpet, Ceramic Tile, Hardwood
- Basement:Yes
- Basement Description:Crawl Space
- Living area:1,800 sq. ft.
Heating and cooling
- Heating:Forced Air, Propane
- Central air:Yes
Structure and exterior
- Year built:1979
- Building area:1,800 sq. ft.
- Lot area:1 Acres
- Construction Materials:Vinyl Siding
Schools
- High school:McCracken Co
- Middle school:Lone Oak
- Elementary school:Lone Oak
Utilities
- Water:Well
- Sewer:Septic Tank
Finances and disclosures
- Price:$300,000
- Price per sq. ft.:$166.67
Features and amenities
- Laundry features:Electric Dryer Hookup, Main Level, Washer Hookup
- Amenities:Blinds, Ceiling Fan(s)
Parking
- Parking description:Driveway
- Garage:Yes
- Garage spaces:2

New listings near 915 Mayfield Metropolis Road
- New
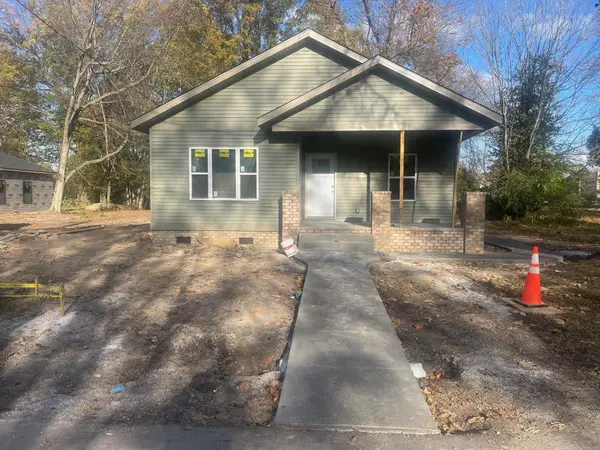 $230,900Active3 beds 2 baths1,300 sq. ft.
709 Jones Street, Paducah, KY 42003
MLS# 26031826Listed by: MUSGRAVE REALTY, LLC - New
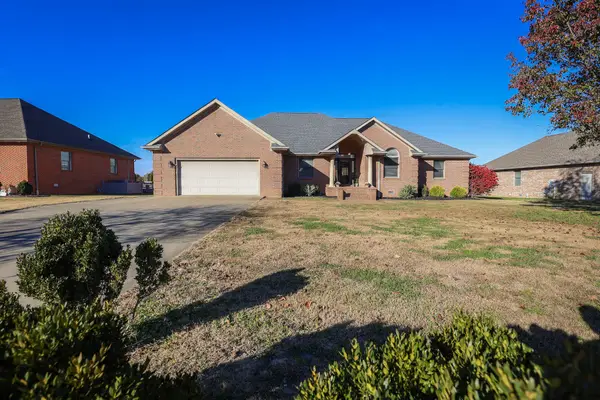 $444,500Active4 beds 3 baths2,749 sq. ft.
260 Willow Lake Drive, Paducah, KY 42003
MLS# 26031835Listed by: HOUSMAN PARTNERS REAL ESTATE - New
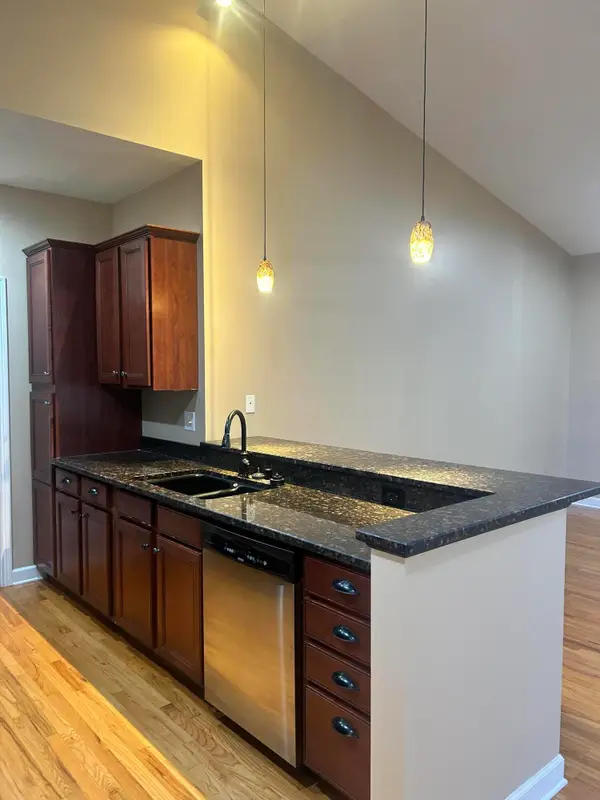 $2,300Active3 beds 3 baths1,347 sq. ft.
1857 New Holt Road, Paducah, KY 42001
MLS# 26031779Listed by: ELITE REALTY - New
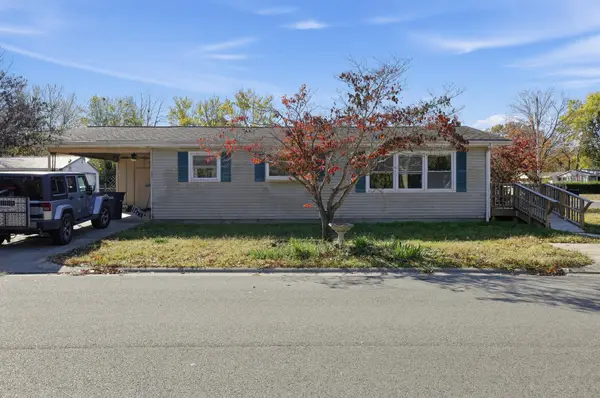 $105,000Active3 beds 1 baths1,040 sq. ft.
2900 Mississippi Street, Paducah, KY 42003
MLS# 26031769Listed by: PROPERTY INVESTMENT SOLUTIONS - New
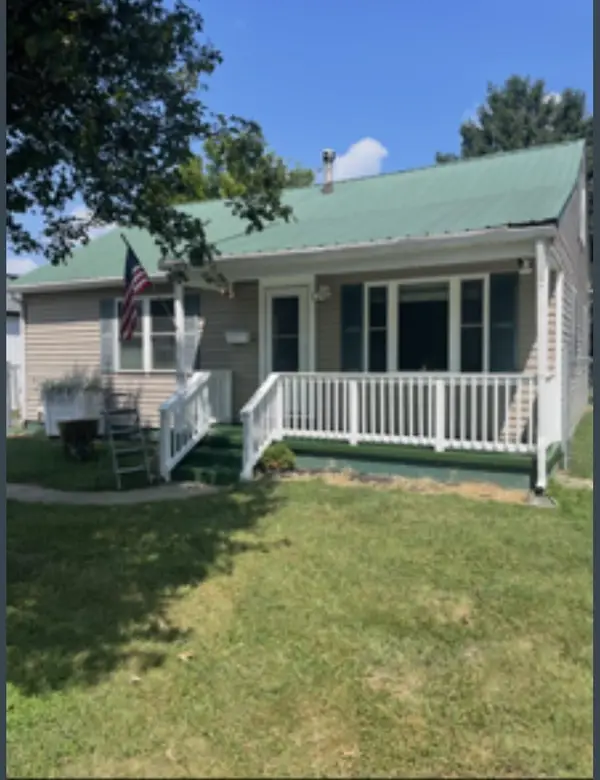 $174,900Active2 beds 1 baths1,318 sq. ft.
2027 Washington Street, Paducah, KY 42003
MLS# 26031739Listed by: MUSGRAVE REALTY, LLC - New
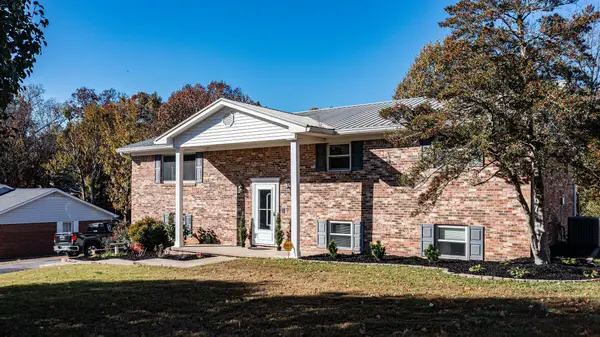 $300,000Active5 beds 3 baths2,424 sq. ft.
215 Windmill Drive, Paducah, KY 42001
MLS# 26031681Listed by: EXP REALTY, LLC - New
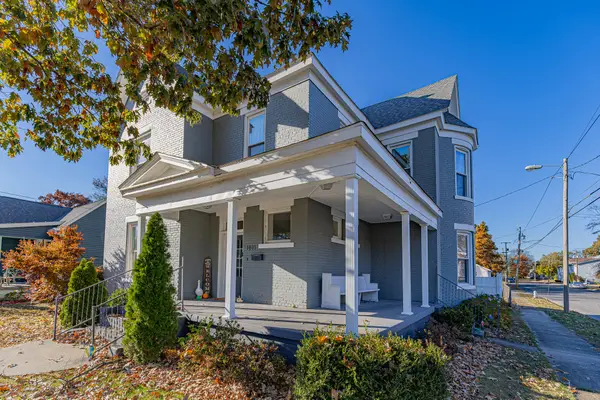 $295,000Active4 beds 2 baths2,978 sq. ft.
1601 Harrison Street, Paducah, KY 42001
MLS# 26031645Listed by: HOUSMAN PARTNERS - LAKE AREA - Open Sun, 1 to 3pmNew
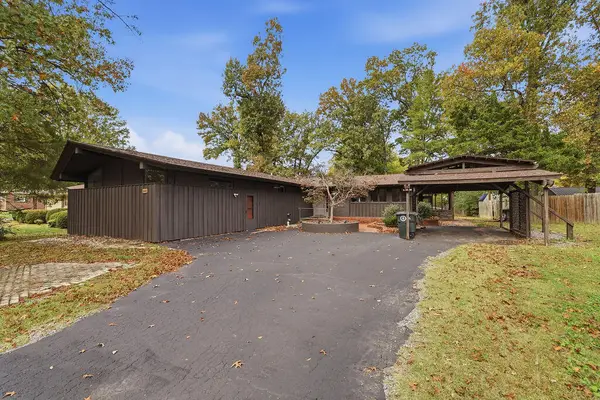 $265,000Active4 beds 3 baths2,519 sq. ft.
2447 Laclede Avenue, Paducah, KY 42001
MLS# 26031619Listed by: KELLER WILLIAMS EXPERIENCE - PADUCAH 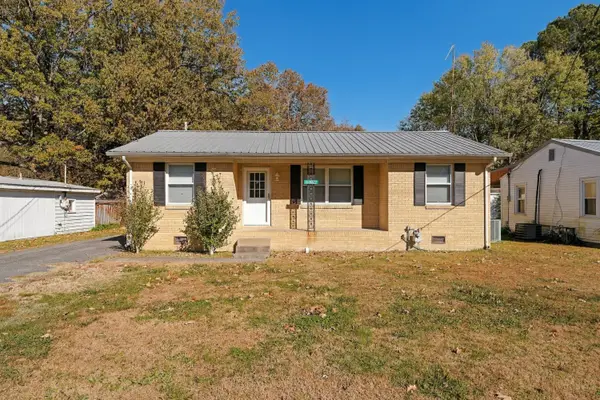 $169,900Pending5 beds 2 baths2,097 sq. ft.
2226 Homewood Avenue, Paducah, KY 42003
MLS# 26031612Listed by: THE JETER GROUP


Protect your home and budget from life's surprises with an Assurant Home Warranty, backed by a partner that supports you through every step of homeownership. Explore Plans.
© 2026 Better Homes and Gardens Real Estate LLC. An Anywhere Real Estate company. All rights reserved. Better Homes and Gardens® Real Estate is a registered trademark owned by Meredith Operations Corporation, licensed to Better Homes and Gardens Real Estate LLC and used with permission. Better Homes and Gardens Real Estate LLC fully supports the principles of the Fair Housing Act and the Equal Opportunity Act. Listing information is deemed reliable but is not guaranteed accurate.
Each office is independently owned and operated.
Any services or products provided by third parties are not provided by, affiliated with or related to Better Homes and Gardens Real Estate LLC, or its affiliated companies.