
213 4th Street, Paintsville, KY 41240
Local realty services provided by:Better Homes and Gardens Real Estate Redd, Brown & Williams
Listed by: crystal layne
Office: century 21 american way realty
MLS#:129110
Source:KY_EKAR
Price summary
- Price:$175,000
- Price per sq. ft.:$97.22
About this home
Located around the corner from Paintsville Independent Schools! This move-in ready house boasts preserved antique charm with sustained upkeep! If you need closet space, this house has it in every bedroom. Open floor plan. Downstairs opens with the living room adorned by gas log fireplace, bonus room that can be used as a playroom or office, bedroom, spacious kitchen that offers ample space for dining area, bathroom and second living room that can be used as additional bedroom. Upstairs contains two bedrooms and a bathroom. So many possibilities. Contact an agent for your showing! Square footage per PVA. Split unit heat pump.
Contact an agent
Home facts
- Year built:1945
- Subdivision & Development:NONE
- Listing ID #:129110
- Added:44 day(s) ago
- Updated:September 27, 2026 at 08:26 AM
Rooms and interior
- Bedrooms:3
- Total bathrooms:2
- Full bathrooms:2
- Rooms Total:10
- Flooring:Carpet, Hardwood, Tile, Vinyl
- Living area:1,800 sq. ft.
Heating and cooling
- Cooling:Central
- Heating:Electric, Gas
Structure and exterior
- Roof:Metal
- Year built:1945
- Building area:1,800 sq. ft.
- Lot area:0.08 Acres
- Construction Materials:Brick, Vinyl Siding
- Exterior Features:Fenced Yard, Storage Building
- Levels:2 Story
Schools
- High school:Johnson Central
Utilities
- Water:Public
- Sewer:Public Sewer
Finances and disclosures
- Price:$175,000
- Price per sq. ft.:$97.22
Features and amenities
- Appliances:Microwave, Stove, Washer
- Amenities:1st Floor Bedroom, Bonus Room, Security System, Walk In Closet
New listings near 213 4th Street
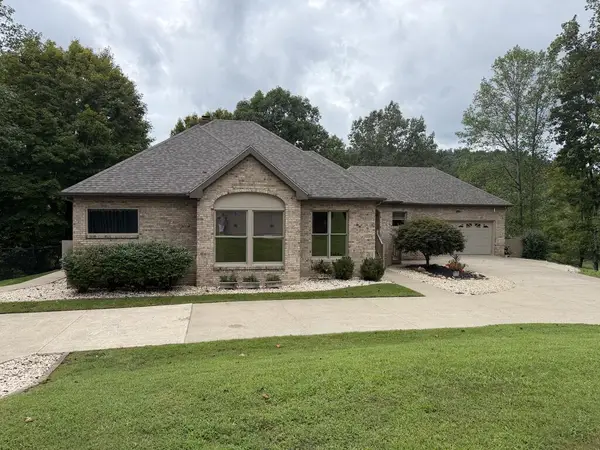 $399,000Pending3 beds 2 baths1,920 sq. ft.
111 Jc Estate Drive, Paintsville, KY 41240
MLS# 129384Listed by: EAST KENTUCKY REALTY- New
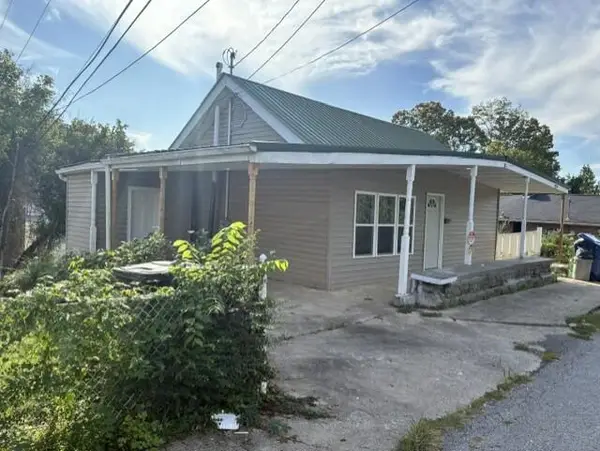 $130,000Active2 beds 1 baths860 sq. ft.
231 Pine Street, Paintsville, KY 41240
MLS# 129351Listed by: CENTURY 21 AMERICAN WAY REALTY 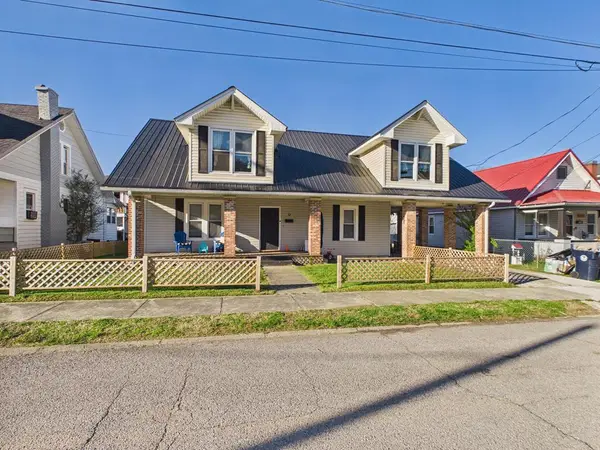 $185,000Pending5 beds 2 baths2,788 sq. ft.
509 Washington Ave, Paintsville, KY 41240
MLS# 129348Listed by: RE/MAX LEGACY GROUP-PAINTSVILLE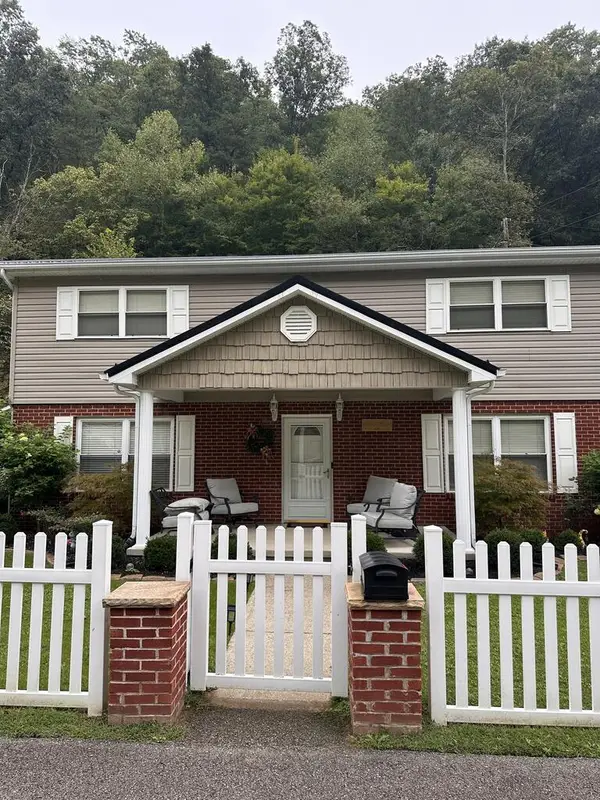 $259,900Active5 beds 3 baths2,800 sq. ft.
165 Preston Estates, Paintsville, KY 41240
MLS# 129329Listed by: UNITED REAL ESTATE BLUEGRASS $259,900Active5 beds 3 baths2,801 sq. ft.
165 Preston, Paintsville, KY 41240
MLS# 26025220Listed by: UNITED REAL ESTATE BLUEGRASS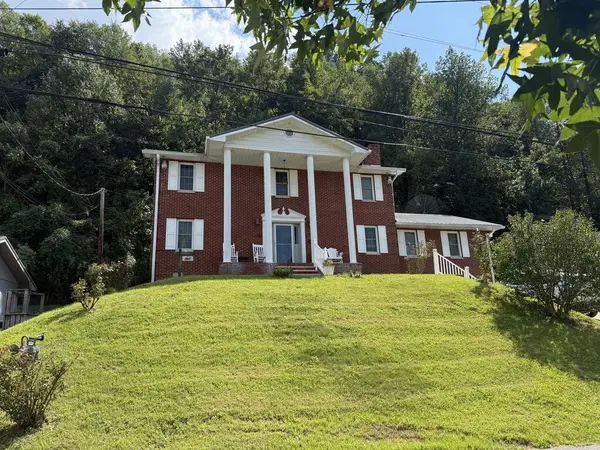 Listed by BHGRE$325,000Active3 beds 3 baths2,672 sq. ft.
508 Lincoln Avenue, Paintsville, KY 41240
MLS# 129271Listed by: BETTER HOMES & GARDENS REAL ESTATE-REDD, BROWN & WILLIAMS $179,900Active3 beds 2 baths1,702 sq. ft.
406 Lincoln Avenue, Paintsville, KY 41240
MLS# 129211Listed by: RE/MAX LEGACY GROUP-PAINTSVILLE $310,000Pending3 beds 3 baths2,425 sq. ft.
268 Hidden Valley Rd, Paintsville, KY 41240
MLS# 129201Listed by: EAST KENTUCKY REALTY $125,800Active3 beds 2 baths1,333 sq. ft.
1112 Forest Park Lane, Paintsville, KY 41240
MLS# 129196Listed by: CENTURY 21 AMERICAN WAY REALTY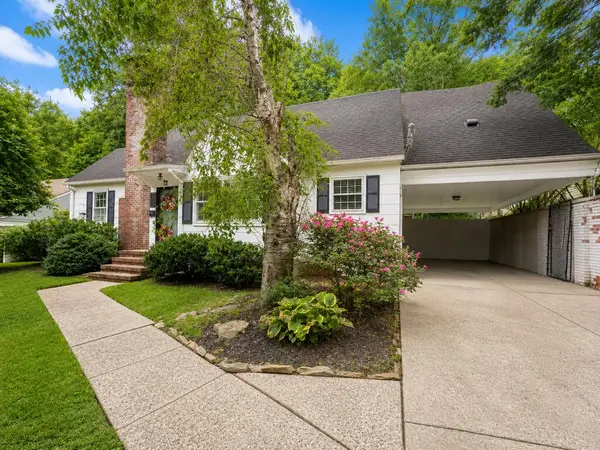 Listed by BHGRE$234,900Active4 beds 2 baths1,961 sq. ft.
725 Court Street, Paintsville, KY 41240
MLS# 129183Listed by: BETTER HOMES & GARDENS REAL ESTATE-REDD, BROWN & WILLIAMS


Protect your home and budget from life's surprises with an Assurant Home Warranty, backed by a partner that supports you through every step of homeownership. Explore Plans.
© 2026 Better Homes and Gardens Real Estate LLC. An Anywhere Real Estate company. All rights reserved. Better Homes and Gardens® Real Estate is a registered trademark owned by Meredith Operations Corporation, licensed to Better Homes and Gardens Real Estate LLC and used with permission. Better Homes and Gardens Real Estate LLC fully supports the principles of the Fair Housing Act and the Equal Opportunity Act. Listing information is deemed reliable but is not guaranteed accurate.
Each office is independently owned and operated.
Any services or products provided by third parties are not provided by, affiliated with or related to Better Homes and Gardens Real Estate LLC, or its affiliated companies.